Skip main navigation
Active
  • $275,000

    6 Logan Ct, Greenbrier, AR 72058

    4beds
    1,676sqft
    : 
    Loading
    Get pre-qualified
    Single Family Residence
    Built in 2006
    9,583 Square Feet Lot
    $271,800 Zestimate®
    $164/sqft
    $-- HOA

    What's special

    Private primary suiteWalk-in showerDesirable split floor planDual sinksRelaxing soaker tubOpen-concept kitchenFully fenced backyard
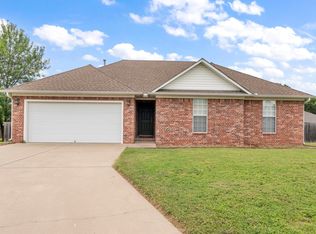
    Beautiful 4-bedroom, 2-bath home featuring a desirable split floor plan. The open-concept kitchen flows seamlessly into the dining and living areas, perfect for everyday living and entertaining. Cozy up by the fireplace in the spacious living room. The private primary suite offers dual sinks, a walk-in shower, and a relaxing soaker tub. Enjoy outdoor living in the fully fenced backyard—ideal for pets, play, or gatherings. NEW ROOF & WATER HEATER 2024, NEW GARBAGE DISPOSAL 2025, NEW FANS ON BACK PORCH 2025,
    183 days
    |
    169
    |
    9
    |

    Zillow last checked:

    Listing updated:

    Listed by:

    Jennifer Starr 501-339-7566,

    REMAX Ultimate 501-730-1958

    Source: CARMLS,MLS#: 26001352MLS Logo

    Loading...

      Facts & features

      Interior

      Bedrooms & bathrooms
      • Bedrooms: 4
      • Bathrooms: 2
      • Full bathrooms: 2
      Dining room
      • Features: Kitchen/Dining Combo, Living/Dining Combo, Breakfast Bar, Kitchen/Den
      Heating
      • Electric
      Cooling
      • Electric
      Appliances
      • Included: Free-Standing Range, Microwave, Electric Range, Refrigerator
      • Laundry: Washer Hookup, Electric Dryer Hookup, Laundry Room
      Features
      • Walk-In Closet(s), Ceiling Fan(s), Walk-in Shower, Wired for Data, Granite Counters, 4 Bedrooms Same Level
      • Flooring: Carpet, Tile, Luxury Vinyl
      • Doors: Insulated Doors
      • Windows: Window Treatments, Insulated Windows
      • Attic: Floored
      • Has fireplace: No
      • Fireplace features: None
      Interior area
      • Total structure area: 1,676
      • Total interior livable area: 1,676 sqft

      Property

      Parking
      • Parking features: Garage
      • Has garage: Yes
      Features
      • Levels: One
      • Stories: 1
      • Patio & porch: Patio
      • Exterior features: Rain Gutters
      • Fencing: Full,Wood
      Lot
      • Size: 9,583 Square Feet
      • Features: Level, Extra Landscaping, Subdivided
      Details
      • Parcel number: 74000917401

      Construction

      Type & style
      • Home type: SingleFamily
      • Architectural style: Traditional
      • Property subtype: Single Family Residence
      Materials
      • Brick
      • Foundation: Slab
      • Roof: Shingle
      Condition
      • New construction: No
      • Year built: 2006

      Utilities & green energy

      • Electric: Elec-Municipal (+Entergy)
      • Sewer: Public Sewer
      • Water: Public
      Green energy
      • Energy efficient items: Doors

      Community & HOA

      Community
      • Security: Smoke Detector(s)
      • Subdivision: HUNTER HEIGHTS
      HOA
      • Has HOA: No
      Location
      • Region: Greenbrier

      Financial & listing details

      • Price per square foot: $164/sqft
      • Tax assessed value: $225,350
      • Annual tax amount: $1,820
      • Date on market: 1/8/2026
      • Listing terms: VA Loan,FHA,Conventional,Cash
      • Road surface type: Paved

        Estimated market value

        $271,800

        $258,000 - $285,000

        $1,611/mo

        Price history

        DateEventPrice
        2/21/2026Price change$275,000-1.8%$164/sqft
        Source: CARMLS #26001352 Report a problem
        1/8/2026Listed for sale$280,000+12.9%$167/sqft
        Source: CARMLS #26001352 Report a problem
        7/31/2024Sold$248,000$148/sqft
        Source: CARMLS #24017152 Report a problem
        7/13/2024Pending sale$248,000$148/sqft
        Source: RE/MAX of Arkansas #24017152 Report a problem
        7/12/2024Contingent$248,000$148/sqft
        Source: CARMLS #24017152 Report a problem
        6/18/2024Price change$248,000-2.7%$148/sqft
        Source: CARMLS #24017152 Report a problem
        6/4/2024Price change$255,000-1.9%$152/sqft
        Source: CARMLS #24017152 Report a problem
        5/16/2024Listed for sale$260,000+15.6%$155/sqft
        Source: CARMLS #24017152 Report a problem
        4/29/2022Sold$225,000$134/sqft
        Source: CARMLS #22014136 Report a problem
        3/22/2022Listed for sale$225,000+46.1%$134/sqft
        Source: Owner Report a problem
        8/17/2017Sold$154,000-0.6%$92/sqft
        Source: CARMLS #17019719 Report a problem
        6/30/2017Price change$154,900+4.3%$92/sqft
        Source: RE/MAX Elite #17019719 Report a problem
        5/19/2017Price change$148,500-0.3%$89/sqft
        Source: Owner Report a problem
        4/29/2017Price change$149,000-0.6%$89/sqft
        Source: Owner Report a problem
        3/29/2017Price change$149,900+7.1%$89/sqft
        Source: Owner Report a problem
        3/21/2017Listed for sale$139,900-0.8%$83/sqft
        Source: Owner Report a problem
        7/1/2011Sold$141,000-2.8%$84/sqft
        Source: Public Record Report a problem
        5/12/2011Listed for sale$145,000+590.5%$87/sqft
        Source: RE/MAX Of Conway #10263685 Report a problem
        7/24/2006Sold$21,000$13/sqft
        Source: Public Record Report a problem

        Public tax history

        YearProperty taxesTax assessment
        2025$1,825 +27.5%$45,070 +25.3%
        2024$1,431 -22.9%$35,960 +5%
        2023$1,856 +42.2%$34,250 +8.5%
        2022$1,305 +6.2%$31,580 +4.8%
        2021$1,228 +6.7%$30,140 +5%
        2020$1,152 +5.2%$28,700
        2019$1,094 -2.2%$28,700
        2018$1,119 $28,700
        2017$1,119 $28,700
        2016$1,119 $28,700 -4.6%
        2015$1,119 +1.5%$30,080
        2014$1,103 -24.1%$30,080
        2013$1,453 $30,080
        2012-- $30,080
        2011-- $30,080 +4.9%
        2010-- $28,670
        2009-- $28,670 +20.1%
        2008-- $23,870 +1036.7%
        2007-- $2,100
        Find assessor info on the county website

        Monthly payment

        Est. payment

        Payment breakdown

        Explore the cost of this home by adjusting the details. Changes won't be saved.
        All calculations are estimates and provided by Zillow, Inc. for informational purposes only. Actual amounts may vary.
        HOA fees may include property taxes on listings classified as Co-Ops. Contact the listing agent and/or owner for fee details.
        Mortgage interest rates are dependent on a number of factors, including credit score, down payment, and repayment length. Interest rate data provided by Zillow Group Marketplace, Inc. as of 1/1/1970 from various mortgage lenders with which we have lead or other similar arrangements; the Estimated Payment is an average of those rates.
        See how much you could borrow to make a competitive offer.

        Climate risks

        Neighborhood: 72058

        Getting around

        5 / 100
        Car-Dependent
        27 / 100
        Somewhat Bikeable

        Nearby schools

        GreatSchools rating

        A local agent can set up tours, give advice and negotiate with sellers.

        Browse local experts

        Similar homes