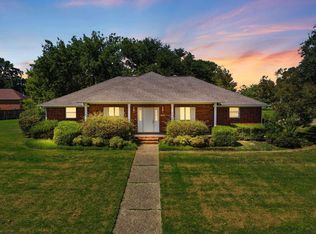
Back on the market through no fault of seller! If you dream of a beautiful home in the country yet only a few minutes to town, then you will not want to miss this rare opportunity. Situated on a little over an acre, this very well-maintained home is packed with lots of extras. The roof, water heater, HVAC, appliances, and several thermal windowpanes were replaced in the last 5 years, giving you peace of mind. Recently adding LVT flooring and remodeling the kitchen turned this place into a gem. A CanAvac whole home vacuum system makes cleaning a cinch. But wait, there's more! No more dust pans....the vacuum system includes a kick plate in the kitchen cabinet base, making clean up fast and convenient. The open living/dining/kitchen area makes for great entertaining. The split floor plan is perfect for those who work remotely or those who desire a little separation from the guest rooms. If you're a commuter, you will love living less than four miles to I-40. Agents see documents for full list of features, and please read remarks.
Active
Price cut: $5K (9/21)
$349,000
13 Loyal Ln, Greenbrier, AR 72058
3beds
1,860sqft
Single Family Residence
Built in 2003
1.16 Acres Lot
$345,000 Zestimate®
$188/sqft
$-- HOA
What's special
Split floor planLvt flooring
- 295 days
- 289
- 18
Zillow last checked:
Listing updated:
Listed by:
Robyn Bullock 501-548-8532,
Crye-Leike REALTORS Conway 501-932-0499
Source: CARMLS,MLS#: 25049131
Facts & features
Interior
Bedrooms & bathrooms
- Bedrooms: 3
- Bathrooms: 2
- Full bathrooms: 2
Dining room
- Features: Kitchen/Dining Combo
Heating
- Electric, Heat Pump
Cooling
- Electric
Appliances
- Included: Free-Standing Range, Microwave, Electric Range, Dishwasher, Disposal, Refrigerator, Plumbed For Ice Maker, Washer, Dryer, Electric Water Heater
- Laundry: Washer Hookup, Electric Dryer Hookup, Laundry Room
Features
- Central Vacuum, Ceiling Fan(s), Wired for Data, Kit Counter-Quartz, Pantry, Sheet Rock, Sheet Rock Ceiling, Primary Bedroom/Main Lv, Guest Bedroom/Main Lv, Primary Bedroom Apart
- Flooring: Tile, Luxury Vinyl
- Windows: Insulated Windows
- Basement: None
- Has fireplace: No
- Fireplace features: None
Interior area
- Total structure area: 1,860
- Total interior livable area: 1,860 sqft
Property
Parking
- Total spaces: 2
- Parking features: Garage, Two Car, Garage Door Opener, Garage Faces Side
- Has garage: Yes
Features
- Levels: One
- Stories: 1
- Patio & porch: Porch
- Exterior features: Storage, Rain Gutters
- Fencing: Full,Wood
Lot
- Size: 1.16 Acres
- Dimensions: 202' x 260' +/-
- Features: Sloped, Level, Cul-De-Sac, Subdivided
Details
- Parcel number: 44300014000
Construction
Type & style
- Home type: SingleFamily
- Architectural style: Traditional
- Property subtype: Single Family Residence
Materials
- Brick
- Foundation: Slab
- Roof: Shingle
Condition
- New construction: No
- Year built: 2003
Utilities & green energy
- Electric: Elec-Municipal (+Entergy)
- Sewer: Septic Tank
- Water: Public
Community & HOA
Community
- Security: Video Surveillance
- Subdivision: SIMMENTAL VALLEY
HOA
- Has HOA: No
Location
- Region: Greenbrier
Financial & listing details
- Price per square foot: $188/sqft
- Tax assessed value: $256,400
- Annual tax amount: $1,497
- Date on market: 12/16/2025
- Listing terms: VA Loan,FHA,Conventional,Cash,USDA Loan
- Road surface type: Paved
Estimated market value
$345,000
$328,000 - $362,000
$1,772/mo
Price history
| Date | Event | Price |
|---|---|---|
| 9/21/2026 | Price change | $349,000-1.4%$188/sqft |
Source:  CARMLS #25049131 Report a problem CARMLS #25049131 Report a problem | ||
| 6/1/2026 | Price change | $354,000-1.4%$190/sqft |
Source: CARMLS #25049131 Report a problem | ||
| 2/27/2026 | Price change | $359,000-2.7%$193/sqft |
Source: CARMLS #25049131 Report a problem | ||
| 12/16/2025 | Listed for sale | $369,000+101.6%$198/sqft |
Source: CARMLS #25049131 Report a problem | ||
| 10/2/2015 | Sold | $183,000-0.5%$98/sqft |
Source: Public Record Report a problem | ||
| 9/1/2015 | Pending sale | $184,000$99/sqft |
Source: ERA Team Real Estate #15024623 Report a problem | ||
| 8/21/2015 | Listed for sale | $184,000+5.7%$99/sqft |
Source: ERA Team Real Estate #15024623 Report a problem | ||
| 5/20/2010 | Sold | $174,000$94/sqft |
Source: Public Record Report a problem | ||
Public tax history
| Year | Property taxes | Tax assessment |
|---|---|---|
| 2025 | $1,537 -0.3% | $42,980 +4.8% |
| 2024 | $1,542 +0.3% | $41,030 +5% |
| 2023 | $1,538 -0.8% | $39,080 +2% |
| 2022 | $1,550 +5.8% | $38,320 +4.8% |
| 2021 | $1,465 +6.2% | $36,580 +5% |
| 2020 | $1,379 | $34,840 |
| 2019 | $1,379 -1.8% | $34,840 |
| 2018 | $1,404 | $34,840 |
| 2017 | $1,404 | $34,840 |
| 2016 | $1,404 | $34,840 +5.9% |
| 2015 | $1,404 +15.8% | $32,890 |
| 2014 | $1,213 -20.4% | $32,890 |
| 2013 | $1,523 | $32,890 |
| 2012 | -- | $32,890 |
| 2011 | -- | $32,890 -1.6% |
| 2010 | -- | $33,410 |
| 2009 | -- | $33,410 +25.9% |
| 2008 | -- | $26,540 |
| 2007 | -- | $26,540 |
| 2006 | -- | $26,540 +10.3% |
| 2005 | -- | $24,060 +2.6% |
| 2004 | -- | $23,450 |
Find assessor info on the county website
Monthly payment
Est. payment
Payment breakdown
Explore the cost of this home by adjusting the details. Changes won't be saved.Climate risks
Neighborhood: 72058

Similar homes
- $365,0004 bd2 ba2k sqft23 Sablewood Dr, Greenbrier, AR 72058For Sale
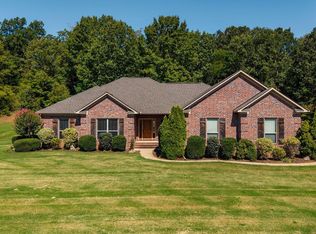
 MLS ID #26040094, Kaiser Luebke, REMAX Ultimate. CARMLS
 - $349,9003 bd2 ba1.8k sqft27 N Springhill Ln, Greenbrier, AR 72058For Sale
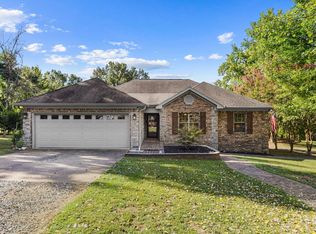 MLS ID #26037698, Melody Noggle, Back Porch Realty. CARMLS
 - $375,0004 bd2 ba2.3k sqft10 Colt Loop, Greenbrier, AR 72058For Sale
 MLS ID #26030294, Casey Hearn, Keller Williams Realty Central. CARMLS
 - $349,0004 bd3 ba2.6k sqft3009 Willow Run Dr, Conway, AR 72032For Sale
 MLS ID #26036682, Micah Ribbing, Real Broker. CARMLS
 - $295,0003 bd2 ba1.8k sqft2135 Maplewood Dr, Conway, AR 72032For SaleMLS ID #26040162, Elizabeth Parsley-Tucker, LPT Realty Conway. CARMLS
- $349,5003 bd2 ba2k sqft3065 Crawford Loop, Conway, AR 72034For SaleMLS ID #26036718, Brianna Clary, J.C. Thornton & Co., LLC. CARMLS
- $349,9003 bd2 ba1.9k sqft1060 Georgetown Dr, Conway, AR 72034For SaleMLS ID #26039816, Pat Edwards, ERA TEAM Real Estate. CARMLS
- $349,0004 bd2 ba2.3k sqft1250 Edge Valley Dr N, Conway, AR 72032For SaleMLS ID #26025716, Ashley D Wallace, LPT Realty Conway. CARMLS
- $360,0003 bd2 ba2.1k sqft2415 Tj Dr, Conway, AR 72034For SaleMLS ID #26037311, Spencer Hawks, Hawks Realty. CARMLS
- $384,0003 bd3 ba2.1k sqft2750 Nutters Chapel Rd, Conway, AR 72034For SaleMLS ID #26027270, Lisa Martin, LPT Realty Conway. CARMLS
- $309,0004 bd2 ba2.4k sqft9 Burnett Cir, Greenbrier, AR 72058For SaleMLS ID #26029426, Tamra McMahon, LPT Realty Conway. CARMLS
- $319,0003 bd2 ba2k sqft3015 Gladstone Dr, Conway, AR 72032For SaleMLS ID #26037078, Samantha Newman, Exp Realty. CARMLS
- $305,0003 bd2 ba1.8k sqft1 Oaks Ln, Greenbrier, AR 72058For SaleMLS ID #26036142, Jonathan Dobbins, Century 21 Sandstone Real Estate Group. CARMLS
- $350,0003 bd2 ba2.3k sqft2435 Grummer Ln, Conway, AR 72034For SaleMLS ID #26017495, Chase Rackley, Rackley Realty. CARMLS
- $285,0003 bd2 ba1.5k sqft7 Lingo Rd, Greenbrier, AR 72058For SaleMLS ID #26035302, Keith A Squires, Exp Realty. CARMLS
- $388,0004 bd3 ba2.3k sqft230 Vintage Cv, Conway, AR 72034For SaleMLS ID #26040012, Denise Perry, Century 21 Sandstone Real Estate Group. CARMLS
- $392,5003 bd2 ba2.2k sqft1015 Summerwood Dr, Conway, AR 72034For SaleMLS ID #26037314, Sarah Manning, REMAX Ultimate. CARMLS
- $314,0003 bd3 ba2.4k sqft1230 Littlewood Cv, Conway, AR 72032For SaleMLS ID #26035186, Myra L Hardimon, Access Realty, Inc.. CARMLS
- $310,0003 bd2 ba1.7k sqft1980 Massee Gdns, Conway, AR 72034For SaleMLS ID #26038968, Brooklyn McFarland, IRealty Arkansas - Benton. CARMLS
- $299,9003 bd2 ba1.9k sqft1340 Stone Crest Dr, Conway, AR 72034For SaleMLS ID #26039358, Cliff Wekkin, LPT Realty Conway. CARMLS
