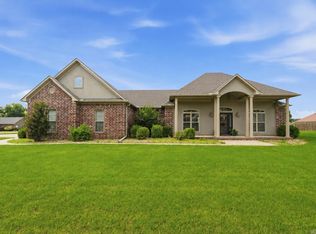
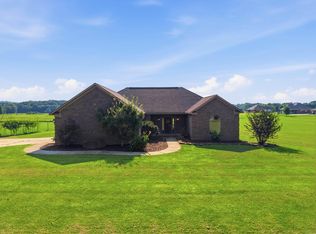
THIS HOME IS IN LOCATED IN THE POPULAR GREENBRIER SCHOOL DISTRICT, BUT STILL JUST MINUTES FROM CONWAY. THE 4BR/2BA HOME IS A ONE OWNER HOME BUILT IN 2014. EXTENSIVE CROWN MOLDING, BEAUTIFUL HARDWOOD FLOORS, CUSTOM CABINETS, UNDER COUNTER LIGHTING, WALK-IN PANRTY, AND FEMA SAFEROOM ARE JUST A FEW OF THE INTERIOR FEATURES. GREAT STORAGE IN THE LINEN AND COAT CLOSETS. THE PRIMARY SUITE FEATURES A TUB, CUSTOM SHOWER AND TWO CLOSETS. THE GUEST WING HAS 3 BEDROOMS WITH LARGE CLOSETS WITH ONE BEING THE SAFEROOM. ENTER FROM THE SIDELOAD GARAGE TO THE MUDROOM. THE BACK OF THE HOME FEATURES A LARGE COVERED PATIO THAT RECEIVES BOTH MORNING AND AFTERNOON SHADE FROM THE BEAUTIFUL TREELINE, ALONG WITH AN EXTENDED CONCRETE PATIO.PERFECT FOR RELAXATION AND OUTDOOR ENTERTAINING. THIS MAY JUST BE THE HOME YOU ARE LOOKING FOR. *** PLEASE SEE AGENT REMARKS ***
Contingent
Price cut: $5K (6/19)
$375,000
23 Sablewood Dr, Greenbrier, AR 72058
4beds
2,068sqft
:
Get pre-qualified$2,385/mo
Single Family Residence
Built in 2014
1.1 Acres Lot
$-- Zestimate®
$181/sqft
$-- HOA
What's special
Sideload garageCustom showerFema saferoomBeautiful hardwood floorsLarge covered patioUnder counter lightingCustom cabinets
- 113 days |
- 1,442 |
- 60 |
Zillow last checked:
Listing updated:
Listed by:
Velda Lueders 501-730-2857,
CBRPM Conway 501-329-1011
Source: CARMLS,MLS#: 26013685
Facts & features
Interior
Bedrooms & bathrooms
- Bedrooms: 4
- Bathrooms: 2
- Full bathrooms: 2
Rooms
- Room types: Great Room
Dining room
- Features: Kitchen/Dining Combo, Breakfast Bar
Heating
- Electric
Cooling
- Electric
Appliances
- Included: Free-Standing Range, Microwave, Electric Range, Dishwasher, Disposal, Plumbed For Ice Maker, Electric Water Heater
- Laundry: Washer Hookup, Electric Dryer Hookup, Laundry Room
Features
- Walk-In Closet(s), Ceiling Fan(s), Walk-in Shower, Breakfast Bar, Granite Counters, Pantry, Sheet Rock, Sheet Rock Ceiling, Primary Bedroom/Main Lv, Primary Bedroom Apart, Guest Bedroom Apart, 4 Bedrooms Same Level
- Flooring: Carpet, Wood, Tile
- Doors: Insulated Doors
- Windows: Insulated Windows
- Basement: None
- Attic: Floored
- Has fireplace: Yes
- Fireplace features: Gas Logs Present
Interior area
- Total structure area: 2,068
- Total interior livable area: 2,068 sqft
Property
Parking
- Total spaces: 2
- Parking features: Garage, Two Car, Garage Door Opener, Garage Faces Side
- Has garage: Yes
Features
- Levels: One
- Stories: 1
- Patio & porch: Patio, Porch
- Exterior features: Rain Gutters
Lot
- Size: 1.1 Acres
- Features: Sloped, Cleared, Subdivided, Sloped Up
Details
- Parcel number: 79162436000
Construction
Type & style
- Home type: SingleFamily
- Architectural style: Ranch
- Property subtype: Single Family Residence
Materials
- Brick, Metal/Vinyl Siding
- Foundation: Slab
- Roof: Shingle
Condition
- New construction: No
- Year built: 2014
Utilities & green energy
- Gas: Gas-Propane/Butane
- Sewer: Septic Tank
- Water: Public
- Utilities for property: Gas-Propane/Butane
Green energy
- Energy efficient items: Doors
Community & HOA
Community
- Security: Smoke Detector(s), Safe/Storm Room
- Subdivision: Porterfield Estates
HOA
- Has HOA: No
Location
- Region: Greenbrier
Financial & listing details
- Price per square foot: $181/sqft
- Tax assessed value: $318,950
- Annual tax amount: $2,240
- Date on market: 4/8/2026
- Listing terms: VA Loan,FHA,Conventional,Cash
- Road surface type: Paved
Estimated market value
Not available
Estimated sales range
Not available
Not available
Price history
| Date | Event | Price |
|---|---|---|
| 6/19/2026 | Price change | $375,000-1.3%$181/sqft |
Source:  CARMLS #26013685 Report a problem CARMLS #26013685 Report a problem | ||
| 4/8/2026 | Listed for sale | $380,000+83.6%$184/sqft |
Source: CARMLS #26013685 Report a problem | ||
| 10/8/2014 | Sold | $207,000+728%$100/sqft |
Source: Public Record Report a problem | ||
| 5/30/2014 | Sold | $25,000$12/sqft |
Source: Public Record Report a problem | ||
Public tax history
| Year | Property taxes | Tax assessment |
|---|---|---|
| 2025 | $2,240 +1.2% | $54,060 +4.8% |
| 2024 | $2,213 +1.5% | $51,600 +5% |
| 2023 | $2,180 +2.9% | $49,140 +4.5% |
| 2022 | $2,119 +5.6% | $47,020 +4.8% |
| 2021 | $2,008 +5.9% | $44,880 +5% |
| 2020 | $1,896 | $42,740 |
| 2019 | $1,896 -1.3% | $42,740 |
| 2018 | $1,921 | $42,740 |
| 2017 | $1,921 +5.3% | $42,740 +4.5% |
| 2016 | $1,824 | $40,890 |
| 2015 | $1,824 +1133.6% | -- |
| 2014 | $148 +2.5% | $3,000 |
| 2013 | $144 | $3,000 |
| 2012 | -- | $3,000 |
Find assessor info on the county website
Monthly payment
Est. payment
Payment breakdown
Explore the cost of this home by adjusting the details. Changes won't be saved.Climate risks
Neighborhood: 72058
Nearby schools
GreatSchools rating
- 9/10Greenbrier Wooster Elementary SchoolGrades: K-5Distance: 1.8 mi
- 8/10Greenbrier Middle SchoolGrades: 6-7Distance: 4.7 mi
- 7/10Greenbrier High SchoolGrades: 10-12Distance: 3.9 mi
Schools provided by the listing agent
- Elementary: Wooster
- Middle: Greenbrier
- High: Greenbrier
Source: CARMLS. This data may not be complete. We recommend contacting the local school district to confirm school assignments for this home.
- $426,7004 bd3 ba2.5k sqft25 Sablewood Dr, Greenbrier, AR 72058Sold

- $365,9004 bd2 ba2.2k sqft21 Sablewood Dr, Greenbrier, AR 72058Off Market
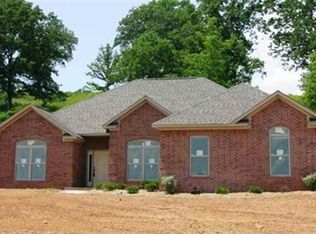
- $493,5004 bd3 ba2.9k sqft28 Kensington Rd, Greenbrier, AR 72058Off Market

- $420,5003 bd2 ba2.6k sqft24 Kensington Rd, Greenbrier, AR 72058Off Market
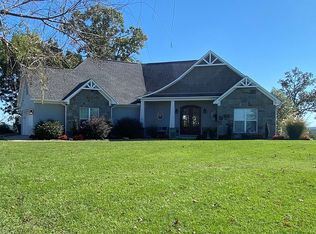
- $433,100-- bd3 ba2.5k sqft24 Sablewood Dr, Greenbrier, AR 72058Off Market
- $--2 Acres33 McCabe Dr, Greenbrier, AR 72058Off Market
- $454,400-- bd3 ba2.4k sqft20 Sablewood Dr, Greenbrier, AR 72058Off Market
- $399,0003 bd3 ba2.3k sqft19 Sablewood Dr, Greenbrier, AR 72058Sold
A local agent can set up tours, give advice and negotiate with sellers.
Similar homes
- $385,0004 bd2 ba2.3k sqft10 Colt Loop, Greenbrier, AR 72058For Sale
 MLS ID #26030294, Casey Hearn, Keller Williams Realty Central. CARMLS
 - $365,0004 bd2 ba2.1k sqft28 Place Ln, Greenbrier, AR 72058For Sale
 MLS ID #26030008, Laura Davis, REMAX Ultimate. CARMLS
 - $315,0004 bd2 ba1.9k sqft10 Parkway Rd, Greenbrier, AR 72058For Sale
 MLS ID #26029959, Karen D Ferguson, LPT Realty Conway. CARMLS
 - $378,3604 bd2 ba2.1k sqft17 Colt Loop, Greenbrier, AR 72058For Sale By Owner

- $445,0004 bd2 ba2.4k sqft33 Pear Cir, Greenbrier, AR 72058For SaleMLS ID #26023466, Casey Hearn, Keller Williams Realty Central. CARMLS
- $445,0004 bd3 ba2.4k sqft20 Union Rd, Greenbrier, AR 72058For SaleMLS ID #26029122, April D Brown, LPT Realty Conway. CARMLS
- $420,0004 bd3 ba2.5k sqft9 Castlepines Dr, Greenbrier, AR 72058For SaleMLS ID #26020735, Karen D Ferguson, LPT Realty Conway. CARMLS
- $399,9004 bd3 ba2.5k sqft85 Marthas Field Dr, Greenbrier, AR 72058For SaleMLS ID #26005598, Clayton Shumate, RE/MAX Advantage Heber Springs. CARMLS
- $299,9004 bd2 ba1.6k sqft16 Otto Landing Dr, Greenbrier, AR 72058For SaleMLS ID #26022703, Kimberly J Oxner, Michele Phillips & Co. Realtors. CARMLS
- $379,0004 bd3 ba2.5k sqft7 Tucker Creek Rd, Conway, AR 72034For SaleMLS ID #26023198, Ashley Lyon, ERA TEAM Real Estate. CARMLS
- $419,0004 bd3 ba2.9k sqft34 Trenton Dr, Greenbrier, AR 72058For SaleMLS ID #26020692, Ashley Henderson, REMAX Ultimate. CARMLS
- $269,9004 bd2 ba1.8k sqft16 Burnett Cir, Greenbrier, AR 72058For SaleMLS ID #26021906, Lou Zamora, LPT Realty Conway. CARMLS
- $295,5003 bd2 ba2k sqft11 Cedar View Loop, Greenbrier, AR 72058For SaleMLS ID #26023440, Amber L Wood, Mid South Realty. CARMLS
- $389,0003 bd3 ba2.1k sqft2750 Nutters Chapel Rd, Conway, AR 72034For SaleMLS ID #26027270, Lisa Martin, LPT Realty Conway. CARMLS
- $375,0003 bd3 ba2.2k sqft3045 Saint Charles Dr, Conway, AR 72034For SaleMLS ID #26027988, Jennifer Tilley Smith, Crye-Leike REALTORS Maumelle. CARMLS
- $479,0004 bd3 ba2.4k sqft53 Republican Valley Dr, Greenbrier, AR 72058For SaleMLS ID #26025008, Laura Davis, REMAX Ultimate. CARMLS
- $485,0003 bd2 ba1.6k sqft91 E Main St, Greenbrier, AR 72058For SaleMLS ID #26028616, Gelinda Mudgett, REMAX Ultimate. CARMLS
- $415,0004 bd3 ba2.7k sqft1500 John Ed Cir, Conway, AR 72034For SaleMLS ID #26029645, Leah Brown, ERA TEAM Real Estate. CARMLS
- $355,0004 bd2 ba2.3k sqft820 Mallard Ln, Conway, AR 72034For SaleMLS ID #26027125, Tracie Flowers-Stobaugh, Moore and Co., Realtors - Morrilton. CARMLS
- $269,5003 bd2 ba1.8k sqft9 Snowden Cir, Greenbrier, AR 72058For SaleMLS ID #26025843, Stephanie Oaks, J.C. Thornton & Co., LLC. CARMLS
