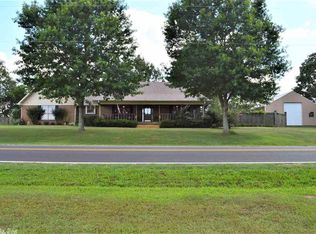
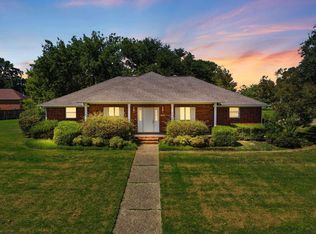
It's not often an opportunity to purchase a home overlooking Cadron Creek and the Cadron Valley comes along, especially at this price point. The views from this home are simply stunning. The front of the home is framed by two mature trees with a large front porch. The beautiful living room features tall ceilings, a fireplace, and great views. The skylights provide natural lighting. The remodeled kitchen boasts granite countertops, a custom backsplash, pantry, and plenty of cabinet and countertop space. The dining room is open to the kitchen, and features great views and plenty of natural light. In the primary ensuite, you'll find a walk-in closet, custom tile shower, and direct access to a private covered patio. The laundry room can also be used as an office or flex space, with access to the back porch. Even though the property is on the ridge, there is a flat backyard, and fully fenced side yard. The custom deck overlooking Cadron Creek is the perfect place to entertain, take in the expansive sky, and make family memories. Property includes Cadron Creek frontage. Springhill Elementary (Greenbrier Schools). Only 4 minutes to I-40.
Active
$370,000
309 W Cadron Ridge Rd, Greenbrier, AR 72058
3beds
2,144sqft
Single Family Residence
Built in 1987
1.14 Acres Lot
$-- Zestimate®
$173/sqft
$-- HOA
What's special
- 15 days
- 73
- 8
Zillow last checked:
Listing updated:
Listed by:
Anthony Walker 870-725-6205,
Homeward Realty 501-505-4009
Source: CARMLS,MLS#: 26035062
Facts & features
Interior
Bedrooms & bathrooms
- Bedrooms: 3
- Bathrooms: 2
- Full bathrooms: 2
Dining room
- Features: Eat-in Kitchen, Breakfast Bar
Heating
- Electric
Cooling
- Electric
Appliances
- Included: Free-Standing Range, Microwave, Electric Range, Dishwasher, Disposal, Electric Water Heater
- Laundry: Washer Hookup, Electric Dryer Hookup, Laundry Room
Features
- Ceiling Fan(s), Walk-in Shower, Breakfast Bar, Pantry, 3 Bedrooms Same Level
- Flooring: Luxury Vinyl
- Has fireplace: Yes
- Fireplace features: Gas Logs Present
Interior area
- Total structure area: 2,144
- Total interior livable area: 2,144 sqft
Video & virtual tour
Property
Parking
- Total spaces: 2
- Parking features: Garage, Two Car
- Has garage: Yes
Features
- Levels: One
- Stories: 1
- Patio & porch: Deck, Porch
- Exterior features: Rain Gutters
- Fencing: Partial,Chain Link,Wood
- Waterfront features: Creek
Lot
- Size: 1.14 Acres
- Features: Sloped, Level
Construction
Type & style
- Home type: SingleFamily
- Architectural style: Traditional
- Property subtype: Single Family Residence
Materials
- Brick
- Foundation: Slab
- Roof: Shingle
Condition
- New construction: No
- Year built: 1987
Utilities & green energy
- Electric: Elec-Municipal (+Entergy)
- Sewer: Septic Tank
- Water: Public
Community & HOA
Community
- Subdivision: Not In List
HOA
- Has HOA: No
Location
- Region: Greenbrier
Financial & listing details
- Price per square foot: $173/sqft
- Annual tax amount: $2,730
- Date on market: 8/27/2026
- Listing terms: VA Loan,FHA,Conventional,Cash
- Road surface type: Paved
Estimated market value
Not available
Estimated sales range
Not available
Not available
Price history
| Date | Event | Price |
|---|---|---|
| 8/27/2026 | Listed for sale | $370,000$173/sqft |
Source:  CARMLS #26035062 Report a problem CARMLS #26035062 Report a problem | ||
Public tax history
Tax history is unavailable.
Monthly payment
Est. payment
Payment breakdown
Explore the cost of this home by adjusting the details. Changes won't be saved.Climate risks
Neighborhood: 72058
Similar homes
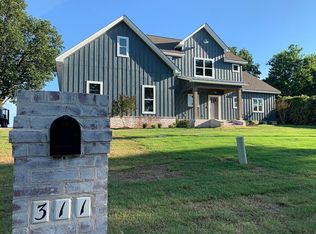
- $354,0003 bd2 ba1.8k sqft13 Loyal Ln, Greenbrier, AR 72058For Sale
 MLS ID #25049131, Robyn Bullock, Crye-Leike REALTORS Conway. CARMLS
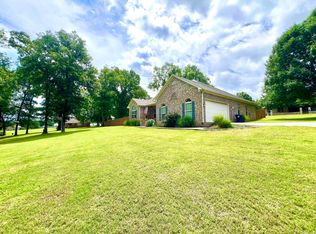
 - $369,9004 bd2 ba2k sqft23 Sablewood Dr, Greenbrier, AR 72058For Sale
 MLS ID #26035786, Kaiser Luebke, REMAX Ultimate. CARMLS
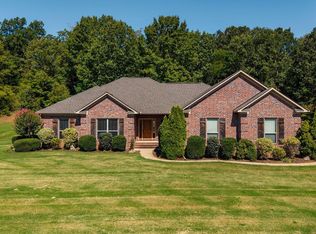
 - $370,0004 bd3 ba2.6k sqft3009 Willow Run Dr, Conway, AR 72032For Sale
 MLS ID #26036682, Micah Ribbing, Real Broker. CARMLS
 - $405,0004 bd2 ba2.1k sqft21 Colt Loop, Greenbrier, AR 72058For Sale
 MLS ID #26034740, Daniel Hudgeons, J.C. Thornton & Co., LLC. CARMLS
 - $359,9004 bd2 ba1.9k sqft19 Colt Loop, Greenbrier, AR 72058For SaleMLS ID #26030926, Kaiser Luebke, REMAX Ultimate. CARMLS
- $385,0004 bd2 ba2.3k sqft10 Colt Loop, Greenbrier, AR 72058For SaleMLS ID #26030294, Casey Hearn, Keller Williams Realty Central. CARMLS
- $410,0003 bd2 ba2.6k sqft9 Summer Hill Dr, Greenbrier, AR 72058For SaleMLS ID #26033323, Karen D Ferguson, LPT Realty Conway. CARMLS
- $321,0002 bd2 ba2.5k sqft58 Justin Dr, Greenbrier, AR 72058For SaleMLS ID #26036156, Hunter Winston, Hawks Realty. CARMLS
- $349,5003 bd2 ba2k sqft3065 Crawford Loop, Conway, AR 72034For SaleMLS ID #26036718, Brianna Clary, J.C. Thornton & Co., LLC. CARMLS
- $329,9003 bd2 ba1.9k sqft12 Ball Hill Dr, Greenbrier, AR 72058For SaleMLS ID #26032458, Esmeralda Castro, Armour Realty Group. CARMLS
- $360,0004 bd2 ba2.6k sqft800 Grandview Hts, Conway, AR 72032For SaleMLS ID #26033702, Evelyn Dean, REMAX Ultimate. CARMLS
- $322,5003 bd2 ba2k sqft3015 Gladstone Dr, Conway, AR 72032For SaleMLS ID #26037078, Samantha Newman, Exp Realty. CARMLS
- $310,0004 bd2 ba1.9k sqft10 Parkway Rd, Greenbrier, AR 72058For SaleMLS ID #26029959, Karen D Ferguson, LPT Realty Conway. CARMLS
- $379,0004 bd3 ba2.5k sqft5 Treasure Hills Rd, Conway, AR 72032For SaleMLS ID #26011543, Elizabeth Eoff, LPT Realty Conway. CARMLS
- $317,5003 bd2 ba1.8k sqft1 Oaks Ln, Greenbrier, AR 72058For SaleMLS ID #26036142, Jonathan Dobbins, Century 21 Sandstone Real Estate Group. CARMLS
- $225,0003 bd2 ba1.5k sqft67 Springhill Dr, Greenbrier, AR 72058For SaleMLS ID #26036239, Drew Lawson, Blue Collar Real Estate. CARMLS
- $375,0004 bd3 ba2.5k sqft7 Tucker Creek Rd, Conway, AR 72034For SaleMLS ID #26023198, Ashley Lyon, ERA TEAM Real Estate. CARMLS
- $380,0004 bd3 ba2.8k sqft3 Conrad Cv, Conway, AR 72032For SaleMLS ID #26033726, Jade Brandon, Green Realty & Associates, LLC. CARMLS
- $287,5004 bd3 ba2k sqft7 Briarwood St, Greenbrier, AR 72058For SaleMLS ID #26034832, Erica Wickliffe, Clinton Real Estate. CARMLS
- $265,0004 bd3 ba2.3k sqft280 Brannon Rd, Greenbrier, AR 72058For SaleMLS ID #26032929, Kristie R Morrison, Re/Max Real Estate Results. CARMLS
