Stunning new construction on a spacious ½ acre lot, centrally located less than 10 minutes to Conway & I40 and 5 minutes to Greenbrier! This beautifully designed 4-bedroom, 2-bath home offers an open and inviting layout with high-end touches throughout. The living room features a cozy gas fireplace with custom floating shelves, creating the perfect focal point for the space. The kitchen is a dream for cooking and entertaining with a large center island, gas range, and hidden walk-in pantry that keeps everything organized while maintaining a clean, modern look. The desirable split floor plan provides privacy for the primary suite, which includes a spacious bedroom and a large walk-in closet with built-ins for ultimate storage & functionality. With thoughtful design, stylish finishes, and plenty of outdoor space on ½ acre, this home blends comfort, functionality, and modern charm — the perfect place to call home. Scheudle your showing today! (grass/landscaping digitally enhanced by AI)
Active
$368,900
39 Church Cir, Greenbrier, AR 72058
4beds
1,960sqft
Single Family Residence
Built in 2026
0.5 Acres Lot
$368,600 Zestimate®
$188/sqft
$-- HOA
What's special
Stylish finishesThoughtful designDesirable split floor planOpen and inviting layoutCozy gas fireplaceLarge center islandHidden walk-in pantry
- 3 days
- 396
- 51
Likely to sell faster than
Zillow last checked:
Listing updated:
Listed by:
Tamara Blakeman 501-504-5040,
J.C. Thornton & Co., LLC 501-513-0505,
Brianna Clary 501-507-4172,
J.C. Thornton & Co., LLC
Source: CARMLS,MLS#: 26041158
Facts & features
Interior
Bedrooms & bathrooms
- Bedrooms: 4
- Bathrooms: 2
- Full bathrooms: 2
Dining room
- Features: Kitchen/Dining Combo, Breakfast Bar
Appliances
- Included: Microwave, Gas Range, Dishwasher, Disposal, Plumbed For Ice Maker, Gas Water Heater
- Laundry: Washer Hookup, Electric Dryer Hookup, Laundry Room
Features
- Walk-In Closet(s), Built-in Features, Ceiling Fan(s), Walk-in Shower, Breakfast Bar, Kit Counter-Quartz, Pantry, Sheet Rock, See Remarks, Sheet Rock Ceiling, Primary Bedroom Apart, 4 Bedrooms Same Level
- Flooring: Tile, Luxury Vinyl
- Basement: None
- Has fireplace: Yes
- Fireplace features: Gas Logs Present, Gas Log
Interior area
- Total structure area: 1,960
- Total interior livable area: 1,960 sqft
Property
Parking
- Total spaces: 2
- Parking features: Garage, Two Car
- Has garage: Yes
Features
- Levels: One
- Stories: 1
- Patio & porch: Porch
Lot
- Size: 0.5 Acres
- Features: Level, Rural Property, Cleared, Not in Subdivision
Details
- Parcel number: 79000223000
Construction
Type & style
- Home type: SingleFamily
- Architectural style: Traditional
- Property subtype: Single Family Residence
Materials
- Brick
- Foundation: Slab
- Roof: Shingle
Condition
- New construction: Yes
- Year built: 2026
Utilities & green energy
- Gas: Gas-Propane/Butane
- Sewer: Public Sewer
- Water: Public
- Utilities for property: Gas-Propane/Butane
Community & HOA
Community
- Security: Smoke Detector(s)
- Subdivision: Metes & Bounds
HOA
- Has HOA: No
Location
- Region: Greenbrier
Financial & listing details
- Price per square foot: $188/sqft
- Tax assessed value: $23,700
- Annual tax amount: $100
- Date on market: 10/10/2026
- Listing terms: VA Loan,FHA,Conventional,Cash,USDA Loan
- Road surface type: Paved
Estimated market value
$368,600
$350,000 - $387,000
$2,032/mo
Price history
| Date | Event | Price |
|---|---|---|
| 10/10/2026 | Listed for sale | $368,900$188/sqft |
Source:  CARMLS #26041158 Report a problem CARMLS #26041158 Report a problem | ||
| 10/9/2026 | Listing removed | $368,900$188/sqft |
Source: CARMLS #26014440 Report a problem | ||
| 9/10/2026 | Price change | $368,900-0.3%$188/sqft |
Source: CARMLS #26014440 Report a problem | ||
| 4/13/2026 | Listed for sale | $369,900+1322.7%$189/sqft |
Source: CARMLS #26014440 Report a problem | ||
| 12/15/2023 | Sold | $26,000-11.9%$13/sqft |
Source: CARMLS #23016841 Report a problem | ||
| 11/30/2023 | Contingent | $29,500$15/sqft |
Source: CARMLS #23016841 Report a problem | ||
| 6/17/2023 | Price change | $29,500-9.2%$15/sqft |
Source: CARMLS #23016841 Report a problem | ||
| 6/3/2023 | Listed for sale | $32,500+35.4%$17/sqft |
Source: CARMLS #23016841 Report a problem | ||
| 5/23/2023 | Listing removed | $24,000$12/sqft |
Source: CARMLS #23010411 Report a problem | ||
| 5/22/2023 | Listed for sale | $24,000$12/sqft |
Source: CARMLS #23010411 Report a problem | ||
| 4/14/2023 | Contingent | $24,000$12/sqft |
Source: CARMLS #23010411 Report a problem | ||
| 4/10/2023 | Listed for sale | $24,000+15.9%$12/sqft |
Source: CARMLS #23010411 Report a problem | ||
| 11/9/2021 | Listing removed | $20,700$11/sqft |
Source: CARMLS #21025562 Report a problem | ||
| 8/9/2021 | Listed for sale | $20,700$11/sqft |
Source: CARMLS #21025562 Report a problem | ||
Public tax history
| Year | Property taxes | Tax assessment |
|---|---|---|
| 2025 | $286 | $4,740 |
| 2024 | $286 +61.5% | $4,740 +80.9% |
| 2023 | $177 | $2,620 |
| 2022 | $177 +14.9% | $2,620 +20.2% |
| 2021 | $154 +7.3% | $2,180 +10.1% |
| 2020 | $143 | $1,980 |
| 2019 | $143 -48.5% | $1,980 -58.3% |
| 2018 | $279 +7% | $4,750 |
| 2017 | $260 +7.5% | $4,750 +22.7% |
| 2016 | $242 | $3,870 +9.9% |
| 2015 | $242 +13.3% | $3,520 |
| 2014 | $214 +26.1% | $3,520 |
| 2013 | $169 | $3,520 |
| 2012 | -- | $3,520 |
| 2011 | -- | $3,520 -44.7% |
| 2010 | -- | $6,360 |
| 2009 | -- | $6,360 -5.8% |
| 2008 | -- | $6,750 |
| 2007 | -- | $6,750 |
| 2006 | -- | $6,750 +5.6% |
| 2005 | -- | $6,390 +134.9% |
| 2004 | -- | $2,720 |
| 2003 | -- | $2,720 +6.3% |
| 2002 | -- | $2,560 |
| 2001 | -- | $2,560 |
Find assessor info on the county website
Monthly payment
Est. payment
Payment breakdown
Explore the cost of this home by adjusting the details. Changes won't be saved.Climate risks
Neighborhood: 72058

Similar homes
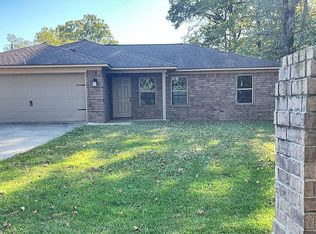
- $375,0004 bd2 ba2.3k sqft10 Colt Loop, Greenbrier, AR 72058For Sale

 MLS ID #26030294, Casey Hearn, Keller Williams Realty Central. CARMLS
 - $339,9003 bd2 ba1.9k sqft190 Wellswood Dr, Greenbrier, AR 72058For Sale
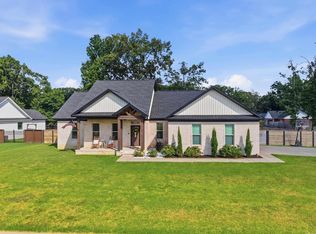 MLS ID #26033111, Christie Thomason, Dalrymple. CARMLS
 - $305,0003 bd2 ba1.8k sqft1 Oaks Ln, Greenbrier, AR 72058For Sale
 MLS ID #26036142, Jonathan Dobbins, Century 21 Sandstone Real Estate Group. CARMLS
 - $319,5003 bd2 ba1.7k sqft5 Songbird Cv, Greenbrier, AR 72058For Sale
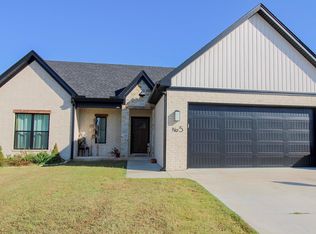 MLS ID #26041019, Lauren Fulmer, LPT Realty Conway. CARMLS
 - $299,9004 bd2 ba1.7k sqft65 Lewis Loop, Greenbrier, AR 72058For SaleMLS ID #26037893, Melissa V Stone, Exp Realty. CARMLS
- $429,0004 bd3 ba2.2k sqft8 Forsythia Ln, Greenbrier, AR 72058New ConstructionMLS ID #26035262, Andrew Brewer, Homeward Realty. CARMLS
- $369,9003 bd2 ba1.9k sqft3 Dragonfly Cv, Greenbrier, AR 72058New ConstructionMLS ID #26040251, Luke Dorey, LPT Realty Conway. CARMLS
- $359,9003 bd2 ba1.8k sqft4 Songbird Cv, Greenbrier, AR 72058New ConstructionMLS ID #26032463, Lou Zamora, LPT Realty Conway. CARMLS
- $347,9002 bd2 ba1.2k sqft101 Miller Rd, Greenbrier, AR 72058For SaleMLS ID #26031971, Lauren Walter, Homeward Realty. CARMLS
- $399,9004 bd3 ba2.1k sqft4 Camelot Ct, Greenbrier, AR 72058New ConstructionMLS ID #26033227, Anthony Walker, Homeward Realty. CARMLS
- $315,0003 bd2 ba1.7k sqft208 Blackjack Rd, Greenbrier, AR 72058For SaleMLS ID #26040408, Mark R Williams, Keller Williams Realty Central. CARMLS
- $495,0004 bd3 ba2.4k sqft1 Bella View Dr, Greenbrier, AR 72058New ConstructionMLS ID #26040771, Adam Mittermeier, Triple E Realty. CARMLS
- $469,9004 bd3 ba2.3k sqft248 Castleberry Rd, Greenbrier, AR 72058New ConstructionMLS ID #26031998, Lou Zamora, LPT Realty Conway. CARMLS
- $399,5004 bd3 ba2.2k sqft1 Camelot Ct, Greenbrier, AR 72058New ConstructionMLS ID #26017958, Lauren Fulmer, LPT Realty Conway. CARMLS
- $479,9004 bd3 ba2.3k sqft280 Castleberry Rd, Greenbrier, AR 72058New ConstructionMLS ID #26036637, Lou Zamora, LPT Realty Conway. CARMLS
- $499,5004 bd2 ba2.4k sqft18 Ules Watson Dr, Greenbrier, AR 72058For SaleMLS ID #26030642, Elizabeth Parsley-Tucker, LPT Realty Conway. CARMLS
- $499,9005 bd3 ba2.9k sqft44 Cessna Ave, Greenbrier, AR 72058For SaleMLS ID #26039695, Kaiser Luebke, REMAX Ultimate. CARMLS
- $520,0003 bd3 ba2.2k sqft31 Winterberry Dr, Greenbrier, AR 72058For SaleMLS ID #26028087, Tami Marsh, LPT Realty Conway. CARMLS
