Welcome to this thoughtfully designed 4-bedroom, 2.5-bath new construction by Sage & Stone Homes. This home features 9' ceilings throughout with a vaulted living room showcasing decorative beams, custom built-ins, and a cozy gas fireplace. The open kitchen offers quartz countertops, stainless steel appliances, a gas range with pot filler, a spacious walk-in pantry, and a large island, flowing seamlessly into the dining and living areas. Durable LVP and tile flooring add both style and practicality. The private primary suite is a true retreat with a curbless walk-in shower, freestanding soaker tub, dual vanities, and generous walk-in closet. Additional highlights include a dedicated laundry room with sink and custom cabinetry, an adjoining mudroom with built-in bench and lockers, tankless gas water heater, and a covered back patio overlooking the spacious .88-acre lot. Agents see remarks.
Active
$470,000
248 Castleberry Rd, Greenbrier, AR 72058
4beds
2,367sqft
Single Family Residence
Built in 2026
0.88 Acres Lot
$-- Zestimate®
$199/sqft
$-- HOA
What's special
Private primary suiteCurbless walk-in showerGenerous walk-in closetFreestanding soaker tubDual vanitiesOpen kitchenCozy gas fireplace
- 46 days
- 554
- 42
Zillow last checked:
Listing updated:
Listed by:
Lou Zamora 501-339-6279,
LPT Realty Conway 501-291-3841
Source: CARMLS,MLS#: 26031998
Facts & features
Interior
Bedrooms & bathrooms
- Bedrooms: 4
- Bathrooms: 3
- Full bathrooms: 2
- 1/2 bathrooms: 1
Dining room
- Features: Kitchen/Dining Combo
Heating
- Electric
Cooling
- Electric
Appliances
- Included: Microwave, Gas Range, Dishwasher, Disposal, Plumbed For Ice Maker
- Laundry: Laundry Room
Features
- Pantry, Primary Bedroom Apart, All Bedrooms Down
- Flooring: Tile, Luxury Vinyl
- Has fireplace: Yes
- Fireplace features: Gas Logs Present
Interior area
- Total structure area: 2,367
- Total interior livable area: 2,367 sqft
Property
Parking
- Total spaces: 2
- Parking features: Garage, Two Car, Garage Faces Side
- Has garage: Yes
Features
- Levels: One
- Stories: 1
Lot
- Size: 0.88 Acres
- Features: Sloped, Subdivided
Details
- Parcel number: 67000007000
Construction
Type & style
- Home type: SingleFamily
- Architectural style: Traditional
- Property subtype: Single Family Residence
Materials
- Brick, Other
- Foundation: Slab
- Roof: Shingle
Condition
- New construction: Yes
- Year built: 2026
Utilities & green energy
- Electric: Elec-Municipal (+Entergy)
- Gas: Gas-Propane/Butane
- Sewer: Public Sewer
- Water: Public
- Utilities for property: Gas-Propane/Butane
Community & HOA
Community
- Subdivision: REYNOLDS RIDGE
HOA
- Has HOA: No
Location
- Region: Greenbrier
Financial & listing details
- Price per square foot: $199/sqft
- Tax assessed value: $22,500
- Annual tax amount: $219
- Date on market: 8/6/2026
- Road surface type: Paved
Estimated market value
Not available
Estimated sales range
Not available
Not available
Price history
| Date | Event | Price |
|---|---|---|
| 2/8/2026 | Listed for sale | $470,000+889.5%$199/sqft |
Source:  CARMLS #26004963 Report a problem CARMLS #26004963 Report a problem | ||
| 11/12/2025 | Sold | $47,500-1%$20/sqft |
Source: CARMLS #25041976 Report a problem | ||
| 11/8/2025 | Contingent | $48,000$20/sqft |
Source: CARMLS #25041976 Report a problem | ||
| 11/14/2024 | Price change | $48,000+6.7%$20/sqft |
Source: CARMLS #23033471 Report a problem | ||
| 10/19/2023 | Listed for sale | $45,000$19/sqft |
Source: CARMLS #23033471 Report a problem | ||
Public tax history
| Year | Property taxes | Tax assessment |
|---|---|---|
| 2025 | $220 | $4,500 |
| 2024 | $220 | $4,500 |
Find assessor info on the county website
Monthly payment
Est. payment
Payment breakdown
Explore the cost of this home by adjusting the details. Changes won't be saved.Climate risks
Neighborhood: 72058
Similar homes
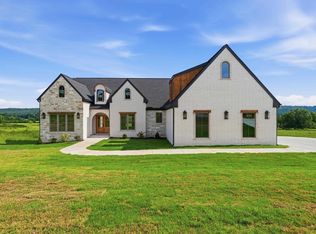
- $499,5004 bd2 ba2.4k sqft18 Ules Watson Dr, Greenbrier, AR 72058For Sale

 MLS ID #26030642, Elizabeth Parsley-Tucker, LPT Realty Conway. CARMLS
 - $429,9003 bd3 ba2.3k sqft41 Republican Valley Dr, Greenbrier, AR 72058For Sale By Owner

- $520,0003 bd3 ba2.2k sqft31 Winterberry Dr, Greenbrier, AR 72058For Sale
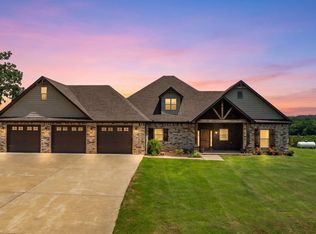 MLS ID #26028087, Tami Marsh, LPT Realty Conway. CARMLS
 - $528,0004 bd3 ba2.5k sqft134 Republican Loop, Greenbrier, AR 72058New Construction
 MLS ID #26029176, Laura Davis, REMAX Ultimate. CARMLS
 - $495,0004 bd3 ba2.4k sqft13 Avrey Ln, Greenbrier, AR 72058New ConstructionMLS ID #26031519, Kaiser Luebke, REMAX Ultimate. CARMLS
- $410,0003 bd2 ba2.1k sqft5 Gayle Dr, Greenbrier, AR 72058For SaleMLS ID #26036364, Mark R Williams, Keller Williams Realty Central. CARMLS
- $378,0004 bd2 ba2.2k sqft418 Highway 225 W, Greenbrier, AR 72058For SaleMLS ID #26037532, Madeline B Gatlin, CBRPM Conway. CARMLS
- $579,9004 bd4 ba3.3k sqft98 Hargrove Rd, Greenbrier, AR 72058For SaleMLS ID #26034932, Leah Brown, ERA TEAM Real Estate. CARMLS
- $432,0004 bd3 ba2.2k sqft8 Forsythia Ln, Greenbrier, AR 72058New ConstructionMLS ID #26035262, Andrew Brewer, Homeward Realty. CARMLS
- $330,0004 bd2 ba1.8k sqft92 Garrison Rd, Greenbrier, AR 72058For SaleMLS ID #26031977, Evelyn Dean, REMAX Ultimate. CARMLS
- $499,0003 bd3 ba3.4k sqft37 W Cadron Ridge Rd, Greenbrier, AR 72058For SaleMLS ID #26027922, Rachel M Vann, Real Broker. CARMLS
- $595,0004 bd3 ba3k sqft13 Western Hills Cir, Greenbrier, AR 72058For SaleMLS ID #26036988, Natalie Miller, Keller Williams Realty. CARMLS
- $375,0004 bd2 ba2.3k sqft10 Colt Loop, Greenbrier, AR 72058For SaleMLS ID #26030294, Casey Hearn, Keller Williams Realty Central. CARMLS
- $410,0003 bd2 ba2.6k sqft9 Summer Hill Dr, Greenbrier, AR 72058For SaleMLS ID #26033323, Karen D Ferguson, LPT Realty Conway. CARMLS
- $635,8004 bd3 ba3k sqft26 Gloria Dr, Greenbrier, AR 72058For SaleMLS ID #26037351, Kaiser Luebke, REMAX Ultimate. CARMLS
- $359,9004 bd2 ba1.9k sqft19 Colt Loop, Greenbrier, AR 72058For SaleMLS ID #26030926, Kaiser Luebke, REMAX Ultimate. CARMLS
- $540,0004 bd4 ba3.4k sqft4 Evergreen Cv, Greenbrier, AR 72058For SaleMLS ID #26018706, Karen D Ferguson, LPT Realty Conway. CARMLS
- $399,9004 bd3 ba2.1k sqft4 Camelot Ct, Greenbrier, AR 72058New ConstructionMLS ID #26033227, Anthony Walker, Homeward Realty. CARMLS
- $310,0004 bd2 ba1.9k sqft10 Parkway Rd, Greenbrier, AR 72058For SaleMLS ID #26029959, Karen D Ferguson, LPT Realty Conway. CARMLS
- $593,0005 bd3 ba3.4k sqft40 Pearson Ridge Rd, Greenbrier, AR 72058For SaleMLS ID #26034891, Kaiser Luebke, REMAX Ultimate. CARMLS
