Skip main navigation
Closed
  • $495,000

    252 Castleberry Rd, Greenbrier, AR 72058

    4beds
    2,429sqft
    Single Family Residence
    Built in 2026
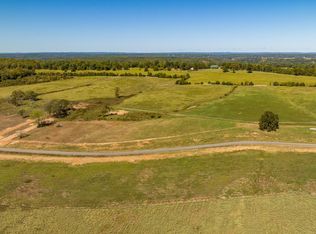
    0.75 Acres Lot
    $494,400 Zestimate®
    $204/sqft
    $2,257 Estimated rent

    Home value

    $494,400

    $470,000 - $519,000

    $2,257/mo

    Zestimate® history
    Loading
    Loading...

    Owner options

    List your home for rent

    $2,257/mo

    Rent Zestimate®

    Find your next renter with Zillow Rental Manager. Plus, with online applications, you can quickly screen prospective tenants – for free.

    Learn more

    $2,257/mo

    Rent Zestimate®

    Refinance and save

    $2,295/mo

    Est. payment

    Refinancing to a lower rate could help reduce your monthly payments and save thousands over the life of the loan.

    See today's rates

    $2,295/mo

    Est. payment

    Explore your selling options

    Work with a Zillow partner agent

    Leverage their expertise and Zillow's premium Showcase listings to get your home seen by more buyers.

    Get started

    List with your own agent

    Get your home in front of millions of buyers by listing it on Zillow.

    Learn how to do it

    Sell it yourself

    Take full control of how buyers see your home on Zillow by listing For Sale by Owner (FSBO).

    List your home

    What's special

    Extra garage storagePrivate primary suiteDedicated laundry roomMudroom areaGenerous closet spaceCurbless entry walk-in showerSoaker tub
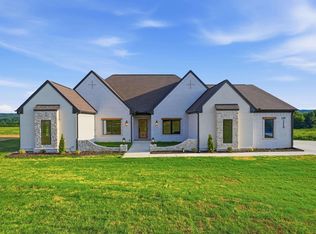
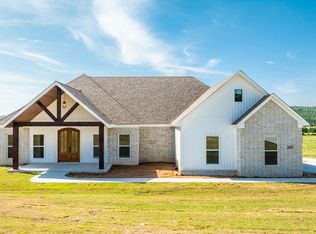
    New construction by Sage & Stone Homes offering 4 bedrooms and 2.5 baths with elevated finishes throughout. This home features 9’ ceilings and a vaulted living room with beams and a gas fireplace, flowing into an open kitchen, dining, and living area ideal for everyday living and entertaining, complete with quartz countertops, stainless steel appliances, a gas range, and a spacious walk-in pantry. Durable LVP and tile flooring run throughout the main living spaces, while the private primary suite offers a curbless entry walk-in shower, soaker tub, and generous closet space. Additional highlights include a dedicated laundry room, mudroom area, tankless gas water heater, extra garage storage, and an oversized covered back patio perfect for outdoor enjoyment. Don’t miss the chance to make this home truly yours, secure it under contract early to collaborate with our designer on the final touches. Agents see remarks.

    Zillow last checked:

    Listing updated:

    Listed by:

    Lou Zamora 501-339-6279,

    LPT Realty Conway

    Bought with:

    Dara Tapley, AR

    LPT Realty Conway

    Source: CARMLS,MLS#: 26030834MLS Logo

    Facts & features

    Interior

    Bedrooms & bathrooms
    • Bedrooms: 4
    • Bathrooms: 3
    • Full bathrooms: 2
    • 1/2 bathrooms: 1
    Dining room
    • Features: Kitchen/Dining Combo
    Heating
    • Electric
    Cooling
    • Electric
    Appliances
    • Included: Microwave, Gas Range, Dishwasher, Disposal, Plumbed For Ice Maker
    • Laundry: Laundry Room
    Features
    • Pantry, Primary Bedroom Apart, All Bedrooms Down
    • Flooring: Tile, Luxury Vinyl
    • Has fireplace: Yes
    • Fireplace features: Gas Starter
    Interior area
    • Total structure area: 2,429
    • Total interior livable area: 2,429 sqft

    Property

    Parking
    • Total spaces: 2
    • Parking features: Garage, Two Car
    • Has garage: Yes
    Features
    • Levels: One
    • Stories: 1
    Lot
    • Size: 0.75 Acres
    • Features: Sloped
    Details
    • Parcel number: 67000008000

    Construction

    Type & style
    • Home type: SingleFamily
    • Architectural style: Traditional
    • Property subtype: Single Family Residence
    Materials
    • Brick, Other
    • Foundation: Slab
    • Roof: Shingle
    Condition
    • New construction: Yes
    • Year built: 2026

    Utilities & green energy

    • Electric: Elec-Municipal (+Entergy)
    • Gas: Gas-Propane/Butane
    • Sewer: Public Sewer
    • Water: Public
    • Utilities for property: Gas-Propane/Butane

    Community & HOA

    Community
    • Subdivision: REYNOLDS RIDGE
    HOA
    • Has HOA: No
    Location
    • Region: Greenbrier

    Financial & listing details

    • Price per square foot: $204/sqft
    • Tax assessed value: $22,500
    • Annual tax amount: $219
    • Date on market: 7/29/2026
    • Road surface type: Paved

    Price history

    DateEventPrice
    9/8/2026Sold$495,000$204/sqft
    Source: CARMLS #26030834 Report a problem
    2/9/2026Listed for sale$495,000+942.1%$204/sqft
    Source: CARMLS #26005105 Report a problem
    11/12/2025Sold$47,500-1%$20/sqft
    Source: CARMLS #23033472 Report a problem
    11/8/2025Contingent$48,000$20/sqft
    Source: CARMLS #23033472 Report a problem
    11/14/2024Price change$48,000+6.7%$20/sqft
    Source: CARMLS #23033472 Report a problem
    10/19/2023Listed for sale$45,000$19/sqft
    Source: CARMLS #23033472 Report a problem

    Public tax history

    YearProperty taxesTax assessment
    2025$220 $4,500
    2024$220 $4,500
    Find assessor info on the county website

    Neighborhood: 72058

    Nearby schools

    GreatSchools rating
    Sell for more on Zillow
    Get a Zillow Showcase℠ listing at no additional cost and you could sell for .
    $494,400
    2% more
    +$9,888
    With Zillow Showcase(estimated)
    $504,288
    Sell for more on Zillow
    Get a Zillow Showcase℠ listing at no additional cost and you could sell for .
    $494,400
    2% more
    +$9,888
    With Zillow Showcase(estimated)
    $504,288