*$2K Seller Concessions Available to Buyer!* Charming 4-bedroom, 3-bath Wooster homestead on 4.68 acres in the Greenbrier School District! Enjoy mostly flat, cleared acreage with wooded privacy, an in-ground saltwater pool, electric shop, storage shed, Yoderbilt greenhouse, and two-car garage. Inside, you'll find a bright, updated kitchen with quartz countertops, soft-close cabinetry, and tile backsplash. The main level includes the primary suite, guest bedroom and bath, office, laundry, and spacious utility room. Upstairs offers two bedrooms, a full bath, and bonus room. Recent updates include new flooring, fresh paint, a new roof (2025), and tankless water heater (2026). Plenty of room for gardening, animals, and outdoor living, just minutes from Greenbrier! See assoc docs for SPD, Survey, Sketch, Plat Map, and Legal Desc.
Active
$574,900
13 Western Hills Cir, Greenbrier, AR 72058
4beds
3,045sqft
Single Family Residence
Built in 2006
4.68 Acres Lot
$565,000 Zestimate®
$189/sqft
$-- HOA
What's special
In-ground saltwater poolTwo-car garageElectric shopSpacious utility roomYoderbilt greenhouseStorage shedFresh paint
- 2 days
- 234
- 18
Likely to sell faster than
Zillow last checked:
Listing updated:
Listed by:
Natalie Miller 501-240-7355,
Keller Williams Realty 501-907-5959
Source: CARMLS,MLS#: 26042792
Facts & features
Interior
Bedrooms & bathrooms
- Bedrooms: 4
- Bathrooms: 3
- Full bathrooms: 3
Rooms
- Room types: Great Room, Office/Study, Bonus Room, Other (see remarks)
Dining room
- Features: Eat-in Kitchen
Appliances
- Included: Microwave, Gas Range, Dishwasher, Disposal
- Laundry: Laundry Room
Features
- Pantry, Primary Bedroom/Main Lv, Guest Bedroom/Main Lv, 2 Bedrooms Same Level, 2 Bedrooms Upper Level, 2 Bedrooms Lower Level
- Flooring: Carpet, Tile, Luxury Vinyl
- Has fireplace: Yes
- Fireplace features: Woodburning-Site-Built, Blower Fan
Interior area
- Total structure area: 3,045
- Total interior livable area: 3,045 sqft
Property
Parking
- Total spaces: 2
- Parking features: Garage, Two Car, Garage Door Opener
- Has garage: Yes
Features
- Levels: Two
- Stories: 2
- Patio & porch: Patio
- Exterior features: Storage, Rain Gutters, Shop
- Has private pool: Yes
- Pool features: In Ground
- Fencing: Partial
Lot
- Size: 4.68 Acres
- Features: Level, Rural Property, Wooded, Cleared
Details
- Parcel number: 53300028000
Construction
Type & style
- Home type: SingleFamily
- Architectural style: Ranch
- Property subtype: Single Family Residence
Materials
- Brick
- Foundation: Slab
- Roof: Shingle
Condition
- New construction: No
- Year built: 2006
Utilities & green energy
- Electric: Elec-Municipal (+Entergy)
- Gas: Gas-Propane/Butane
- Sewer: Septic Tank
- Utilities for property: Gas-Propane/Butane
Community & HOA
Community
- Subdivision: Western Hills Phase I
HOA
- Has HOA: No
Location
- Region: Greenbrier
Financial & listing details
- Price per square foot: $189/sqft
- Tax assessed value: $571,600
- Annual tax amount: $3,969
- Date on market: 10/23/2026
- Road surface type: Paved
Estimated market value
$565,000
$537,000 - $593,000
$3,235/mo
Price history
| Date | Event | Price |
|---|---|---|
| 10/23/2026 | Listed for sale | $574,900$189/sqft |
Source:  CARMLS #26042792 Report a problem | ||
| 10/23/2026 | Listing removed | $574,900$189/sqft |
Source: CARMLS #26036988 Report a problem | ||
| 10/5/2026 | Price change | $574,900-1.7%$189/sqft |
Source: CARMLS #26036988 Report a problem | ||
| 9/25/2026 | Price change | $584,900-1.7%$192/sqft |
Source: CARMLS #26036988 Report a problem | ||
| 9/10/2026 | Listed for sale | $595,000+31.5%$195/sqft |
Source: CARMLS #26036988 Report a problem | ||
| 11/14/2022 | Sold | $452,550$149/sqft |
Source: CARMLS #22033758 Report a problem | ||
| 10/7/2022 | Listed for sale | $452,550+42.5%$149/sqft |
Source: CARMLS #22033758 Report a problem | ||
| 8/22/2019 | Sold | $317,600-7.9%$104/sqft |
Source: CARMLS #19020064 Report a problem | ||
| 8/1/2019 | Pending sale | $345,000$113/sqft |
Source: RE/MAX Elite Conway Branch #19020064 Report a problem | ||
| 7/16/2019 | Price change | $345,000-4%$113/sqft |
Source: RE/MAX Elite Conway Branch #19020064 Report a problem | ||
| 7/3/2019 | Price change | $359,500-2.8%$118/sqft |
Source: RE/MAX Elite Conway Branch #19020064 Report a problem | ||
| 6/20/2019 | Price change | $370,000+5.7%$122/sqft |
Source: RE/MAX Elite Conway Branch #19020064 Report a problem | ||
| 4/17/2019 | Listed for sale | $350,000+960.6%$115/sqft |
Source: Owner Report a problem | ||
| 2/17/2005 | Sold | $33,000$11/sqft |
Source: Public Record Report a problem | ||
Public tax history
| Year | Property taxes | Tax assessment |
|---|---|---|
| 2025 | $3,237 +2.3% | $77,800 +4.8% |
| 2024 | $3,164 +2.2% | $74,260 +5% |
| 2023 | $3,094 +10.5% | $70,720 +6.3% |
| 2022 | $2,802 -12.4% | $66,520 +3.7% |
| 2021 | $3,197 +9.9% | $64,170 +10% |
| 2020 | $2,910 +14.8% | $58,340 |
| 2019 | $2,535 +3.4% | $58,340 +4% |
| 2018 | $2,451 | $56,120 |
| 2017 | $2,451 | $56,120 |
| 2016 | $2,451 | $56,120 +2.6% |
| 2015 | $2,451 +10.3% | $54,680 |
| 2014 | $2,222 -12.2% | $54,680 |
| 2013 | $2,532 | $54,680 |
| 2012 | -- | $54,680 |
| 2011 | -- | $54,680 +3.6% |
| 2010 | -- | $52,780 |
| 2009 | -- | $52,780 +31.5% |
| 2008 | -- | $40,130 |
| 2007 | -- | $40,130 -0.4% |
| 2006 | -- | $40,310 |
Find assessor info on the county website
Monthly payment
Est. payment
Payment breakdown
Explore the cost of this home by adjusting the details. Changes won't be saved.Climate risks
Neighborhood: 72058
Nearby schools
Schools provided by the listing agent
- Elementary: Wooster
- Middle: Greenbrier
- High: Greenbrier
Source: CARMLS. This data may not be complete. We recommend contacting the local school district to confirm school assignments for this home.
Similar homes
- $585,0004 bd3 ba2.8k sqft104 Paiger Ln, Greenbrier, AR 72058For Sale
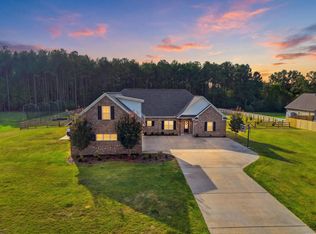
 MLS ID #26039752, Karen D Ferguson, LPT Realty Conway. CARMLS
- $635,8004 bd3 ba3k sqft26 Gloria Dr, Greenbrier, AR 72058For Sale
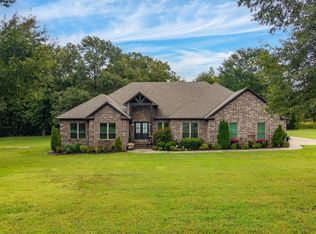 MLS ID #26037351, Kaiser Luebke, REMAX Ultimate. CARMLS
- $579,9004 bd4 ba3.3k sqft98 Hargrove Rd, Greenbrier, AR 72058For Sale
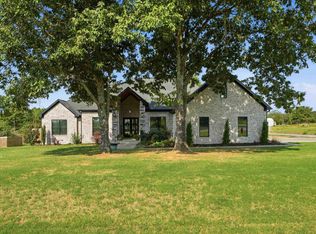 MLS ID #26034932, Leah Brown, ERA TEAM Real Estate. CARMLS
- $593,0005 bd3 ba3.4k sqft40 Pearson Ridge Rd, Greenbrier, AR 72058For Sale
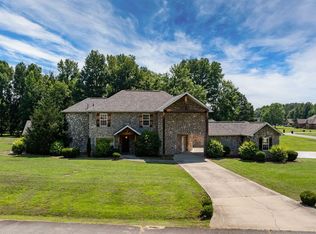 MLS ID #26039369, Kaiser Luebke, REMAX Ultimate. CARMLS
- $375,0004 bd2 ba2.3k sqft10 Colt Loop, Greenbrier, AR 72058For SaleMLS ID #26042880, Casey Hearn, Keller Williams Realty Central. CARMLS
- $815,0005 bd3 ba3.6k sqft9 Sky Dr, Greenbrier, AR 72058For SaleMLS ID #26041893, Drew Lawson, Blue Collar Real Estate. CARMLS
- $529,0004 bd4 ba3.8k sqft11 Hillard Ln, Greenbrier, AR 72058For SaleMLS ID #26021351, Mary E Bolling, Danali Real Estate. CARMLS
- $499,9005 bd3 ba2.9k sqft44 Cessna Ave, Greenbrier, AR 72058For SaleMLS ID #26039695, Kaiser Luebke, REMAX Ultimate. CARMLS
- $684,0003 bd5 ba4.5k sqft342 Burkett Flat Rd, Greenbrier, AR 72058For SaleMLS ID #26028080, Pamela Alcon, Arkansas Mountain Real Estate. CARMLS
- $415,0004 bd3 ba3.2k sqft38 Garrett Rd, Greenbrier, AR 72058For SaleMLS ID #26017698, Rachel M Vann, Real Broker. CARMLS
- $520,0003 bd3 ba2.2k sqft31 Winterberry Dr, Greenbrier, AR 72058For SaleMLS ID #26028087, Tami Marsh, LPT Realty Conway. CARMLS
- $475,0004 bd4 ba3.3k sqft157 Hidden Valley Dr, Conway, AR 72034For SaleMLS ID #26042785, Jesse Jeffers, Edge Realty. CARMLS
- $449,9004 bd4 ba2.7k sqft8 Royal Vista Cv, Greenbrier, AR 72058For SaleMLS ID #26033452, Angela Hill, MVP Real Estate. CARMLS
- $495,0004 bd2 ba2.4k sqft29 Republican Valley Dr, Greenbrier, AR 72058For SaleMLS ID #26039144, Hunter Winston, Hawks Realty. CARMLS
- $599,0005 bd3 ba3.6k sqft13 Agarita Cv, Conway, AR 72032For SaleMLS ID #26041493, Adam Treece, REMAX Ultimate. CARMLS
- $314,9003 bd2 ba2.5k sqft58 Justin Dr, Greenbrier, AR 72058For SaleMLS ID #26036156, Hunter Winston, Hawks Realty. CARMLS
- $475,0003 bd2 ba1.6k sqft91 E Main St, Greenbrier, AR 72058For SaleMLS ID #26028616, Gelinda Mudgett, REMAX Ultimate. CARMLS
- $609,9005 bd4 ba3.4k sqft(Undisclosed Address), Greenbrier, AR 72058For SaleMLS ID #26019694, Jenice Boyd-Smith, Century 21 Parker & Scroggins Realty - Conway. CARMLS
- $349,9003 bd2 ba1.8k sqft27 N Springhill Ln, Greenbrier, AR 72058For SaleMLS ID #26037698, Melody Noggle, Back Porch Realty. CARMLS
- $499,5004 bd2 ba2.4k sqft18 Ules Watson Dr, Greenbrier, AR 72058For SaleMLS ID #26030642, Elizabeth Parsley-Tucker, LPT Realty Conway. CARMLS
