Enjoy space, privacy & outdoor living at 104 Paiger Lane in Greenbrier, Arkansas. Situated on 1.5 acres in a cul-de-sac with a tree-lined backdrop, this 4-bedroom, 2.5-bath home offers a bonus room with office or potential fifth bedroom, shop and only 3 minutes from Springhill Elementary. The open floor plan features 10-foot ceilings, hardwood and tile floors, custom wood cabinetry, quartz kitchen and bath countertops, two pantries & 5 burner gas range. Abundant windows frame peaceful backyard views. The primary suite offers two large walk-in closets, separate sinks, a shower and direct patio access. Enjoy a lg fenced backyard with three patios, including covered patio & custom pergola plus hot tub & fire pit. Four 4x8-foot raised garden beds, a greenhouse and shop support gardening and hobbies. Professional front landscaping adds curb appeal. An oversized 3-car garage includes an 8-person storm shelter, while ample driveway parking with basketball goal, attic storage & fiber internet add everyday convenience. For homebuyers seeking a Greenbrier home with acreage, flexible space & outdoor amenities, this property delivers. Schedule a tour today and see why this home stands out.
Active
$585,000
104 Paiger Ln, Greenbrier, AR 72058
4beds
2,845sqft
Single Family Residence
Built in 2019
1.5 Acres Lot
$-- Zestimate®
$206/sqft
$-- HOA
What's special
Hot tubFire pitTwo pantriesCovered patioOpen floor planCustom wood cabinetryHardwood and tile floors
- 3 days
- 594
- 39
Likely to sell faster than
Zillow last checked:
Listing updated:
Listed by:
Karen D Ferguson 501-697-0042,
LPT Realty Conway 501-291-3841
Source: CARMLS,MLS#: 26039752
Facts & features
Interior
Bedrooms & bathrooms
- Bedrooms: 4
- Bathrooms: 3
- Full bathrooms: 2
- 1/2 bathrooms: 1
Rooms
- Room types: Office/Study, Bonus Room
Dining room
- Features: Eat-in Kitchen, Breakfast Bar
Heating
- Electric
Cooling
- Electric
Appliances
- Included: Free-Standing Range, Gas Range, Dishwasher, Disposal, Refrigerator, Plumbed For Ice Maker
- Laundry: Laundry Room
Features
- Walk-In Closet(s), Kit Counter-Quartz, Pantry, Primary Bedroom/Main Lv, Guest Bedroom/Main Lv, Primary Bedroom Apart, Guest Bedroom Apart, 4 Bedrooms Same Level
- Flooring: Carpet, Wood, Tile
- Doors: Insulated Doors
- Windows: Insulated Windows
- Has fireplace: Yes
- Fireplace features: Gas Logs Present, Gas Log
Interior area
- Total structure area: 2,845
- Total interior livable area: 2,845 sqft
Video & virtual tour
Property
Parking
- Total spaces: 3
- Parking features: Garage, Three Car
- Has garage: Yes
Features
- Levels: Two
- Stories: 2
- Patio & porch: Patio, Porch
- Exterior features: Storage, Rain Gutters, Storm Cellar, Shop
- Has spa: Yes
- Spa features: Hot Tub/Spa
- Fencing: Full
Lot
- Size: 1.5 Acres
- Features: Subdivided
Details
- Additional structures: Green House
- Parcel number: 00108821010
Construction
Type & style
- Home type: SingleFamily
- Architectural style: Traditional
- Property subtype: Single Family Residence
Materials
- Brick
- Foundation: Slab
- Roof: Shingle
Condition
- New construction: No
- Year built: 2019
Utilities & green energy
- Electric: Elec-Municipal (+Entergy)
- Gas: Gas-Propane/Butane
- Sewer: Septic Tank
- Water: Public
- Utilities for property: Gas-Propane/Butane, Underground Utilities
Green energy
- Energy efficient items: Doors, Insulation, Ridge Vents/Caps
Community & HOA
Community
- Subdivision: OAKVIEW ESTATES
HOA
- Has HOA: No
Location
- Region: Greenbrier
Financial & listing details
- Price per square foot: $206/sqft
- Tax assessed value: $486,050
- Annual tax amount: $4,743
- Date on market: 10/1/2026
- Road surface type: Paved
Estimated market value
Not available
Estimated sales range
Not available
Not available
Price history
| Date | Event | Price |
|---|---|---|
| 10/1/2026 | Listed for sale | $585,000+8.1%$206/sqft |
Source:  CARMLS #26039752 Report a problem CARMLS #26039752 Report a problem | ||
| 5/30/2025 | Sold | $541,000-1.6%$190/sqft |
Source: CARMLS #25002011 Report a problem | ||
| 5/12/2025 | Contingent | $549,900$193/sqft |
Source: CARMLS #25002011 Report a problem | ||
| 3/8/2025 | Price change | $549,900-3.2%$193/sqft |
Source: CARMLS #25002011 Report a problem | ||
| 2/21/2025 | Price change | $568,000-1.9%$200/sqft |
Source: CARMLS #25002011 Report a problem | ||
| 2/13/2025 | Price change | $579,000-0.2%$204/sqft |
Source: CARMLS #25002011 Report a problem | ||
| 1/16/2025 | Listed for sale | $580,000-2.5%$204/sqft |
Source: CARMLS #25002011 Report a problem | ||
| 1/14/2025 | Listing removed | -- |
Source: Owner Report a problem | ||
| 12/15/2024 | Listed for sale | $595,000+1283.7%$209/sqft |
Source: Owner Report a problem | ||
| 7/27/2018 | Sold | $43,000$15/sqft |
Source: Public Record Report a problem | ||
Public tax history
| Year | Property taxes | Tax assessment |
|---|---|---|
| 2025 | $2,739 +2.2% | $65,160 |
| 2024 | $2,680 -3.6% | $65,160 |
| 2023 | $2,781 -1.8% | $65,160 |
| 2022 | $2,831 +5.1% | $65,160 +4.5% |
| 2021 | $2,693 +13% | $62,360 +11.2% |
| 2020 | $2,383 +3129.2% | $56,060 +3637.3% |
| 2019 | $74 | $1,500 |
Find assessor info on the county website
Monthly payment
Est. payment
Payment breakdown
Explore the cost of this home by adjusting the details. Changes won't be saved.Climate risks
Neighborhood: 72058
Similar homes
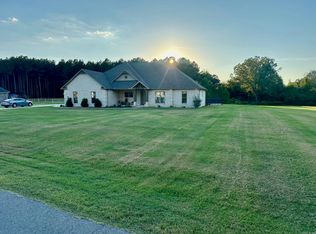
- $499,9005 bd3 ba2.9k sqft44 Cessna Ave, Greenbrier, AR 72058For Sale

 MLS ID #26039695, Kaiser Luebke, REMAX Ultimate. CARMLS
 - $584,9004 bd3 ba3k sqft13 Western Hills Cir, Greenbrier, AR 72058For Sale
 MLS ID #26036988, Natalie Miller, Keller Williams Realty. CARMLS
 - $635,8004 bd3 ba3k sqft26 Gloria Dr, Greenbrier, AR 72058For Sale
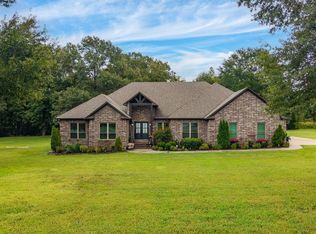 MLS ID #26037351, Kaiser Luebke, REMAX Ultimate. CARMLS
 - $579,9004 bd4 ba3.3k sqft98 Hargrove Rd, Greenbrier, AR 72058For Sale
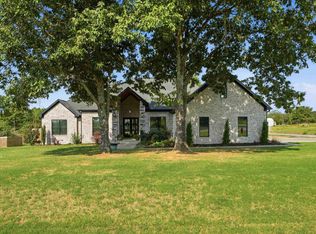 MLS ID #26034932, Leah Brown, ERA TEAM Real Estate. CARMLS
 - $365,9004 bd2 ba2k sqft23 Sablewood Dr, Greenbrier, AR 72058For SaleMLS ID #26040094, Kaiser Luebke, REMAX Ultimate. CARMLS
- $529,0004 bd4 ba3.8k sqft11 Hillard Ln, Greenbrier, AR 72058For SaleMLS ID #26021351, Mary E Bolling, Danali Real Estate. CARMLS
- $354,9004 bd2 ba1.9k sqft25 Colt Loop, Greenbrier, AR 72058For SaleMLS ID #26038168, Raegan McGhee, CBRPM Conway. CARMLS
- $449,0004 bd4 ba2.7k sqft8 Royal Vista Cv, Greenbrier, AR 72058For SaleMLS ID #26033452, Angela Hill, MVP Real Estate. CARMLS
- $615,0003 bd2 ba2.2k sqft1030 Cadron Settlement Ln, Conway, AR 72034For SaleMLS ID #26039835, Ana C Bridges, AB Realty. CARMLS
- $375,0004 bd3 ba2.2k sqft26 Auburn Hills Dr, Greenbrier, AR 72058For SaleMLS ID #26039075, Kathy Nickles, ERA TEAM Real Estate. CARMLS
- $375,0004 bd2 ba2.3k sqft10 Colt Loop, Greenbrier, AR 72058For SaleMLS ID #26030294, Casey Hearn, Keller Williams Realty Central. CARMLS
- $520,0003 bd3 ba2.2k sqft31 Winterberry Dr, Greenbrier, AR 72058For SaleMLS ID #26028087, Tami Marsh, LPT Realty Conway. CARMLS
- $599,0003 bd3 ba2.4k sqft442 Shaw Bridge Rd, Greenbrier, AR 72058For SaleMLS ID #26034171, Laura Davis, REMAX Ultimate. CARMLS
- $671,0005 bd4 ba4k sqft90 Hays Hill Rd, Conway, AR 72032For SaleMLS ID #26040000, Tamra McMahon, LPT Realty Conway. CARMLS
- $349,9003 bd2 ba1.8k sqft27 N Springhill Ln, Greenbrier, AR 72058For SaleMLS ID #26037698, Melody Noggle, Back Porch Realty. CARMLS
- $314,9003 bd2 ba2.5k sqft58 Justin Dr, Greenbrier, AR 72058For SaleMLS ID #26036156, Hunter Winston, Hawks Realty. CARMLS
- $495,0004 bd3 ba3.2k sqft1715 Royal Dr, Conway, AR 72034For SaleMLS ID #26039743, Randi-Kaye Koula, PorchLight Realty. CARMLS
- $780,0004 bd5 ba3.8k sqft19 Morris Ct, Greenbrier, AR 72058For SaleMLS ID #26038459, Kara Kellerman, CBRPM Maumelle. CARMLS
- $475,0003 bd2 ba1.6k sqft91 E Main St, Greenbrier, AR 72058For SaleMLS ID #26028616, Gelinda Mudgett, REMAX Ultimate. CARMLS
- $609,9005 bd4 ba3.4k sqft(Undisclosed Address), Greenbrier, AR 72058For SaleMLS ID #26019694, Jenice Boyd-Smith, Century 21 Parker & Scroggins Realty - Conway. CARMLS
