Welcome to 19 Morris Court — a stunning home tucked away on an acre in a quiet cul-de-sac, offering privacy, space, & thoughtful design throughout. From the moment you arrive, the covered front porch welcomes you! Step inside to a spacious foyer flanked by a dedicated office & formal dining room, opening into a grand living area anchored by an impressive 170-inch screen TV — perfect for entertaining or cozy nights at home. The chef’s kitchen is truly the heart of the home, featuring a massive double-slab island, endless cabinetry, huge walk-in pantry, gas range, double ovens, & all the space needed to entertain & cook. The spacious primary suite is a retreat w/ a luxurious soaking tub, oversized walk-in shower, & an expansive closet that conveniently connects to the laundry room. The main level also includes two private guest suites apart from primary, each w/ its own bathroom & walk-in closet, and a guest powder bath. Upstairs, you’ll find an incredible theater & game room complete w/ a top-of-the-line golf simulator that conveys(w/acceptable offer), along w/ gaming capabilities. Also up is an office nook, guest bedroom & Full bathroom. This home offers everything you need!
Active
$780,000
19 Morris Ct, Greenbrier, AR 72058
4beds
3,821sqft
Single Family Residence
Built in 2023
1.06 Acres Lot
$761,600 Zestimate®
$204/sqft
$-- HOA
What's special
Top-of-the-line golf simulatorQuiet cul-de-sacGuest bedroomOffice nookLuxurious soaking tubGuest powder bathDedicated office
- 25 days
- 377
- 22
Zillow last checked:
Listing updated:
Listed by:
Kara Kellerman 501-804-5272,
CBRPM Maumelle 501-851-8282
Source: CARMLS,MLS#: 26038459
Facts & features
Interior
Bedrooms & bathrooms
- Bedrooms: 4
- Bathrooms: 5
- Full bathrooms: 4
- 1/2 bathrooms: 1
Rooms
- Room types: Great Room, Office/Study, Game Room, In-Law Quarters, Bonus Room
Dining room
- Features: Separate Dining Room, Breakfast Bar
Heating
- Natural Gas, Zoned
Cooling
- Electric
Appliances
- Included: Double Oven, Microwave, Gas Range, Dishwasher, Disposal, Gas Water Heater
- Laundry: Washer Hookup, Electric Dryer Hookup, Laundry Room
Features
- Dry Bar, Walk-In Closet(s), Built-in Features, Ceiling Fan(s), Walk-in Shower, Breakfast Bar, Wired for Data, Kit Counter-Quartz, Pantry, Sheet Rock, Primary Bedroom/Main Lv, Guest Bedroom/Main Lv, Primary Bedroom Apart, 3 Bedrooms Same Level
- Flooring: Carpet, Tile, Luxury Vinyl
- Doors: Insulated Doors
- Windows: Window Treatments, Insulated Windows, Low Emissivity Windows
- Attic: Floored
- Number of fireplaces: 2
- Fireplace features: Factory Built, Gas Starter, Two
Interior area
- Total structure area: 3,821
- Total interior livable area: 3,821 sqft
Video & virtual tour
Property
Parking
- Total spaces: 3
- Parking features: Garage, Three Car, Garage Door Opener
- Has garage: Yes
Features
- Levels: One and One Half
- Stories: 1.5
- Patio & porch: Porch
- Exterior features: Rain Gutters
- Fencing: Full,PVC Fence
Lot
- Size: 1.06 Acres
- Dimensions: 92 x 239 x 167 x 25 x 276 x 40
- Features: Level, Cul-De-Sac, Subdivided, Lawn Sprinkler
Details
- Parcel number: 58700001009
Construction
Type & style
- Home type: SingleFamily
- Architectural style: Traditional
- Property subtype: Single Family Residence
Materials
- Brick
- Foundation: Slab
- Roof: Shingle
Condition
- New construction: No
- Year built: 2023
Utilities & green energy
- Electric: Elec-Municipal (+Entergy)
- Gas: Gas-Natural
- Sewer: Public Sewer
- Water: Public
- Utilities for property: Natural Gas Connected
Green energy
- Energy efficient items: Doors
Community & HOA
Community
- Security: Smoke Detector(s), Security System
- Subdivision: Highland Hills
HOA
- Has HOA: No
Location
- Region: Greenbrier
Financial & listing details
- Price per square foot: $204/sqft
- Tax assessed value: $630,750
- Annual tax amount: $5,500
- Date on market: 9/21/2026
- Listing terms: VA Loan,FHA,Conventional,Cash
- Road surface type: Paved
Estimated market value
$761,600
$724,000 - $800,000
$5,027/mo
Price history
| Date | Event | Price |
|---|---|---|
| 9/21/2026 | Listed for sale | $780,000-1.9%$204/sqft |
Source:  CARMLS #26038459 Report a problem CARMLS #26038459 Report a problem | ||
| 9/19/2026 | Listing removed | $795,000$208/sqft |
Source: CARMLS #26011857 Report a problem | ||
| 6/6/2026 | Price change | $795,000-0.6%$208/sqft |
Source: CARMLS #26011857 Report a problem | ||
| 5/15/2026 | Price change | $799,900-2.5%$209/sqft |
Source: CARMLS #26011857 Report a problem | ||
| 5/1/2026 | Price change | $820,000-0.6%$215/sqft |
Source: CARMLS #26011857 Report a problem | ||
| 3/27/2026 | Listed for sale | $825,000+18.7%$216/sqft |
Source: CARMLS #26011857 Report a problem | ||
| 6/30/2023 | Sold | $695,000-0.6%$182/sqft |
Source: CARMLS #23004544 Report a problem | ||
| 6/7/2023 | Contingent | $699,000$183/sqft |
Source: CARMLS #23004544 Report a problem | ||
| 6/6/2023 | Price change | $699,000-2.6%$183/sqft |
Source: CARMLS #23004544 Report a problem | ||
| 5/20/2023 | Price change | $718,000-0.1%$188/sqft |
Source: CARMLS #23004544 Report a problem | ||
| 5/4/2023 | Price change | $718,400-0.2%$188/sqft |
Source: CARMLS #23004544 Report a problem | ||
| 4/14/2023 | Price change | $719,900-1.2%$188/sqft |
Source: CARMLS #23004544 Report a problem | ||
| 3/31/2023 | Price change | $729,000-1.4%$191/sqft |
Source: CARMLS #23004544 Report a problem | ||
| 2/15/2023 | Listed for sale | $739,000$193/sqft |
Source: CARMLS #23004544 Report a problem | ||
Public tax history
| Year | Property taxes | Tax assessment |
|---|---|---|
| 2025 | $6,156 | $126,150 |
| 2024 | $6,156 +1017.2% | $126,150 +1026.3% |
| 2023 | $551 +100% | $11,200 +100% |
| 2022 | $276 | $5,600 |
Find assessor info on the county website
Monthly payment
Est. payment
Payment breakdown
Explore the cost of this home by adjusting the details. Changes won't be saved.Climate risks
Neighborhood: 72058

Similar homes
- $720,0004 bd5 ba3.3k sqft8 Rae Valley Dr, Greenbrier, AR 72058For Sale

 MLS ID #26025696, Cassie Reeves, LPT Realty Conway. CARMLS
 - $879,0004 bd5 ba3.8k sqft120 Highland Dr, Greenbrier, AR 72058For Sale
 MLS ID #26035568, Kaiser Luebke, REMAX Ultimate. CARMLS
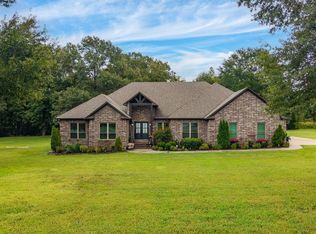
 - $635,8004 bd3 ba3k sqft26 Gloria Dr, Greenbrier, AR 72058For Sale
 MLS ID #26037351, Kaiser Luebke, REMAX Ultimate. CARMLS
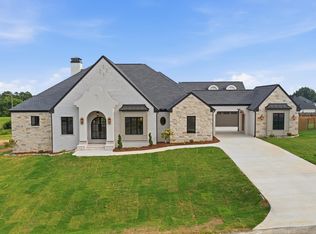
 - $929,5005 bd4 ba4k sqft5 Taryn Trl, Greenbrier, AR 72058New Construction
 MLS ID #26030371, Lou Zamora, LPT Realty Conway. CARMLS
 - $585,0004 bd3 ba2.8k sqft104 Paiger Ln, Greenbrier, AR 72058For SaleMLS ID #26039752, Karen D Ferguson, LPT Realty Conway. CARMLS
- $865,0005 bd4 ba3.5k sqft20 W Case Cv, Greenbrier, AR 72058For SaleMLS ID #26022570, Jordan McKay, LPT Realty Conway. CARMLS
- $850,0005 bd3 ba4.1k sqft24 Downwind Ave, Greenbrier, AR 72058For SaleMLS ID #26002027, Tyler Stoner, LPT Realty Conway. CARMLS
- $593,0005 bd3 ba3.4k sqft40 Pearson Ridge Rd, Greenbrier, AR 72058For SaleMLS ID #26039369, Kaiser Luebke, REMAX Ultimate. CARMLS
- $749,9004 bd3 ba3.5k sqft39 Republican Loop, Greenbrier, AR 72058For SaleMLS ID #26035562, Zach J Townsend, Crye-Leike REALTORS Conway. CARMLS
- $697,5004 bd4 ba3.2k sqft12 Neva Ridge Rd, Greenbrier, AR 72058New ConstructionMLS ID #26036086, Miles Miller, Brick Real Estate. CARMLS
- $579,9004 bd4 ba3.3k sqft98 Hargrove Rd, Greenbrier, AR 72058For SaleMLS ID #26034932, Leah Brown, ERA TEAM Real Estate. CARMLS
- $574,9004 bd3 ba3k sqft13 Western Hills Cir, Greenbrier, AR 72058For SaleMLS ID #26036988, Natalie Miller, Keller Williams Realty. CARMLS
- $529,0004 bd4 ba3.8k sqft11 Hillard Ln, Greenbrier, AR 72058For SaleMLS ID #26021351, Mary E Bolling, Danali Real Estate. CARMLS
- $684,0003 bd5 ba4.5k sqft342 Burkett Flat Rd, Greenbrier, AR 72058For SaleMLS ID #26028080, Pamela Alcon, Arkansas Mountain Real Estate. CARMLS
- $499,9005 bd3 ba2.9k sqft44 Cessna Ave, Greenbrier, AR 72058For SaleMLS ID #26039695, Kaiser Luebke, REMAX Ultimate. CARMLS
- $779,9004 bd3 ba3.4k sqft6 Cedar Hill Rd, Conway, AR 72032For SaleMLS ID #26007684, Rhett Thompson, Thompson Realty Company. CARMLS
- $499,0003 bd3 ba3.4k sqft37 W Cadron Ridge Rd, Greenbrier, AR 72058For SaleMLS ID #26027922, Rachel M Vann, Real Broker. CARMLS
- $399,0004 bd2 ba2.1k sqft21 Colt Loop, Greenbrier, AR 72058For SaleMLS ID #26034740, Daniel Hudgeons, J.C. Thornton & Co., LLC. CARMLS
- $549,9003 bd3 ba2.1k sqft84 E Cadron Ridge Rd, Greenbrier, AR 72058For SaleMLS ID #26026505, Gina Myers-Gunderman, Michele Phillips & Company, Realtors-Cabot Branch. CARMLS
- $599,0005 bd3 ba3.6k sqft13 Agarita Cv, Conway, AR 72032For SaleMLS ID #26041493, Adam Treece, REMAX Ultimate. CARMLS
