Rare opportunity to own a custom home with direct runway access in the desirable Arkavalley Airpark! Situated on 5.33 acres, this well-maintained home offers 2,904 heated and cooled sq. ft. with 5 bedrooms, 3 bathrooms, and a versatile bonus room that could serve as the 5th bedroom, game room, or office. The open-concept floor plan features 10’ ceilings, polished concrete floors, a wood-burning fireplace, a spacious kitchen with a large island and walk-in pantry, and a private primary suite with an oversized walk-in closet. Enjoy peaceful mornings on the front or back porch while watching local wildlife. Additional features include an 866 sq. ft. 3-car garage, fiber internet, RV hookup, storm shelter, walk-in attic storage, and Greenbrier Schools. Built in 2018 with updates including a finished bonus room (2025), second HVAC (2023), gas water heater (2024), and gas range (2024). A unique property offering space, privacy, and aviation living! You wont want to miss this one.
Active
$499,900
44 Cessna Ave, Greenbrier, AR 72058
5beds
2,904sqft
Single Family Residence
Built in 2018
5.33 Acres Lot
$491,500 Zestimate®
$172/sqft
$100/mo HOA
What's special
Private primary suiteOversized walk-in closetOpen-concept floor planWood-burning fireplaceBack porchWalk-in pantry
- 17 days
- 450
- 60
Zillow last checked:
Listing updated:
Listed by:
Kaiser Luebke 501-733-7593,
REMAX Ultimate 501-730-1958,
Laura Dryer 501-581-9525,
REMAX Ultimate
Source: CARMLS,MLS#: 26039695
Facts & features
Interior
Bedrooms & bathrooms
- Bedrooms: 5
- Bathrooms: 3
- Full bathrooms: 3
Rooms
- Room types: Formal Living Room, Great Room, Den/Family Room, Bonus Room
Dining room
- Features: Eat-in Kitchen, Kitchen/Dining Combo, Living/Dining Combo, Breakfast Bar
Appliances
- Included: Gas Range, Dishwasher, Disposal, Gas Water Heater
- Laundry: Washer Hookup, Electric Dryer Hookup, Laundry Room
Features
- Walk-In Closet(s), Built-in Features, Ceiling Fan(s), Walk-in Shower, Breakfast Bar, Pantry, Sheet Rock, Primary Bedroom/Main Lv, 4 Bedrooms Same Level
- Flooring: Concrete, Luxury Vinyl
- Doors: Insulated Doors
- Windows: Insulated Windows
- Basement: None
- Attic: Floored
- Has fireplace: Yes
- Fireplace features: Woodburning-Site-Built
Interior area
- Total structure area: 2,904
- Total interior livable area: 2,904 sqft
Video & virtual tour
Property
Parking
- Total spaces: 3
- Parking features: RV Access/Parking, Garage, Parking Pad, Three Car, Garage Door Opener, Garage Faces Side
- Has garage: Yes
Features
- Levels: Two
- Stories: 2
- Patio & porch: Patio, Porch
- Exterior features: Storm Cellar
Lot
- Size: 5.33 Acres
- Features: Level, Subdivided, Private Airstrip
Details
- Parcel number: 54900216000
Construction
Type & style
- Home type: SingleFamily
- Architectural style: Traditional
- Property subtype: Single Family Residence
Materials
- Brick, Metal/Vinyl Siding
- Foundation: Slab
- Roof: Shingle
Condition
- New construction: No
- Year built: 2018
Utilities & green energy
- Electric: Elec-Municipal (+Entergy)
- Gas: Gas-Propane/Butane
- Sewer: Septic Tank
- Water: Public
- Utilities for property: Gas-Propane/Butane
Green energy
- Energy efficient items: Doors, Insulation, Ridge Vents/Caps
Community & HOA
Community
- Features: Airport/Runway
- Security: Smoke Detector(s), Safe/Storm Room
- Subdivision: Metes & Bounds
HOA
- Has HOA: Yes
- HOA fee: $100 monthly
Location
- Region: Greenbrier
Financial & listing details
- Price per square foot: $172/sqft
- Tax assessed value: $422,120
- Annual tax amount: $3,116
- Date on market: 10/1/2026
- Listing terms: VA Loan,FHA,Conventional,Cash
- Road surface type: Paved
Estimated market value
$491,500
$467,000 - $516,000
$3,107/mo
Price history
| Date | Event | Price |
|---|---|---|
| 10/1/2026 | Listed for sale | $499,900-2.9%$172/sqft |
Source:  CARMLS #26039695 Report a problem CARMLS #26039695 Report a problem | ||
| 9/17/2026 | Listing removed | $515,000$177/sqft |
Source: CARMLS #26033389 Report a problem | ||
| 8/15/2026 | Listed for sale | $515,000-1.9%$177/sqft |
Source: CARMLS #26033389 Report a problem | ||
| 8/15/2026 | Listing removed | $525,000$181/sqft |
Source: CARMLS #26028655 Report a problem | ||
| 7/16/2026 | Listed for sale | $525,000$181/sqft |
Source: CARMLS #26028655 Report a problem | ||
| 7/14/2026 | Listing removed | -- |
Source: Owner Report a problem | ||
| 6/24/2026 | Listed for sale | $525,000+1400%$181/sqft |
Source: Owner Report a problem | ||
| 10/6/2017 | Sold | $35,000$12/sqft |
Source: Public Record Report a problem | ||
Public tax history
| Year | Property taxes | Tax assessment |
|---|---|---|
| 2025 | $2,967 +12.3% | $73,094 +13.5% |
| 2024 | $2,643 +1.9% | $64,400 +5% |
| 2023 | $2,592 +3.2% | $61,330 +4.6% |
| 2022 | $2,511 +5.5% | $58,660 +4.8% |
| 2021 | $2,380 +5.8% | $55,990 +5% |
| 2020 | $2,248 -14.3% | $53,320 |
| 2019 | $2,623 +327.9% | $53,320 +327.9% |
| 2018 | $613 +100% | $12,460 +100% |
| 2017 | $307 | $6,230 |
| 2016 | $307 | $6,230 |
| 2015 | $307 +6.3% | $6,230 |
| 2014 | $288 | $6,230 |
| 2013 | $288 | $6,230 |
| 2012 | -- | $6,230 |
| 2011 | -- | -- |
Find assessor info on the county website
Monthly payment
Est. payment
Payment breakdown
Explore the cost of this home by adjusting the details. Changes won't be saved.Climate risks
Neighborhood: 72058
Similar homes
- $529,0004 bd4 ba3.8k sqft11 Hillard Ln, Greenbrier, AR 72058For Sale
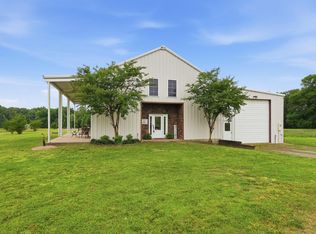
 MLS ID #26021351, Mary E Bolling, Danali Real Estate. CARMLS
 - $499,0003 bd3 ba3.4k sqft37 W Cadron Ridge Rd, Greenbrier, AR 72058For Sale
 MLS ID #26027922, Rachel M Vann, Real Broker. CARMLS
 - $585,0004 bd3 ba2.8k sqft104 Paiger Ln, Greenbrier, AR 72058For Sale
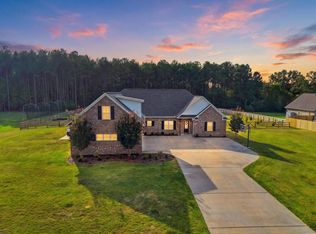 MLS ID #26039752, Karen D Ferguson, LPT Realty Conway. CARMLS
 - $593,0005 bd3 ba3.4k sqft40 Pearson Ridge Rd, Greenbrier, AR 72058For Sale
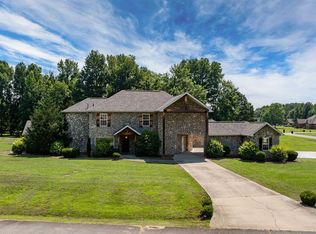 MLS ID #26039369, Kaiser Luebke, REMAX Ultimate. CARMLS
 - $549,9003 bd3 ba2.1k sqft84 E Cadron Ridge Rd, Greenbrier, AR 72058For SaleMLS ID #26026505, Gina Myers-Gunderman, Michele Phillips & Company, Realtors-Cabot Branch. CARMLS
- $520,0003 bd3 ba2.2k sqft31 Winterberry Dr, Greenbrier, AR 72058For SaleMLS ID #26028087, Tami Marsh, LPT Realty Conway. CARMLS
- $495,0004 bd2 ba2.4k sqft29 Republican Valley Dr, Greenbrier, AR 72058For SaleMLS ID #26039144, Hunter Winston, Hawks Realty. CARMLS
- $574,9004 bd3 ba3k sqft13 Western Hills Cir, Greenbrier, AR 72058For SaleMLS ID #26036988, Natalie Miller, Keller Williams Realty. CARMLS
- $495,0004 bd3 ba2.4k sqft1 Bella View Dr, Greenbrier, AR 72058New ConstructionMLS ID #26040771, Adam Mittermeier, Triple E Realty. CARMLS
- $415,0005 bd4 ba2.6k sqft2 Caddo Dr, Conway, AR 72032For SaleMLS ID #26042064, Jeremy Miller, Hawks Realty. CARMLS
- $635,8004 bd3 ba3k sqft26 Gloria Dr, Greenbrier, AR 72058For SaleMLS ID #26037351, Kaiser Luebke, REMAX Ultimate. CARMLS
- $599,0005 bd3 ba3.6k sqft13 Agarita Cv, Conway, AR 72032For SaleMLS ID #26041493, Adam Treece, REMAX Ultimate. CARMLS
- $499,5004 bd2 ba2.4k sqft18 Ules Watson Dr, Greenbrier, AR 72058For SaleMLS ID #26030642, Elizabeth Parsley-Tucker, LPT Realty Conway. CARMLS
- $374,0004 bd2 ba2.1k sqft66 Colt Loop, Greenbrier, AR 72058For SaleMLS ID #26040716, Kay Winberry, CBRPM Conway. CARMLS
- $495,0004 bd3 ba2.4k sqft13 Avrey Ln, Greenbrier, AR 72058New ConstructionMLS ID #26031519, Kaiser Luebke, REMAX Ultimate. CARMLS
- $579,9004 bd4 ba3.3k sqft98 Hargrove Rd, Greenbrier, AR 72058For SaleMLS ID #26034932, Leah Brown, ERA TEAM Real Estate. CARMLS
- $429,0004 bd3 ba2.2k sqft8 Forsythia Ln, Greenbrier, AR 72058New ConstructionMLS ID #26035262, Andrew Brewer, Homeward Realty. CARMLS
- $475,0003 bd2 ba2.1k sqft102 Merritt Rd, Greenbrier, AR 72058For SaleMLS ID #26034373, Rhett Thompson, Thompson Realty Company. CARMLS
- $349,9003 bd2 ba1.8k sqft27 N Springhill Ln, Greenbrier, AR 72058For SaleMLS ID #26037698, Melody Noggle, Back Porch Realty. CARMLS
- $375,0004 bd2 ba2.3k sqft10 Colt Loop, Greenbrier, AR 72058For SaleMLS ID #26030294, Casey Hearn, Keller Williams Realty Central. CARMLS
