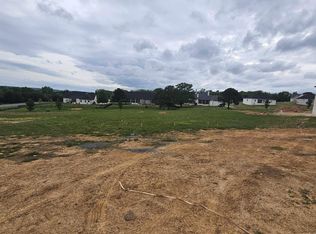
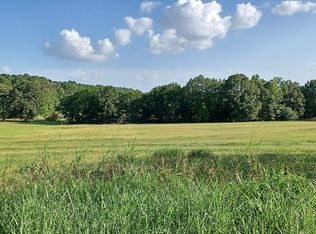
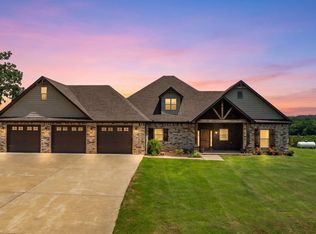
$8,000 IN SELLER CONCESSIONS • NEW CONSTRUCTION • 0.87 ACRE • 2,450 SQ FT • 4 BEDROOMS INCLUDING FLEX SPACE • ONE-LEVEL LIVING Welcome to this beautiful new-construction home in Reserve at Pine Ridge! Offering 2,450 sq. ft. of one-level living on a spacious 0.87-acre lot, this home combines style, comfort, and functionality. The open great room features a vaulted ceiling, stained wood beams, fireplace, and abundant natural light. The upgraded kitchen includes quartz countertops, custom cabinetry, large island, walk-in pantry, statement lighting, and upgraded appliances with an under-counter microwave. The spacious primary suite features a tiled shower with accent tile work, sit-down makeup area, and exceptionally large walk-in closet. Three additional bedrooms provide plenty of space, with one offering flexibility as an office, playroom, or second living area. Additional baths feature tiled showers and quality finishes. Enjoy nearly an acre in a beautiful neighborhood close to Greenbrier amenities. Move-in ready with $8,000 in seller concessions! Some photos have been enhanced using AI to digitally add furnishings and décor and are for illustrative purposes only.
Active
$495,000
1 Bella View Dr, Greenbrier, AR 72058
4beds
2,450sqft
Single Family Residence
Built in 2026
0.87 Acres Lot
$-- Zestimate®
$202/sqft
$-- HOA
What's special
Spacious primary suiteExceptionally large walk-in closetThree additional bedroomsSit-down makeup areaStatement lightingOpen great roomUpgraded kitchen
- 4 days
- 272
- 29
Likely to sell faster than
Zillow last checked:
Listing updated:
Listed by:
Adam Mittermeier 501-472-6940,
Triple E Realty 501-443-1214
Source: CARMLS,MLS#: 26040771
Facts & features
Interior
Bedrooms & bathrooms
- Bedrooms: 4
- Bathrooms: 3
- Full bathrooms: 2
- 1/2 bathrooms: 1
Rooms
- Room types: Great Room, Office/Study, Bonus Room
Dining room
- Features: Kitchen/Dining Combo, Breakfast Bar
Appliances
- Included: Free-Standing Range, Microwave, Electric Range, Dishwasher, Disposal, Electric Water Heater
- Laundry: Washer Hookup, Electric Dryer Hookup, Laundry Room
Features
- Walk-In Closet(s), Built-in Features, Ceiling Fan(s), Walk-in Shower, Breakfast Bar, Kit Counter-Quartz, Sheet Rock, Sheet Rock Ceiling, 4 Bedrooms Same Level
- Flooring: Luxury Vinyl
- Has fireplace: Yes
Interior area
- Total structure area: 2,450
- Total interior livable area: 2,450 sqft
Property
Parking
- Total spaces: 2
- Parking features: Garage, Two Car
- Has garage: Yes
Features
- Levels: One
- Stories: 1
- Patio & porch: Porch
- Exterior features: Storage
Lot
- Size: 0.87 Acres
- Features: Level, Subdivided
Details
- Parcel number: 74009920050
Construction
Type & style
- Home type: SingleFamily
- Architectural style: Traditional
- Property subtype: Single Family Residence
Materials
- Brick
- Foundation: Slab
- Roof: Shingle
Condition
- New construction: Yes
- Year built: 2026
Details
- Builder name: Triple E Custom Homes
Utilities & green energy
- Electric: Elec-Municipal (+Entergy)
- Sewer: Septic Tank
- Water: Public
Community & HOA
Community
- Security: Smoke Detector(s)
- Subdivision: RESERVE AT PINE RIDGE
HOA
- Has HOA: No
Location
- Region: Greenbrier
Financial & listing details
- Price per square foot: $202/sqft
- Tax assessed value: $22,500
- Annual tax amount: $242
- Date on market: 10/8/2026
- Listing terms: VA Loan,FHA,Conventional,Cash
- Road surface type: Paved
Estimated market value
Not available
Estimated sales range
Not available
Not available
Price history
| Date | Event | Price |
|---|---|---|
| 10/8/2026 | Listed for sale | $495,000$202/sqft |
Source:  CARMLS #26040771 Report a problem CARMLS #26040771 Report a problem | ||
| 10/8/2026 | Listing removed | $495,000$202/sqft |
Source: CARMLS #26036549 Report a problem | ||
| 9/8/2026 | Listed for sale | $495,000-0.8%$202/sqft |
Source: CARMLS #26036549 Report a problem | ||
| 9/8/2026 | Listing removed | $499,000$204/sqft |
Source: CARMLS #26034441 Report a problem | ||
| 8/24/2026 | Listed for sale | $499,000$204/sqft |
Source: CARMLS #26034441 Report a problem | ||
| 8/15/2026 | Listing removed | $499,000$204/sqft |
Source: CARMLS #26031505 Report a problem | ||
| 8/3/2026 | Listed for sale | $499,000+2.3%$204/sqft |
Source: CARMLS #26031505 Report a problem | ||
| 7/27/2026 | Listing removed | $488,000$199/sqft |
Source: CARMLS #26026051 Report a problem | ||
| 6/27/2026 | Listed for sale | $488,000+0.8%$199/sqft |
Source: CARMLS #26026051 Report a problem | ||
| 6/24/2026 | Listing removed | $483,900$198/sqft |
Source: CARMLS #26015902 Report a problem | ||
| 4/21/2026 | Listed for sale | $483,900$198/sqft |
Source: CARMLS #26015902 Report a problem | ||
Public tax history
| Year | Property taxes | Tax assessment |
|---|---|---|
| 2025 | $242 | $4,500 |
Find assessor info on the county website
Monthly payment
Est. payment
Payment breakdown
Explore the cost of this home by adjusting the details. Changes won't be saved.Climate risks
Neighborhood: 72058
Similar homes
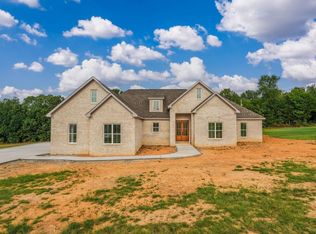
- $495,0004 bd3 ba2.4k sqft13 Avrey Ln, Greenbrier, AR 72058New Construction
 MLS ID #26031519, Kaiser Luebke, REMAX Ultimate. CARMLS
 - $499,9005 bd3 ba2.9k sqft44 Cessna Ave, Greenbrier, AR 72058For Sale
 MLS ID #26039695, Kaiser Luebke, REMAX Ultimate. CARMLS
 - $520,0003 bd3 ba2.2k sqft31 Winterberry Dr, Greenbrier, AR 72058For Sale
 MLS ID #26028087, Tami Marsh, LPT Realty Conway. CARMLS
 - $499,5004 bd2 ba2.4k sqft18 Ules Watson Dr, Greenbrier, AR 72058For Sale
 MLS ID #26030642, Elizabeth Parsley-Tucker, LPT Realty Conway. CARMLS
 - $525,0004 bd4 ba2.6k sqft270 Arrowhead Rd, Greenbrier, AR 72058New ConstructionMLS ID #26039698, Amber Cullipher, CBRPM Conway. CARMLS
- $479,9004 bd3 ba2.3k sqft280 Castleberry Rd, Greenbrier, AR 72058New ConstructionMLS ID #26036637, Lou Zamora, LPT Realty Conway. CARMLS
- $585,0004 bd3 ba2.8k sqft104 Paiger Ln, Greenbrier, AR 72058For SaleMLS ID #26039752, Karen D Ferguson, LPT Realty Conway. CARMLS
- $469,9004 bd3 ba2.3k sqft248 Castleberry Rd, Greenbrier, AR 72058New ConstructionMLS ID #26031998, Lou Zamora, LPT Realty Conway. CARMLS
- $528,0004 bd3 ba2.5k sqft134 Republican Loop, Greenbrier, AR 72058New ConstructionMLS ID #26029176, Laura Davis, REMAX Ultimate. CARMLS
- $475,0003 bd2 ba2.1k sqft102 Merritt Rd, Greenbrier, AR 72058For SaleMLS ID #26034373, Rhett Thompson, Thompson Realty Company. CARMLS
- $429,0004 bd3 ba2.2k sqft8 Forsythia Ln, Greenbrier, AR 72058New ConstructionMLS ID #26035262, Andrew Brewer, Homeward Realty. CARMLS
- $525,0004 bd3 ba2.5k sqft13 Pear Cir, Greenbrier, AR 72058New ConstructionMLS ID #26032418, Laura Davis, REMAX Ultimate. CARMLS
- $368,9004 bd2 ba1.9k sqft39 Church Cir, Greenbrier, AR 72058New ConstructionMLS ID #26041158, Tamara Blakeman, J.C. Thornton & Co., LLC. CARMLS
- $579,9004 bd4 ba3.3k sqft98 Hargrove Rd, Greenbrier, AR 72058For SaleMLS ID #26034932, Leah Brown, ERA TEAM Real Estate. CARMLS
- $409,0004 bd3 ba2.9k sqft34 Trenton Dr, Greenbrier, AR 72058For SaleMLS ID #26020692, Ashley Henderson, REMAX Ultimate. CARMLS
- $369,9003 bd2 ba1.9k sqft3 Dragonfly Cv, Greenbrier, AR 72058New ConstructionMLS ID #26040251, Luke Dorey, LPT Realty Conway. CARMLS
- $499,0003 bd3 ba3.4k sqft37 W Cadron Ridge Rd, Greenbrier, AR 72058For SaleMLS ID #26027922, Rachel M Vann, Real Broker. CARMLS
- $375,0003 bd2 ba2k sqft1 Whippoorwill Dr, Greenbrier, AR 72058For SaleMLS ID #26035323, Lindsey N Brannon, Crye-Leike REALTORS NLR Branch. CARMLS
- $635,8004 bd3 ba3k sqft26 Gloria Dr, Greenbrier, AR 72058For SaleMLS ID #26037351, Kaiser Luebke, REMAX Ultimate. CARMLS
- $574,9004 bd3 ba3k sqft13 Western Hills Cir, Greenbrier, AR 72058For SaleMLS ID #26036988, Natalie Miller, Keller Williams Realty. CARMLS
