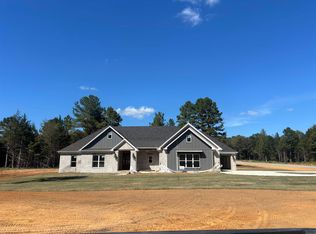
Experience the perfect blend of privacy, quality, and convenience in this stunning new construction home, situated on 1.54 acres in a desirable subdivision just minutes from both Conway and Greenbrier. Offering 2,505 square feet of thoughtfully designed living space, this 4-bedroom, 2.5-bath home features an open-concept floor plan that's perfect for everyday living and entertaining. The spacious living area flows seamlessly into a beautifully appointed kitchen with custom cabinetry, abundant storage, and a large island overlooking the main gathering space. The split-bedroom layout provides a private primary suite complete with a luxurious bath and generous walk-in closet, while three additional bedrooms offer plenty of room for family, guests, or a home office. An oversized 3-car garage offers ample space for vehicles, storage, and hobbies. Outside, the timeless brick exterior, inviting front porch, and spacious 1.54-acre homesite provide the ideal setting to enjoy peaceful surroundings while still being conveniently located between Conway and Greenbrier. Don't miss this opportunity to own a beautifully crafted home where quiet country living meets modern convenience.
Active
$525,000
13 Pear Cir, Greenbrier, AR 72058
4beds
2,505sqft
Single Family Residence
Built in 2026
1.54 Acres Lot
$523,800 Zestimate®
$210/sqft
$-- HOA
What's special
Timeless brick exteriorPrivate primary suiteLuxurious bathAbundant storageThree additional bedroomsGenerous walk-in closetSplit-bedroom layout
- 60 days
- 305
- 29
Zillow last checked:
Listing updated:
Listed by:
Laura Davis 501-269-0649,
REMAX Ultimate 501-730-1958
Source: CARMLS,MLS#: 26032418
Facts & features
Interior
Bedrooms & bathrooms
- Bedrooms: 4
- Bathrooms: 3
- Full bathrooms: 2
- 1/2 bathrooms: 1
Dining room
- Features: Kitchen/Dining Combo
Appliances
- Included: Microwave, Electric Range, Dishwasher, Disposal, Electric Water Heater
- Laundry: Washer Hookup, Electric Dryer Hookup, Laundry Room
Features
- Walk-In Closet(s), Ceiling Fan(s), Walk-in Shower, Kit Counter-Quartz, Pantry, Sheet Rock, Sheet Rock Ceiling, Primary Bedroom/Main Lv, Guest Bedroom/Main Lv, Primary Bedroom Apart, 4 Bedrooms Same Level
- Flooring: Luxury Vinyl
- Basement: None
- Attic: Floored
- Has fireplace: Yes
Interior area
- Total structure area: 2,505
- Total interior livable area: 2,505 sqft
Property
Parking
- Total spaces: 3
- Parking features: Garage, Three Car, Garage Faces Side
- Has garage: Yes
Features
- Levels: One
- Stories: 1
- Patio & porch: Porch
Lot
- Size: 1.54 Acres
- Features: Sloped, Corner Lot, Cul-De-Sac, Subdivided
Details
- Parcel number: 41900015000
Construction
Type & style
- Home type: SingleFamily
- Architectural style: Traditional
- Property subtype: Single Family Residence
Materials
- Brick
- Foundation: Slab
- Roof: Shingle
Condition
- New construction: Yes
- Year built: 2026
Utilities & green energy
- Electric: Elec-Municipal (+Entergy)
- Sewer: Septic Tank
- Water: Public
Community & HOA
Community
- Security: Smoke Detector(s)
- Subdivision: SOUTHERN MANOR
HOA
- Has HOA: No
Location
- Region: Greenbrier
Financial & listing details
- Price per square foot: $210/sqft
- Tax assessed value: $49,500
- Annual tax amount: $483
- Date on market: 8/8/2026
- Listing terms: VA Loan,FHA,Conventional,Cash
- Road surface type: Paved
Estimated market value
$523,800
$498,000 - $550,000
$2,638/mo
Price history
| Date | Event | Price |
|---|---|---|
| 8/8/2026 | Listed for sale | $525,000+1.9%$210/sqft |
Source:  CARMLS #26032418 Report a problem CARMLS #26032418 Report a problem | ||
| 8/7/2026 | Listing removed | $515,000$206/sqft |
Source: CARMLS #26031968 Report a problem | ||
| 8/5/2026 | Listed for sale | $515,000+1019.6%$206/sqft |
Source: CARMLS #26031968 Report a problem | ||
| 6/5/2026 | Sold | $46,000-7.8%$18/sqft |
Source: CARMLS #26009402 Report a problem | ||
| 3/11/2026 | Listed for sale | $49,900+10.9%$20/sqft |
Source: CARMLS #26009402 Report a problem | ||
| 1/23/2026 | Listing removed | $45,000$18/sqft |
Source: CARMLS #25029238 Report a problem | ||
| 9/19/2025 | Price change | $45,000-14.1%$18/sqft |
Source: CARMLS #25029238 Report a problem | ||
| 7/23/2025 | Listed for sale | $52,400$21/sqft |
Source: CARMLS #25029238 Report a problem | ||
| 5/19/2025 | Listing removed | $52,400$21/sqft |
Source: CARMLS #24042861 Report a problem | ||
| 11/26/2024 | Listed for sale | $52,400-0.2%$21/sqft |
Source: CARMLS #24042861 Report a problem | ||
| 6/11/2024 | Listing removed | $52,499$21/sqft |
Source: CARMLS #24014015 Report a problem | ||
| 6/5/2024 | Price change | $52,499-4.5%$21/sqft |
Source: CARMLS #24014015 Report a problem | ||
| 4/24/2024 | Listed for sale | $55,000+4.8%$22/sqft |
Source: CARMLS #24014015 Report a problem | ||
| 2/28/2023 | Sold | $52,500$21/sqft |
Source: CARMLS #23002130 Report a problem | ||
| 1/31/2023 | Contingent | $52,500$21/sqft |
Source: CARMLS #23002130 Report a problem | ||
| 1/21/2023 | Listed for sale | $52,500$21/sqft |
Source: CARMLS #23002130 Report a problem | ||
| 10/24/2022 | Listing removed | $52,500$21/sqft |
Source: CARMLS #22013053 Report a problem | ||
| 7/24/2022 | Price change | $52,500-8.7%$21/sqft |
Source: CARMLS #22013053 Report a problem | ||
| 4/23/2022 | Listed for sale | $57,500$23/sqft |
Source: CARMLS #22013053 Report a problem | ||
Public tax history
| Year | Property taxes | Tax assessment |
|---|---|---|
| 2025 | $483 | $9,900 |
| 2024 | $483 +118.2% | $9,900 +120% |
| 2023 | $221 | $4,500 |
| 2022 | $221 | $4,500 |
| 2021 | $221 +8.4% | $4,500 +8.4% |
| 2020 | $204 | $4,150 |
Find assessor info on the county website
Monthly payment
Est. payment
Payment breakdown
Explore the cost of this home by adjusting the details. Changes won't be saved.Climate risks
Neighborhood: 72058
Similar homes
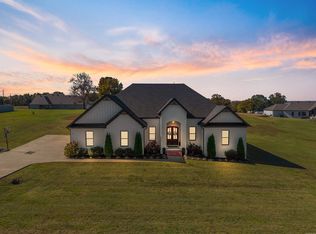
- $585,0004 bd3 ba2.8k sqft104 Paiger Ln, Greenbrier, AR 72058For Sale
 MLS ID #26039752, Karen D Ferguson, LPT Realty Conway. CARMLS
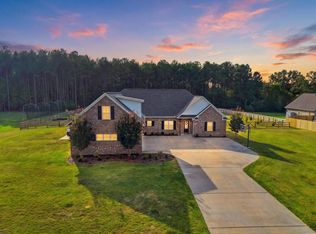
 - $533,0004 bd3 ba2.5k sqft1 Grey Wolf Cv, Greenbrier, AR 72058New Construction
 MLS ID #26034232, Laura Davis, REMAX Ultimate. CARMLS
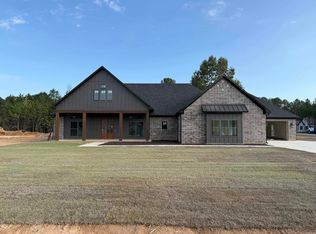
 - $525,0003 bd2 ba2.7k sqft2 Ellzey Ln, Greenbrier, AR 72058For Sale
 MLS ID #26036247, Adam Treece, REMAX Ultimate. CARMLS
 - $515,0004 bd3 ba2.5k sqft1 Silver Fox Cv, Greenbrier, AR 72058New Construction
 MLS ID #26031969, Laura Davis, REMAX Ultimate. CARMLS
 - $499,9005 bd3 ba2.9k sqft44 Cessna Ave, Greenbrier, AR 72058For SaleMLS ID #26039695, Kaiser Luebke, REMAX Ultimate. CARMLS
- $525,0004 bd4 ba2.6k sqft270 Arrowhead Rd, Greenbrier, AR 72058New ConstructionMLS ID #26039698, Amber Cullipher, CBRPM Conway. CARMLS
- $520,0003 bd3 ba2.2k sqft31 Winterberry Dr, Greenbrier, AR 72058For SaleMLS ID #26028087, Tami Marsh, LPT Realty Conway. CARMLS
- $579,9004 bd4 ba3.3k sqft98 Hargrove Rd, Greenbrier, AR 72058For SaleMLS ID #26034932, Leah Brown, ERA TEAM Real Estate. CARMLS
- $499,0003 bd3 ba3.4k sqft37 W Cadron Ridge Rd, Greenbrier, AR 72058For SaleMLS ID #26027922, Rachel M Vann, Real Broker. CARMLS
- $399,0004 bd2 ba2.1k sqft21 Colt Loop, Greenbrier, AR 72058For SaleMLS ID #26034740, Daniel Hudgeons, J.C. Thornton & Co., LLC. CARMLS
- $375,0004 bd3 ba2.2k sqft26 Auburn Hills Dr, Greenbrier, AR 72058For SaleMLS ID #26039075, Kathy Nickles, ERA TEAM Real Estate. CARMLS
- $528,0004 bd3 ba2.5k sqft134 Republican Loop, Greenbrier, AR 72058New ConstructionMLS ID #26029176, Laura Davis, REMAX Ultimate. CARMLS
- $499,5004 bd2 ba2.4k sqft18 Ules Watson Dr, Greenbrier, AR 72058For SaleMLS ID #26030642, Elizabeth Parsley-Tucker, LPT Realty Conway. CARMLS
- $354,9004 bd2 ba1.9k sqft25 Colt Loop, Greenbrier, AR 72058For SaleMLS ID #26038168, Raegan McGhee, CBRPM Conway. CARMLS
- $495,0004 bd3 ba2.4k sqft13 Avrey Ln, Greenbrier, AR 72058New ConstructionMLS ID #26031519, Kaiser Luebke, REMAX Ultimate. CARMLS
- $475,0003 bd2 ba2.1k sqft102 Merritt Rd, Greenbrier, AR 72058For SaleMLS ID #26034373, Rhett Thompson, Thompson Realty Company. CARMLS
- $479,0003 bd3 ba2.4k sqft236 Castleberry Rd, Greenbrier, AR 72058New ConstructionMLS ID #26037099, Troy Shelton, Simpli HOM. CARMLS
- $479,9004 bd3 ba2.3k sqft280 Castleberry Rd, Greenbrier, AR 72058New ConstructionMLS ID #26036637, Lou Zamora, LPT Realty Conway. CARMLS
- $469,9004 bd3 ba2.3k sqft248 Castleberry Rd, Greenbrier, AR 72058New ConstructionMLS ID #26031998, Lou Zamora, LPT Realty Conway. CARMLS
- $432,0004 bd3 ba2.2k sqft8 Forsythia Ln, Greenbrier, AR 72058New ConstructionMLS ID #26035262, Andrew Brewer, Homeward Realty. CARMLS
