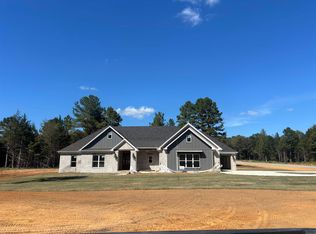
Stunning new construction home blending modern design with timeless craftsmanship. This open-concept layout features spacious living areas filled with natural light, soaring ceilings, and beautiful exposed wood beams that add warmth and character. The gourmet kitchen is the heart of the home, showcasing custom cabinetry, a large center island, and ample space for cooking and entertaining. The living and dining areas flow seamlessly, with expansive windows and sliding glass doors that bring in scenic views and create an inviting indoor-outdoor feel. Enjoy wide-plank flooring, designer finishes, and thoughtful details throughout. The home also offers well-appointed bedrooms and stylish bathrooms, including a spacious primary suite. With striking curb appeal, plus a covered outdoor area perfect for relaxing or hosting, this home delivers comfort, style, and the benefits of brand-new construction.
Active
$639,000
5 Silver Fox Cv, Greenbrier, AR 72058
5beds
3,116sqft
Single Family Residence
Built in 2026
1 Acres Lot
$-- Zestimate®
$205/sqft
$-- HOA
What's special
Spacious primary suiteScenic viewsStriking curb appealExpansive windowsWell-appointed bedroomsThoughtful details throughoutInviting indoor-outdoor feel
- 42 minutes
- 40
- 4
Zillow last checked:
Listing updated:
Listed by:
Laura Davis 501-269-0649,
REMAX Ultimate 501-730-1958
Source: CARMLS,MLS#: 26039637
Facts & features
Interior
Bedrooms & bathrooms
- Bedrooms: 5
- Bathrooms: 4
- Full bathrooms: 3
- 1/2 bathrooms: 1
Rooms
- Room types: Bonus Room
Dining room
- Features: Breakfast Bar, Kitchen/Dining Combo
Heating
- Electric
Cooling
- Electric
Appliances
- Included: Microwave, Electric Range, Dishwasher, Disposal, Electric Water Heater
- Laundry: Washer Hookup, Electric Dryer Hookup, Laundry Room
Features
- Walk-In Closet(s), Ceiling Fan(s), Walk-in Shower, Breakfast Bar, Kit Counter-Quartz, Pantry, Sheet Rock, Sheet Rock Ceiling, Primary Bedroom Apart, 4 Bedrooms Same Level
- Flooring: Luxury Vinyl
- Basement: None
- Has fireplace: Yes
Interior area
- Total structure area: 3,116
- Total interior livable area: 3,116 sqft
Property
Parking
- Total spaces: 3
- Parking features: Garage Door Opener, Garage, Garage Faces Side, Three Car
- Has garage: Yes
Features
- Levels: Two
- Stories: 2
- Patio & porch: Porch
- Exterior features: Rain Gutters
Lot
- Size: 1 Acres
- Features: Level, Cul-De-Sac, Wooded
Construction
Type & style
- Home type: SingleFamily
- Architectural style: Traditional
- Property subtype: Single Family Residence
Materials
- Brick, Stone
- Foundation: Slab
- Roof: Shingle
Condition
- New construction: Yes
- Year built: 2026
Utilities & green energy
- Electric: Elec-Municipal (+Entergy)
- Sewer: Septic Tank
- Water: Public
Community & HOA
Community
- Security: Smoke Detector(s)
- Subdivision: COYOTE RIDGE
HOA
- Has HOA: No
Location
- Region: Greenbrier
Financial & listing details
- Price per square foot: $205/sqft
- Date on market: 9/30/2026
- Listing terms: Cash,Conventional,FHA,VA Loan
- Road surface type: Paved
Estimated market value
Not available
Estimated sales range
Not available
Not available
Price history
| Date | Event | Price |
|---|---|---|
| 9/30/2026 | Listed for sale | $639,000$205/sqft |
Source:  CARMLS #26039637 Report a problem CARMLS #26039637 Report a problem | ||
Public tax history
Tax history is unavailable.
Monthly payment
Est. payment
Payment breakdown
Explore the cost of this home by adjusting the details. Changes won't be saved.Climate risks
Neighborhood: 72058
Similar homes
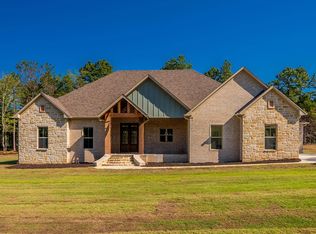
- $593,0005 bd3 ba3.4k sqft40 Pearson Ridge Rd, Greenbrier, AR 72058For Sale
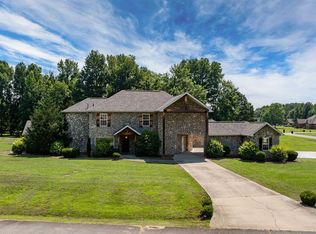
 MLS ID #26039369, Kaiser Luebke, REMAX Ultimate. CARMLS
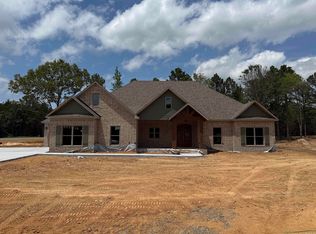
 - $579,9004 bd4 ba3.3k sqft98 Hargrove Rd, Greenbrier, AR 72058For Sale
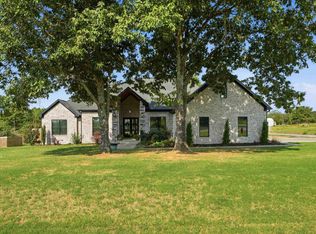 MLS ID #26034932, Leah Brown, ERA TEAM Real Estate. CARMLS
 - $635,8004 bd3 ba3k sqft26 Gloria Dr, Greenbrier, AR 72058For Sale
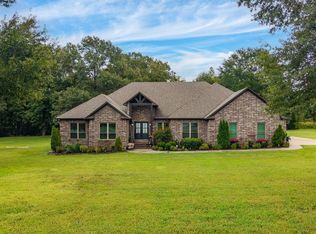 MLS ID #26037351, Kaiser Luebke, REMAX Ultimate. CARMLS
 - $639,9993 bd3 ba3.1k sqft18 McKaskle Cv, Greenbrier, AR 72058For Sale By Owner

- $533,0004 bd3 ba2.5k sqft1 Grey Wolf Cv, Greenbrier, AR 72058New ConstructionMLS ID #26034232, Laura Davis, REMAX Ultimate. CARMLS
- $504,0004 bd2 ba2.4k sqft29 Republican Valley Dr, Greenbrier, AR 72058For SaleMLS ID #26039144, Hunter Winston, Hawks Realty. CARMLS
- $515,0004 bd3 ba2.5k sqft1 Silver Fox Cv, Greenbrier, AR 72058New ConstructionMLS ID #26031969, Laura Davis, REMAX Ultimate. CARMLS
- $584,9004 bd3 ba3k sqft13 Western Hills Cir, Greenbrier, AR 72058For SaleMLS ID #26036988, Natalie Miller, Keller Williams Realty. CARMLS
- $512,0004 bd3 ba2.5k sqft2 Grey Wolf Cv, Greenbrier, AR 72058New ConstructionMLS ID #26022750, Laura Davis, REMAX Ultimate. CARMLS
- $684,0003 bd5 ba4.5k sqft342 Burkett Flat Rd, Greenbrier, AR 72058For SaleMLS ID #26028080, Pamela Alcon, Arkansas Mountain Real Estate. CARMLS
- $697,5004 bd4 ba3.2k sqft12 Neva Ridge Rd, Greenbrier, AR 72058New ConstructionMLS ID #26036086, Miles Miller, Brick Real Estate. CARMLS
- $375,0004 bd3 ba2.2k sqft26 Auburn Hills Dr, Greenbrier, AR 72058For SaleMLS ID #26039075, Kathy Nickles, ERA TEAM Real Estate. CARMLS
- $499,5004 bd2 ba2.4k sqft18 Ules Watson Dr, Greenbrier, AR 72058For SaleMLS ID #26030642, Elizabeth Parsley-Tucker, LPT Realty Conway. CARMLS
- $759,5004 bd3 ba3.5k sqft39 Republican Loop, Greenbrier, AR 72058For SaleMLS ID #26035562, Zach J Townsend, Crye-Leike REALTORS Conway. CARMLS
- $520,0003 bd3 ba2.2k sqft31 Winterberry Dr, Greenbrier, AR 72058For SaleMLS ID #26028087, Tami Marsh, LPT Realty Conway. CARMLS
- $575,0463 bd3 ba2.7k sqft137 Arrowhead Rd, Greenbrier, AR 72058New ConstructionMLS ID #26030011, Ashley D Wallace, LPT Realty Conway. CARMLS
- $378,0004 bd2 ba2.2k sqft418 Highway 225 W, Greenbrier, AR 72058For SaleMLS ID #26037532, Madeline B Gatlin, CBRPM Conway. CARMLS
- $780,0004 bd5 ba3.8k sqft19 Morris Ct, Greenbrier, AR 72058For SaleMLS ID #26038459, Kara Kellerman, CBRPM Maumelle. CARMLS
