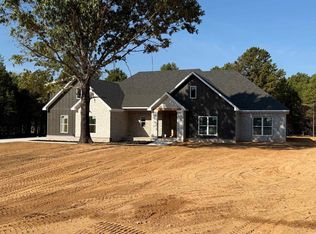
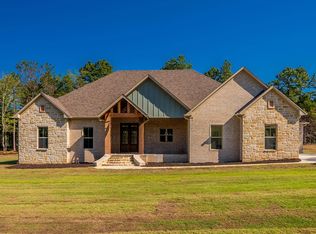
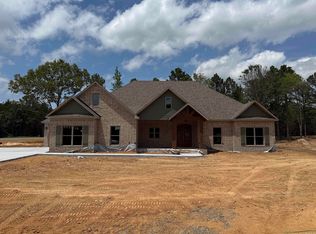
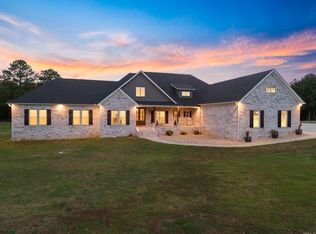
New Construction on 1 Acre Near Greenbrier! This stunning 2,514 SF home offers the perfect blend of modern style and peaceful country living on a spacious corner lot just minutes from the highly desirable town of Greenbrier. Featuring 4 bedrooms, 2.5 baths, and an open-concept layout, this home is designed for both everyday living and entertaining. The impressive vaulted living room is filled with natural light from oversized windows and showcases soaring ceilings that create a bright, inviting atmosphere. The thoughtfully designed floor plan flows seamlessly into the kitchen and dining areas, providing plenty of space for gathering with family and friends. Situated on a full acre, you'll enjoy room to spread out while still being conveniently close to schools, shopping, and dining. Currently under construction, this home offers the opportunity to own a beautiful new build with quality craftsmanship in one of the area's most sought-after locations. Don't miss your chance to make this exceptional property your new home!
Active
$515,000
1 Silver Fox Cv, Greenbrier, AR 72058
4beds
2,514sqft
Single Family Residence
Built in 2026
1 Acres Lot
$514,300 Zestimate®
$205/sqft
$-- HOA
What's special
Spacious corner lotThoughtfully designed floor planBright inviting atmosphereOpen-concept layoutSoaring ceilings
- 63 days
- 357
- 21
Zillow last checked:
Listing updated:
Listed by:
Laura Davis 501-269-0649,
REMAX Ultimate 501-730-1958
Source: CARMLS,MLS#: 26031969
Facts & features
Interior
Bedrooms & bathrooms
- Bedrooms: 4
- Bathrooms: 3
- Full bathrooms: 2
- 1/2 bathrooms: 1
Dining room
- Features: Kitchen/Dining Combo, Living/Dining Combo
Heating
- Electric
Cooling
- Electric
Appliances
- Included: Microwave, Electric Range, Dishwasher, Disposal, Electric Water Heater
- Laundry: Washer Hookup, Electric Dryer Hookup, Laundry Room
Features
- Walk-In Closet(s), Ceiling Fan(s), Kit Counter-Quartz, Pantry, Sheet Rock, Sheet Rock Ceiling, Primary Bedroom/Main Lv, Guest Bedroom/Main Lv, Primary Bedroom Apart, All Bedrooms Down, 4 Bedrooms Same Level
- Flooring: Luxury Vinyl
- Basement: None
- Attic: Floored
- Has fireplace: Yes
Interior area
- Total structure area: 2,514
- Total interior livable area: 2,514 sqft
Property
Parking
- Total spaces: 3
- Parking features: Garage, Three Car, Garage Faces Side
- Has garage: Yes
Features
- Levels: One
- Stories: 1
- Patio & porch: Porch
- Exterior features: Rain Gutters
Lot
- Size: 1 Acres
- Features: Level, Corner Lot, Cul-De-Sac, Subdivided
Construction
Type & style
- Home type: SingleFamily
- Architectural style: Traditional
- Property subtype: Single Family Residence
Materials
- Brick
- Foundation: Slab
- Roof: Shingle
Condition
- New construction: Yes
- Year built: 2026
Utilities & green energy
- Electric: Elec-Municipal (+Entergy)
- Sewer: Septic Tank
- Water: Public
Community & HOA
Community
- Security: Smoke Detector(s)
- Subdivision: COYOTE RIDGE
HOA
- Has HOA: No
Location
- Region: Greenbrier
Financial & listing details
- Price per square foot: $205/sqft
- Date on market: 8/5/2026
- Listing terms: VA Loan,FHA,Conventional,Cash
- Road surface type: Other
Estimated market value
$514,300
$489,000 - $540,000
$2,485/mo
Price history
| Date | Event | Price |
|---|---|---|
| 8/5/2026 | Listed for sale | $515,000$205/sqft |
Source:  CARMLS #26031969 Report a problem CARMLS #26031969 Report a problem | ||
Public tax history
Tax history is unavailable.
Monthly payment
Est. payment
Payment breakdown
Explore the cost of this home by adjusting the details. Changes won't be saved.Climate risks
Neighborhood: 72058
Similar homes
- $533,0004 bd3 ba2.5k sqft1 Grey Wolf Cv, Greenbrier, AR 72058New Construction
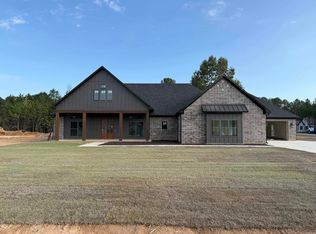
 MLS ID #26034232, Laura Davis, REMAX Ultimate. CARMLS
 - $525,0004 bd3 ba2.5k sqft13 Pear Cir, Greenbrier, AR 72058New Construction
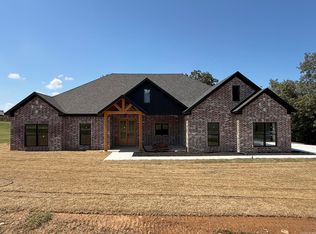 MLS ID #26032418, Laura Davis, REMAX Ultimate. CARMLS
 - $525,0004 bd4 ba2.6k sqft270 Arrowhead Rd, Greenbrier, AR 72058New Construction
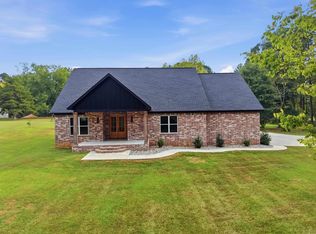 MLS ID #26039698, Amber Cullipher, CBRPM Conway. CARMLS
 - $585,0004 bd3 ba2.8k sqft104 Paiger Ln, Greenbrier, AR 72058For Sale
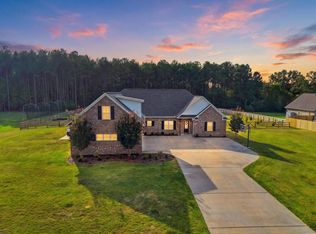 MLS ID #26039752, Karen D Ferguson, LPT Realty Conway. CARMLS
 - $520,0003 bd3 ba2.2k sqft31 Winterberry Dr, Greenbrier, AR 72058For SaleMLS ID #26028087, Tami Marsh, LPT Realty Conway. CARMLS
- $484,9004 bd3 ba2.3k sqft280 Castleberry Rd, Greenbrier, AR 72058New ConstructionMLS ID #26036637, Lou Zamora, LPT Realty Conway. CARMLS
- $495,0004 bd3 ba2.4k sqft13 Avrey Ln, Greenbrier, AR 72058New ConstructionMLS ID #26031519, Kaiser Luebke, REMAX Ultimate. CARMLS
- $528,0004 bd3 ba2.5k sqft134 Republican Loop, Greenbrier, AR 72058New ConstructionMLS ID #26029176, Laura Davis, REMAX Ultimate. CARMLS
- $479,0003 bd3 ba2.4k sqft236 Castleberry Rd, Greenbrier, AR 72058New ConstructionMLS ID #26037099, Troy Shelton, Simpli HOM. CARMLS
- $525,0003 bd2 ba2.7k sqft2 Ellzey Ln, Greenbrier, AR 72058For SaleMLS ID #26036247, Adam Treece, REMAX Ultimate. CARMLS
- $375,0004 bd3 ba2.2k sqft26 Auburn Hills Dr, Greenbrier, AR 72058For SaleMLS ID #26039075, Kathy Nickles, ERA TEAM Real Estate. CARMLS
- $399,0004 bd2 ba2.1k sqft21 Colt Loop, Greenbrier, AR 72058For SaleMLS ID #26034740, Daniel Hudgeons, J.C. Thornton & Co., LLC. CARMLS
- $499,0003 bd3 ba3.4k sqft37 W Cadron Ridge Rd, Greenbrier, AR 72058For SaleMLS ID #26027922, Rachel M Vann, Real Broker. CARMLS
- $475,0003 bd2 ba2.1k sqft102 Merritt Rd, Greenbrier, AR 72058For SaleMLS ID #26034373, Rhett Thompson, Thompson Realty Company. CARMLS
- $432,0004 bd3 ba2.2k sqft8 Forsythia Ln, Greenbrier, AR 72058New ConstructionMLS ID #26035262, Andrew Brewer, Homeward Realty. CARMLS
- $376,0003 bd2 ba1.9k sqft250 Garrison Rd, Greenbrier, AR 72058New ConstructionMLS ID #26029719, Laura Davis, REMAX Ultimate. CARMLS
- $354,9004 bd2 ba1.9k sqft25 Colt Loop, Greenbrier, AR 72058For SaleMLS ID #26038168, Raegan McGhee, CBRPM Conway. CARMLS
- $412,0003 bd3 ba2.4k sqft137 Mill Creek Dr, Greenbrier, AR 72058For SaleMLS ID #26033456, Lisa Brown, LPT Realty Conway. CARMLS
- $489,0004 bd3 ba3.2k sqft3 Hyde Park Cir, Conway, AR 72034For SaleMLS ID #26040153, Joseph Poulson, Faulkner County Realty Inc.. CARMLS
