MODERN-INDUSTRIAL HOME ON HWY 65 IN SPRINGHILL with no zoning, so could be used as commercial or a combination of both. Designed as a 3 Bedroom with an additional office, Loft and large bonus room. This convenient location sits on the corner of Ellzey Ln and Hwy 65 in the heart of Springhill just outside of Greenbrier and minutes to Conway. The building is encapsulated in spray foam with 2 HVAC Units, a tankless Water Heater and an insulated 24'x30' garage with an 18'x 8' insulated overhead door. The attached 21'x30' shop has 16' sidewalls with a 14' tall overhead door. The interior features soaring heights with 12' tall windows with automatic shades, reclaimed antique brick, exposed ductwork, galvanized metal countertops, nickel-gap wooden walls, custom steel stairs/railings and an 8 ft diameter industrial fan. 31,000 vehicle/day traffic count per 2024 ARDOT Map.
Active
$525,000
2 Ellzey Ln, Greenbrier, AR 72058
3beds
2,769sqft
Single Family Residence
Built in 2017
0.86 Acres Lot
$511,800 Zestimate®
$190/sqft
$-- HOA
What's special
Large bonus roomReclaimed antique brickAdditional officeTankless water heaterNickel-gap wooden wallsExposed ductworkGalvanized metal countertops
- 34 days
- 321
- 18
Zillow last checked:
Listing updated:
Listed by:
Adam Treece 501-428-0872,
REMAX Ultimate 501-730-1958
Source: CARMLS,MLS#: 26036247
Facts & features
Interior
Bedrooms & bathrooms
- Bedrooms: 3
- Bathrooms: 2
- Full bathrooms: 2
Rooms
- Room types: Office/Study, Game Room, Workshop/Craft, Bonus Room
Dining room
- Features: Eat-in Kitchen
Heating
- Electric
Cooling
- Electric
Appliances
- Included: Electric Range, Dishwasher, Gas Water Heater, Tankless Water Heater
- Laundry: Laundry Room
Features
- Balcony/Loft, Vaulted Ceiling(s), Wood Ceiling, Primary Bedroom/Main Lv
- Flooring: Wood, Concrete
- Windows: Insulated Windows, Low Emissivity Windows
- Has fireplace: No
- Fireplace features: None
Interior area
- Total structure area: 2,769
- Total interior livable area: 2,769 sqft
Property
Parking
- Parking features: Garage
- Has garage: Yes
Features
- Levels: Two
- Stories: 2
- Exterior features: Rain Gutters, Shop
Lot
- Size: 0.86 Acres
- Dimensions: 210' x 184' x 209' x 177'
- Features: Level, Corner Lot
Details
- Parcel number: 00108690000
- Zoning: NONE
Construction
Type & style
- Home type: SingleFamily
- Architectural style: Barndominium
- Property subtype: Single Family Residence
Materials
- Brick, Spray Foam Insulation
- Foundation: Slab
- Roof: Metal
Condition
- New construction: No
- Year built: 2017
Utilities & green energy
- Electric: Elec-Municipal (+Entergy)
- Sewer: Septic Tank
- Water: Public
Green energy
- Energy efficient items: Insulation
Community & HOA
Community
- Subdivision: Metes & Bounds
HOA
- Has HOA: No
Location
- Region: Greenbrier
Financial & listing details
- Price per square foot: $190/sqft
- Tax assessed value: $339,200
- Annual tax amount: $2,696
- Date on market: 9/4/2026
- Road surface type: Paved
Estimated market value
$511,800
$486,000 - $537,000
$2,423/mo
Price history
| Date | Event | Price |
|---|---|---|
| 9/4/2026 | Listed for sale | $525,000+1215.8%$190/sqft |
Source:  CARMLS #26036247 Report a problem CARMLS #26036247 Report a problem | ||
| 3/2/2017 | Listing removed | $39,900$14/sqft |
Source: Arkansas Property Brokers, Inc. #16013092 Report a problem | ||
| 5/4/2016 | Listed for sale | $39,900$14/sqft |
Source: Arkansas Property Brokers, Inc. #16013092 Report a problem | ||
| 12/11/2014 | Sold | --0 |
Source: Agent Provided Report a problem | ||
Public tax history
| Year | Property taxes | Tax assessment |
|---|---|---|
| 2025 | $1,980 +0.9% | $52,860 +4.8% |
| 2024 | $1,962 +1.2% | $50,460 +5% |
| 2023 | $1,940 +2.8% | $48,060 +4.5% |
| 2022 | $1,887 +5.8% | $45,970 +4.8% |
| 2021 | $1,784 +6.1% | $43,880 +5% |
| 2020 | $1,681 | $41,790 -2.5% |
| 2019 | $1,681 -4.4% | $42,860 |
| 2018 | $1,759 +1285.5% | $42,860 +1561.2% |
| 2017 | $127 | $2,580 |
| 2016 | $127 | $2,580 -16.8% |
| 2015 | $127 +14.2% | $3,100 |
| 2014 | $111 +16.5% | $3,100 |
| 2013 | $95 | $3,100 |
| 2012 | -- | $3,100 |
| 2011 | -- | $3,100 +80.2% |
| 2010 | -- | $1,720 -78.9% |
| 2009 | -- | $8,160 +25.2% |
| 2008 | -- | $6,520 |
| 2007 | -- | $6,520 |
| 2006 | -- | $6,520 -1.5% |
| 2005 | -- | $6,620 |
| 2004 | -- | $6,620 |
| 2003 | -- | $6,620 +44.9% |
| 2002 | -- | $4,570 |
| 2001 | -- | $4,570 |
Find assessor info on the county website
Monthly payment
Est. payment
Payment breakdown
Explore the cost of this home by adjusting the details. Changes won't be saved.Climate risks
Neighborhood: 72058
Similar homes
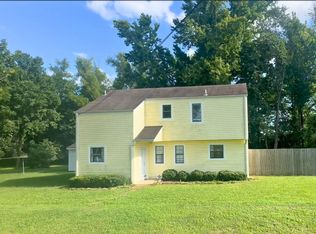
- $499,9005 bd3 ba2.9k sqft44 Cessna Ave, Greenbrier, AR 72058For Sale

 MLS ID #26039695, Kaiser Luebke, REMAX Ultimate. CARMLS
 - $585,0004 bd3 ba2.8k sqft104 Paiger Ln, Greenbrier, AR 72058For Sale
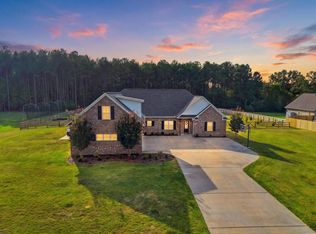 MLS ID #26039752, Karen D Ferguson, LPT Realty Conway. CARMLS
 - $525,0004 bd3 ba2.5k sqft13 Pear Cir, Greenbrier, AR 72058New Construction
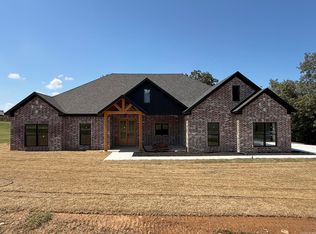 MLS ID #26032418, Laura Davis, REMAX Ultimate. CARMLS
 - $593,0005 bd3 ba3.4k sqft40 Pearson Ridge Rd, Greenbrier, AR 72058For Sale
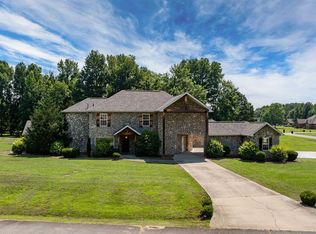 MLS ID #26039369, Kaiser Luebke, REMAX Ultimate. CARMLS
 - $495,0004 bd3 ba2.4k sqft1 Bella View Dr, Greenbrier, AR 72058New ConstructionMLS ID #26040771, Adam Mittermeier, Triple E Realty. CARMLS
- $520,0003 bd3 ba2.2k sqft31 Winterberry Dr, Greenbrier, AR 72058For SaleMLS ID #26028087, Tami Marsh, LPT Realty Conway. CARMLS
- $499,0003 bd3 ba3.4k sqft37 W Cadron Ridge Rd, Greenbrier, AR 72058For SaleMLS ID #26027922, Rachel M Vann, Real Broker. CARMLS
- $525,0004 bd4 ba2.6k sqft270 Arrowhead Rd, Greenbrier, AR 72058New ConstructionMLS ID #26039698, Amber Cullipher, CBRPM Conway. CARMLS
- $574,9004 bd3 ba3k sqft13 Western Hills Cir, Greenbrier, AR 72058For SaleMLS ID #26036988, Natalie Miller, Keller Williams Realty. CARMLS
- $579,9004 bd4 ba3.3k sqft98 Hargrove Rd, Greenbrier, AR 72058For SaleMLS ID #26034932, Leah Brown, ERA TEAM Real Estate. CARMLS
- $399,0004 bd2 ba2.1k sqft21 Colt Loop, Greenbrier, AR 72058For SaleMLS ID #26034740, Daniel Hudgeons, J.C. Thornton & Co., LLC. CARMLS
- $533,0004 bd3 ba2.5k sqft1 Grey Wolf Cv, Greenbrier, AR 72058New ConstructionMLS ID #26034232, Laura Davis, REMAX Ultimate. CARMLS
- $515,0004 bd3 ba2.5k sqft1 Silver Fox Cv, Greenbrier, AR 72058New ConstructionMLS ID #26031969, Laura Davis, REMAX Ultimate. CARMLS
- $354,9004 bd2 ba1.9k sqft25 Colt Loop, Greenbrier, AR 72058For SaleMLS ID #26038168, Raegan McGhee, CBRPM Conway. CARMLS
- $475,0003 bd2 ba2.1k sqft102 Merritt Rd, Greenbrier, AR 72058For SaleMLS ID #26034373, Rhett Thompson, Thompson Realty Company. CARMLS
- $375,0004 bd3 ba2.2k sqft26 Auburn Hills Dr, Greenbrier, AR 72058For SaleMLS ID #26039075, Kathy Nickles, ERA TEAM Real Estate. CARMLS
- $412,0003 bd3 ba2.4k sqft137 Mill Creek Dr, Greenbrier, AR 72058For SaleMLS ID #26033456, Lisa Brown, LPT Realty Conway. CARMLS
- $432,0004 bd3 ba2.2k sqft8 Forsythia Ln, Greenbrier, AR 72058New ConstructionMLS ID #26035262, Andrew Brewer, Homeward Realty. CARMLS
- $495,0004 bd3 ba2.4k sqft13 Avrey Ln, Greenbrier, AR 72058New ConstructionMLS ID #26031519, Kaiser Luebke, REMAX Ultimate. CARMLS
- $489,0004 bd3 ba3.2k sqft3 Hyde Park Cir, Conway, AR 72034For SaleMLS ID #26040153, Joseph Poulson, Faulkner County Realty Inc.. CARMLS
