This immaculate custom built home in pristine condition is loaded with quality craftsmanship and design. Features include open concept living, split floorplan, floor to ceiling cabinets, quartz countertops throughout, beautiful wood-burning fireplace with blowers, luxury vinyl floors throughout, tons of storage space, enormous walk-in pantry, gorgeous front and back porches with tongue and groove ceilings, ceiling fans on back porch, huge master closet with enough space to have a home office, large laundry room with sink and access from master closet, underground tornado shelter, horse barn, storage shed, koi pond, private well, lots of mature trees for privacy, and a seasonal creek that runs through the back of the property! Pre-approval letter required before showings.
Active
$475,000
102 Merritt Rd, Greenbrier, AR 72058
3beds
2,101sqft
Single Family Residence
Built in 2025
3.03 Acres Lot
$472,500 Zestimate®
$226/sqft
$-- HOA
What's special
Koi pondTons of storage spacePrivate wellStorage shedSplit floorplanOpen concept livingHorse barn
- 46 days
- 502
- 50
Zillow last checked:
Listing updated:
Listed by:
Rhett Thompson 501-428-0079,
Thompson Realty Company 501-327-7580
Source: CARMLS,MLS#: 26034373
Facts & features
Interior
Bedrooms & bathrooms
- Bedrooms: 3
- Bathrooms: 2
- Full bathrooms: 2
Rooms
- Room types: Formal Living Room
Dining room
- Features: Living/Dining Combo, Breakfast Bar
Heating
- Electric
Cooling
- Electric
Appliances
- Included: Built-In Range, Double Oven, Microwave, Electric Range, Surface Range, Dishwasher, Disposal, Plumbed For Ice Maker, Electric Water Heater
Features
- Walk-In Closet(s), Built-in Features, Ceiling Fan(s), Walk-in Shower, Breakfast Bar, Kit Counter-Quartz, Pantry, Sheet Rock, Primary Bedroom Apart, 3 Bedrooms Same Level
- Flooring: Luxury Vinyl
- Doors: Insulated Doors
- Windows: Insulated Windows
- Attic: Floored
- Has fireplace: Yes
- Fireplace features: Woodburning-Site-Built, Blower Fan
Interior area
- Total structure area: 2,101
- Total interior livable area: 2,101 sqft
Property
Parking
- Total spaces: 2
- Parking features: Garage, Two Car, Garage Faces Side
- Has garage: Yes
Features
- Levels: One
- Stories: 1
- Patio & porch: Patio, Porch
- Exterior features: Storage, Rain Gutters, Storm Cellar, Shop
- Fencing: Partial
Lot
- Size: 3.03 Acres
- Features: Sloped, Level, Rural Property, Wooded, Cleared, Extra Landscaping
Details
- Additional structures: Barns/Buildings, Stables
- Parcel number: 00109804001
- Horses can be raised: Yes
Construction
Type & style
- Home type: SingleFamily
- Architectural style: Traditional
- Property subtype: Single Family Residence
Materials
- Brick
- Foundation: Slab
- Roof: Shingle
Condition
- New construction: No
- Year built: 2025
Utilities & green energy
- Electric: Elec-Municipal (+Entergy)
- Sewer: Septic Tank
- Water: Public, Well
Green energy
- Energy efficient items: Doors, Insulation, Ridge Vents/Caps
Community & HOA
Community
- Security: Smoke Detector(s), Video Surveillance
- Subdivision: Not In List
HOA
- Has HOA: No
Location
- Region: Greenbrier
Financial & listing details
- Price per square foot: $226/sqft
- Tax assessed value: $43,400
- Annual tax amount: $3,591
- Date on market: 8/23/2026
- Listing terms: VA Loan,FHA,Conventional,Cash,USDA Loan
- Road surface type: Paved
Estimated market value
$472,500
$449,000 - $496,000
$2,212/mo
Price history
| Date | Event | Price |
|---|---|---|
| 8/23/2026 | Listed for sale | $475,000+720.4%$226/sqft |
Source:  CARMLS #26034373 Report a problem CARMLS #26034373 Report a problem | ||
| 2/24/2023 | Sold | $57,900-3.3%$28/sqft |
Source: CARMLS #23002105 Report a problem | ||
| 1/29/2023 | Contingent | $59,900$29/sqft |
Source: CARMLS #23002105 Report a problem | ||
| 1/20/2023 | Listed for sale | $59,900-13.2%$29/sqft |
Source: CARMLS #23002105 Report a problem | ||
| 4/15/2011 | Sold | $69,000$33/sqft |
Source: Agent Provided Report a problem | ||
Public tax history
| Year | Property taxes | Tax assessment |
|---|---|---|
| 2025 | $424 | $8,680 |
| 2024 | $424 +46.7% | $8,680 +22.9% |
| 2023 | $289 +8.3% | $7,060 |
| 2022 | $267 +9.1% | $7,060 |
| 2021 | $245 +10% | $7,060 +56.2% |
| 2020 | $222 | $4,520 |
| 2019 | $222 +89% | $4,520 +89.1% |
| 2018 | $118 -3.7% | $2,390 -3.2% |
| 2017 | $122 | $2,470 |
| 2016 | $122 | $2,470 -15.1% |
| 2015 | $122 -9.3% | $2,910 |
| 2014 | $135 -19.6% | $2,910 -19.6% |
| 2013 | $168 | $3,620 |
| 2012 | -- | $3,620 -30.8% |
| 2011 | -- | $5,230 -43.5% |
| 2010 | -- | $9,260 +4.5% |
| 2009 | -- | $8,860 +25.5% |
| 2008 | -- | $7,060 |
| 2007 | -- | $7,060 +0.4% |
| 2006 | -- | $7,030 -40.7% |
| 2005 | -- | $11,850 |
| 2004 | -- | $11,850 |
| 2003 | -- | $11,850 +5.1% |
| 2002 | -- | $11,270 |
| 2001 | -- | $11,270 |
Find assessor info on the county website
Monthly payment
Est. payment
Payment breakdown
Explore the cost of this home by adjusting the details. Changes won't be saved.Climate risks
Neighborhood: 72058
Similar homes
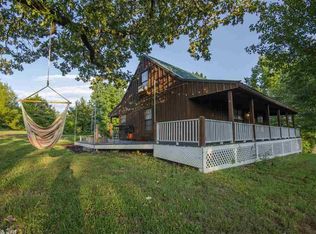
- $520,0003 bd3 ba2.2k sqft31 Winterberry Dr, Greenbrier, AR 72058For Sale
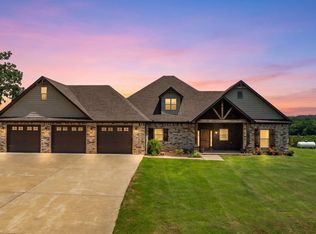
 MLS ID #26028087, Tami Marsh, LPT Realty Conway. CARMLS
 - $412,0003 bd3 ba2.4k sqft137 Mill Creek Dr, Greenbrier, AR 72058For Sale
 MLS ID #26033456, Lisa Brown, LPT Realty Conway. CARMLS
 - $499,9005 bd3 ba2.9k sqft44 Cessna Ave, Greenbrier, AR 72058For Sale
 MLS ID #26039695, Kaiser Luebke, REMAX Ultimate. CARMLS
 - $419,9003 bd3 ba2.3k sqft41 Republican Valley Dr, Greenbrier, AR 72058For Sale By Owner
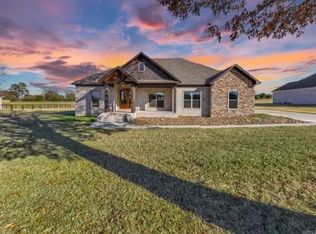
- $495,0004 bd3 ba2.4k sqft1 Bella View Dr, Greenbrier, AR 72058New ConstructionMLS ID #26036549, Adam Mittermeier, Triple E Realty. CARMLS
- $399,0004 bd2 ba2.1k sqft21 Colt Loop, Greenbrier, AR 72058For SaleMLS ID #26034740, Daniel Hudgeons, J.C. Thornton & Co., LLC. CARMLS
- $525,0003 bd2 ba2.7k sqft2 Ellzey Ln, Greenbrier, AR 72058For SaleMLS ID #26036247, Adam Treece, REMAX Ultimate. CARMLS
- $499,5004 bd2 ba2.4k sqft18 Ules Watson Dr, Greenbrier, AR 72058For SaleMLS ID #26030642, Elizabeth Parsley-Tucker, LPT Realty Conway. CARMLS
- $525,0004 bd4 ba2.6k sqft270 Arrowhead Rd, Greenbrier, AR 72058New ConstructionMLS ID #26039698, Amber Cullipher, CBRPM Conway. CARMLS
- $495,0004 bd3 ba2.4k sqft13 Avrey Ln, Greenbrier, AR 72058New ConstructionMLS ID #26031519, Kaiser Luebke, REMAX Ultimate. CARMLS
- $378,0004 bd2 ba2.2k sqft418 Highway 225 W, Greenbrier, AR 72058For SaleMLS ID #26037532, Madeline B Gatlin, CBRPM Conway. CARMLS
- $432,0004 bd3 ba2.2k sqft8 Forsythia Ln, Greenbrier, AR 72058New ConstructionMLS ID #26035262, Andrew Brewer, Homeward Realty. CARMLS
- $585,0004 bd3 ba2.8k sqft104 Paiger Ln, Greenbrier, AR 72058For SaleMLS ID #26039752, Karen D Ferguson, LPT Realty Conway. CARMLS
- $354,9004 bd2 ba1.9k sqft25 Colt Loop, Greenbrier, AR 72058For SaleMLS ID #26038168, Raegan McGhee, CBRPM Conway. CARMLS
- $525,0004 bd3 ba2.5k sqft13 Pear Cir, Greenbrier, AR 72058New ConstructionMLS ID #26032418, Laura Davis, REMAX Ultimate. CARMLS
- $549,9003 bd3 ba2.1k sqft84 E Cadron Ridge Rd, Greenbrier, AR 72058For SaleMLS ID #26026505, Gina Myers-Gunderman, Michele Phillips & Company, Realtors-Cabot Branch. CARMLS
- $375,0004 bd3 ba2.2k sqft26 Auburn Hills Dr, Greenbrier, AR 72058For SaleMLS ID #26039075, Kathy Nickles, ERA TEAM Real Estate. CARMLS
- $315,0003 bd2 ba1.7k sqft208 Blackjack Rd, Greenbrier, AR 72058For SaleMLS ID #26040408, Mark R Williams, Keller Williams Realty Central. CARMLS
- $448,0005 bd3 ba2.7k sqft608 Highway 285 N, Damascus, AR 72039For SaleMLS ID #26024765, Daniel L Davis, Davis Real Estate, LLC. CARMLS
- $533,0004 bd3 ba2.5k sqft1 Grey Wolf Cv, Greenbrier, AR 72058New ConstructionMLS ID #26034232, Laura Davis, REMAX Ultimate. CARMLS
