5- Bedroom Home + 4300 sq. ft of Garage, Shop, and Covered Storage Space under roof on 2.29 acres in rural Faulkner County. Located just 13 miles from I-40 at the Salem Road Exit 124, this property offers the privacy of a rural setting with the convenience of quick access to Conway, Greenbrier, and surrounding communities. Situated in the highly regarded Greenbrier School District, this home is ideal for anyone seeking room to grow. This spacious 5-bedroom, 3-bath home is designed with functionality in mind. Every bedroom features its own walk-in closet. The split-bedroom layout provides privacy for family members or guests, while the generous common areas make it easy to gather, entertain, or simply enjoy everyday living. The home is served by city water and a septic system, giving you the reliability you want with the independence you expect from rural property. The acreage offers plenty of room for gardening, outdoor hobbies, or simply enjoying the open space and quiet surroundings. For those who need extra room for tools, equipment, hobbies, or a business, this is Your Home.
Active
Price cut: $12K (9/3)
$448,000
608 Highway 285 N, Damascus, AR 72039
5beds
2,793sqft
Single Family Residence
Built in 1993
2.29 Acres Lot
$438,600 Zestimate®
$160/sqft
$-- HOA
What's special
Split-bedroom layout provides privacy
- 110 days
- 207
- 11
Zillow last checked:
Listing updated:
Listed by:
Daniel L Davis 501-472-1197,
Davis Real Estate, LLC 501-472-1197
Source: CARMLS,MLS#: 26024765
Facts & features
Interior
Bedrooms & bathrooms
- Bedrooms: 5
- Bathrooms: 3
- Full bathrooms: 3
Rooms
- Room types: Den/Family Room, Workshop/Craft
Dining room
- Features: Kitchen/Dining Combo, Kitchen/Den
Heating
- Electric
Cooling
- Electric
Appliances
- Included: Free-Standing Range, Dishwasher, Electric Water Heater
- Laundry: Washer Hookup, Electric Dryer Hookup
Features
- Walk-In Closet(s), Breakfast Bar, Pantry, Sheet Rock, Primary Bedroom/Main Lv, 2 Bedrooms Upper Level, 3 Bedrooms Lower Level
- Flooring: Carpet, Tile
- Doors: Insulated Doors
- Windows: Insulated Windows
- Has fireplace: No
- Fireplace features: None
Interior area
- Total structure area: 2,793
- Total interior livable area: 2,793 sqft
Property
Parking
- Parking features: Garage, Carport
- Has garage: Yes
- Has carport: Yes
Features
- Levels: Two
- Stories: 2
- Patio & porch: Patio
- Exterior features: Storage, Shop, Dog Run
- Fencing: Partial,Cross Fenced
- Has view: Yes
- View description: Mountain(s)
Lot
- Size: 2.29 Acres
- Dimensions: 230' x 442'
- Features: Sloped, Corner Lot, Extra Landscaping, Not in Subdivision
Details
- Parcel number: 00114360001
- Horses can be raised: Yes
Construction
Type & style
- Home type: SingleFamily
- Architectural style: Traditional
- Property subtype: Single Family Residence
Materials
- Brick
- Foundation: Slab
- Roof: Shingle
Condition
- New construction: No
- Year built: 1993
Utilities & green energy
- Electric: Elec-Municipal (+Entergy)
- Gas: Gas-Propane/Butane
- Sewer: Septic Tank
- Water: Public
- Utilities for property: Gas-Propane/Butane
Green energy
- Energy efficient items: Doors
Community & HOA
Community
- Security: Video Surveillance
- Subdivision: Not In List
HOA
- Has HOA: No
Location
- Region: Damascus
Financial & listing details
- Price per square foot: $160/sqft
- Tax assessed value: $314,800
- Annual tax amount: $2,204
- Date on market: 6/19/2026
- Listing terms: VA Loan,FHA,Conventional,USDA Loan
- Road surface type: Paved
Estimated market value
$438,600
$417,000 - $461,000
$2,615/mo
Price history
| Date | Event | Price |
|---|---|---|
| 9/3/2026 | Price change | $448,000-2.6%$160/sqft |
Source:  CARMLS #26024765 Report a problem CARMLS #26024765 Report a problem | ||
| 7/23/2026 | Price change | $460,000-3.2%$165/sqft |
Source: CARMLS #26024765 Report a problem | ||
| 6/19/2026 | Listed for sale | $475,000+86.3%$170/sqft |
Source: CARMLS #26024765 Report a problem | ||
| 11/2/2018 | Listing removed | $254,900$91/sqft |
Source: RE/MAX ELITE #18029675 Report a problem | ||
| 10/13/2018 | Price change | $254,900-1.9%$91/sqft |
Source: RE/MAX ELITE #18029675 Report a problem | ||
| 9/17/2018 | Price change | $259,900-5.1%$93/sqft |
Source: RE/MAX ELITE #18029675 Report a problem | ||
| 8/3/2018 | Price change | $273,900-1.1%$98/sqft |
Source: ERA Team Real Estate #18007972 Report a problem | ||
| 7/6/2018 | Price change | $276,900-1.1%$99/sqft |
Source: ERA Team Real Estate #18007972 Report a problem | ||
| 4/23/2018 | Price change | $279,900-1.8%$100/sqft |
Source: ERA Team Real Estate #18007972 Report a problem | ||
| 3/17/2018 | Listed for sale | $284,900+493.5%$102/sqft |
Source: ERA Team Real Estate #18007972 Report a problem | ||
| 6/11/2013 | Sold | $48,000+65.5%$17/sqft |
Source: Agent Provided Report a problem | ||
| 3/25/2009 | Sold | $29,000-86.7%$10/sqft |
Source: Agent Provided Report a problem | ||
| 7/16/2007 | Sold | $218,000+5350%$78/sqft |
Source: Agent Provided Report a problem | ||
| 8/15/1989 | Sold | $4,000$1/sqft |
Source: Agent Provided Report a problem | ||
Public tax history
| Year | Property taxes | Tax assessment |
|---|---|---|
| 2025 | $1,644 +0% | $45,160 +4.8% |
| 2024 | $1,644 +0.5% | $43,110 +5% |
| 2023 | $1,635 -2.8% | $41,060 +0.1% |
| 2022 | $1,683 +5.8% | $41,000 +4.8% |
| 2021 | $1,591 +6.2% | $39,130 +5% |
| 2020 | $1,499 | $37,250 |
| 2019 | $1,499 -1.6% | $37,250 |
| 2018 | $1,524 | $37,250 |
| 2017 | $1,524 +1.1% | $37,250 +0.9% |
| 2016 | $1,507 | $36,920 +4.9% |
| 2015 | $1,507 +14.2% | $35,200 |
| 2014 | $1,320 -19% | $35,200 |
| 2013 | $1,630 | $35,200 |
| 2012 | -- | $35,200 |
| 2011 | -- | $35,200 +0.8% |
| 2010 | -- | $34,910 |
| 2009 | -- | $34,910 +49.1% |
| 2008 | -- | $23,410 |
| 2007 | -- | $23,410 |
| 2006 | -- | $23,410 +36.3% |
| 2005 | -- | $17,170 |
| 2004 | -- | $17,170 |
| 2003 | -- | $17,170 +21.7% |
| 2002 | -- | $14,110 |
| 2001 | -- | $14,110 |
Find assessor info on the county website
Monthly payment
Est. payment
Payment breakdown
Explore the cost of this home by adjusting the details. Changes won't be saved.Climate risks
Neighborhood: 72039
Nearby schools
Schools provided by the listing agent
- Elementary: Greenville
- Middle: Greenbrier
- High: Greenbrier
Source: CARMLS. This data may not be complete. We recommend contacting the local school district to confirm school assignments for this home.
Similar homes
- $399,9993 bd3 ba2.6k sqft(Undisclosed Address), Damascus, AR 72039For Sale
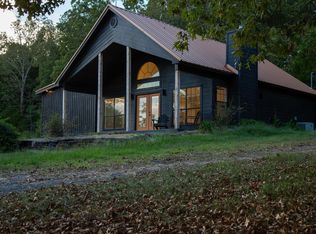
 MLS ID #26039155, Caleb Decker, SmallTown Hunting Properties & Real Estate. CARMLS
 - $489,0004 bd3 ba3.2k sqft3 Hyde Park Cir, Conway, AR 72034For Sale
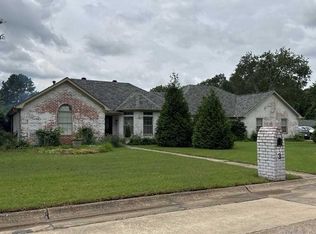 MLS ID #26040153, Joseph Poulson, Faulkner County Realty Inc.. CARMLS
 - $375,0004 bd3 ba2.2k sqft26 Auburn Hills Dr, Greenbrier, AR 72058For Sale
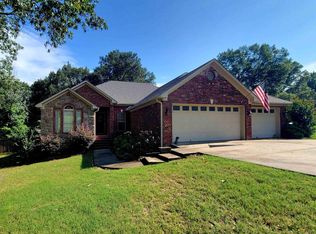 MLS ID #26039075, Kathy Nickles, ERA TEAM Real Estate. CARMLS
 - $412,0003 bd3 ba2.4k sqft137 Mill Creek Dr, Greenbrier, AR 72058For Sale
 MLS ID #26033456, Lisa Brown, LPT Realty Conway. CARMLS
 - $365,0004 bd2 ba2k sqft23 Sablewood Dr, Greenbrier, AR 72058For SaleMLS ID #26040094, Kaiser Luebke, REMAX Ultimate. CARMLS
- $224,0003 bd2 ba1.4k sqft455 Highway 285 N, Damascus, AR 72039For SaleMLS ID #26037309, Janice Y Greene, Green Light Realty. CARMLS
- $423,5003 bd3 ba2.8k sqft158 Friendship Rd, Conway, AR 72032For SaleMLS ID #26033464, Laurie Emmons, L & S Realty. CARMLS
- $430,0004 bd2 ba3k sqft460 Grandview Hts, Conway, AR 72032For SaleMLS ID #26029683, Jonathan Dobbins, Century 21 Sandstone Real Estate Group. CARMLS
- $475,0003 bd2 ba2.1k sqft102 Merritt Rd, Greenbrier, AR 72058For SaleMLS ID #26034373, Rhett Thompson, Thompson Realty Company. CARMLS
- $574,9004 bd3 ba3k sqft13 Western Hills Cir, Greenbrier, AR 72058For SaleMLS ID #26036988, Natalie Miller, Keller Williams Realty. CARMLS
- $465,0004 bd3 ba3.4k sqft4454 Clearwell Rd, Conway, AR 72034For SaleMLS ID #26038701, Julie A Duke, Homeward Realty. CARMLS
- $399,0004 bd2 ba2.1k sqft21 Colt Loop, Greenbrier, AR 72058For SaleMLS ID #26034740, Daniel Hudgeons, J.C. Thornton & Co., LLC. CARMLS
- $459,0004 bd3 ba2.6k sqft4800 Peterson Cv, Conway, AR 72034For SaleMLS ID #26035646, Jonathan Minerick, Homecoin.com. CARMLS
- $299,9004 bd2 ba1.9k sqft27 Highway 124 W, Damascus, AR 72039For SaleMLS ID #26034498, Ashley Henderson, REMAX Ultimate. CARMLS
- $419,9003 bd2 ba3.2k sqft61 Lakeview Dr, Conway, AR 72032For SaleMLS ID #26034806, Chris Baugh, Crye-Leike REALTORS Conway. CARMLS
- $380,0004 bd3 ba2.8k sqft3 Conrad Cv, Conway, AR 72032For SaleMLS ID #26033726, Jade Brandon, Green Realty & Associates, LLC. CARMLS
- $475,0003 bd2 ba1.6k sqft91 E Main St, Greenbrier, AR 72058For SaleMLS ID #26028616, Gelinda Mudgett, REMAX Ultimate. CARMLS
- $585,0004 bd3 ba2.8k sqft104 Paiger Ln, Greenbrier, AR 72058For SaleMLS ID #26039752, Karen D Ferguson, LPT Realty Conway. CARMLS
- $439,9003 bd4 ba2.8k sqft364 Highway 286 E, Conway, AR 72032For SaleMLS ID #26032324, R. Joshua McKay, LPT Realty Conway. CARMLS
- $419,9003 bd3 ba3.1k sqft185 Lower Ridge Rd, Conway, AR 72032For SaleMLS ID #26014230, Jennifer N Brown-Harrell, Century 21 Parker & Scroggins Realty - Conway. CARMLS
