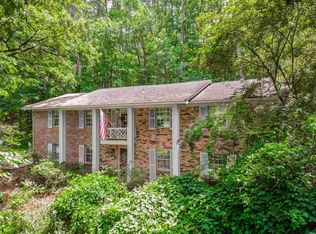
Come discover the space, acreage, and possibilities this 3-bedroom, 2-bath home offers near Beaverfork Lake! With approximately 3,294 square feet, there is room to spread out and plenty of flexibility to make the home your own. Recent improvements include a new metal roof installed in 2024 and a brand-new septic system, giving you peace of mind on two major components. Inside, the spacious upstairs living area features French doors leading to a deck, a separate dining room, and a large primary bedroom with a huge walk-in closet. Downstairs, the large great room offers built-in storage and plenty of space for entertaining, hobbies, or additional living areas. Outside, the 1.71-acre property provides room to garden, play, or simply enjoy some breathing room. Deer are frequently seen throughout the property, including the wooded areas and along the front. The powered craft shed provides additional space for hobbies, a workshop, studio, or creative retreat. With its generous square footage, acreage, proximity to Beaverfork Lake, and recent updates, this property offers an excellent opportunity to make it your own. Come see the possibilities! Please see agent and showing remarks.
Active
Price cut: $10K (9/10)
$419,900
61 Lakeview Dr, Conway, AR 72032
3beds
3,294sqft
Single Family Residence
Built in 1976
1.71 Acres Lot
$408,700 Zestimate®
$127/sqft
$-- HOA
What's special
Built-in storageHuge walk-in closetLarge primary bedroomWooded areasLarge great roomSeparate dining room
- 38 days
- 579
- 16
Zillow last checked:
Listing updated:
Listed by:
Chris Baugh 501-425-2729,
Crye-Leike REALTORS Conway 501-932-0499
Source: CARMLS,MLS#: 26034806
Facts & features
Interior
Bedrooms & bathrooms
- Bedrooms: 3
- Bathrooms: 2
- Full bathrooms: 2
Rooms
- Room types: Great Room, Den/Family Room, Workshop/Craft
Dining room
- Features: Separate Dining Room, Separate Breakfast Rm
Heating
- Electric
Cooling
- Electric
Appliances
- Included: Free-Standing Range, Microwave, Dishwasher, Refrigerator, Washer, Dryer, Electric Water Heater
- Laundry: Washer Hookup, Electric Dryer Hookup, Laundry Room
Features
- Walk-In Closet(s), Balcony/Loft, Built-in Features, Ceiling Fan(s), Walk-in Shower, Sheet Rock, Primary Bedroom Apart, 2 Bedrooms Same Level
- Flooring: Carpet, Wood, Tile
- Doors: Insulated Doors
- Windows: Insulated Windows
- Has fireplace: Yes
- Fireplace features: Woodburning-Site-Built, Wood Burning Stove
Interior area
- Total structure area: 3,294
- Total interior livable area: 3,294 sqft
Property
Parking
- Total spaces: 2
- Parking features: Carport, Two Car, Garage Faces Side
- Has carport: Yes
Features
- Levels: Two
- Stories: 2
- Patio & porch: Deck
- Exterior features: Storage, Rain Gutters
- Has spa: Yes
- Spa features: Whirlpool/Hot Tub/Spa
Lot
- Size: 1.71 Acres
- Features: Sloped, Level, Wooded, Subdivided, River/Lake Area
Details
- Parcel number: 30300076000
Construction
Type & style
- Home type: SingleFamily
- Architectural style: Traditional
- Property subtype: Single Family Residence
Materials
- Brick, Metal/Vinyl Siding
- Foundation: Crawl Space
- Roof: Metal
Condition
- New construction: No
- Year built: 1976
Utilities & green energy
- Electric: Elec-Municipal (+Entergy)
- Sewer: Septic Tank
- Water: Public, Well
Green energy
- Energy efficient items: Doors
Community & HOA
Community
- Subdivision: LAKEVIEW ACRES
HOA
- Has HOA: No
Location
- Region: Conway
Financial & listing details
- Price per square foot: $127/sqft
- Tax assessed value: $380,550
- Annual tax amount: $3,531
- Date on market: 8/26/2026
- Listing terms: Conventional,Cash
- Road surface type: Paved
Estimated market value
$408,700
$388,000 - $429,000
$2,007/mo
Price history
| Date | Event | Price |
|---|---|---|
| 9/10/2026 | Price change | $419,900-2.3%$127/sqft |
Source:  CARMLS #26034806 Report a problem CARMLS #26034806 Report a problem | ||
| 8/26/2026 | Listed for sale | $429,900-63.4%$131/sqft |
Source: CARMLS #26034806 Report a problem | ||
| 6/5/2013 | Sold | $1,175,000+591.2%$357/sqft |
Source: Agent Provided Report a problem | ||
| 7/11/2002 | Sold | $170,000$52/sqft |
Source: Agent Provided Report a problem | ||
Public tax history
| Year | Property taxes | Tax assessment |
|---|---|---|
| 2025 | $3,032 +87.9% | $76,110 +75.4% |
| 2024 | $1,614 -4.4% | $43,400 |
| 2023 | $1,689 -2.9% | $43,400 |
| 2022 | $1,739 +2.4% | $43,400 |
| 2021 | $1,699 | $43,400 -11.6% |
| 2020 | $1,699 | $49,110 |
| 2019 | $1,699 -1.5% | $49,110 |
| 2018 | $1,724 | $49,110 |
| 2017 | $1,724 | $49,110 +13.2% |
| 2016 | $1,724 | $43,400 -23.2% |
| 2015 | $1,724 -26% | $56,480 |
| 2014 | $2,331 -8.3% | $56,480 |
| 2013 | $2,542 | $56,480 |
| 2012 | -- | $56,480 |
| 2011 | -- | $56,480 +13.4% |
| 2010 | -- | $49,810 |
| 2009 | -- | $49,810 -12.2% |
| 2008 | -- | $56,750 |
| 2007 | -- | $56,750 |
| 2006 | -- | $56,750 +8.1% |
| 2005 | -- | $52,520 |
| 2004 | -- | $52,520 |
| 2003 | -- | $52,520 +27.1% |
| 2002 | -- | $41,330 |
| 2001 | -- | $41,330 |
Find assessor info on the county website
Monthly payment
Est. payment
Payment breakdown
Explore the cost of this home by adjusting the details. Changes won't be saved.Climate risks
Neighborhood: 72032
Nearby schools
Schools provided by the listing agent
- Elementary: Theodore Jones
- Middle: Conway
- High: Conway
Source: CARMLS. This data may not be complete. We recommend contacting the local school district to confirm school assignments for this home.
Similar homes
- $419,9003 bd3 ba3.1k sqft185 Lower Ridge Rd, Conway, AR 72032For Sale
 MLS ID #26014230, Jennifer N Brown-Harrell, Century 21 Parker & Scroggins Realty - Conway. CARMLS
 - $430,0004 bd2 ba3k sqft460 Grandview Hts, Conway, AR 72032For Sale
 MLS ID #26029683, Jonathan Dobbins, Century 21 Sandstone Real Estate Group. CARMLS
 - $423,5003 bd3 ba2.8k sqft158 Friendship Rd, Conway, AR 72032For Sale
 MLS ID #26033464, Laurie Emmons, L & S Realty. CARMLS
 - $380,0004 bd2 ba2.9k sqft1501 Quail Creek Dr, Conway, AR 72032For Sale
 MLS ID #26037826, Evelyn Dean, REMAX Ultimate. CARMLS
 - $400,0003 bd2 ba2.4k sqft14 Eagle Crest Dr, Vilonia, AR 72032For SaleMLS ID #26022994, Evelyn Dean, REMAX Ultimate. CARMLS
- $395,0004 bd2 ba1.7k sqft42 Ranchette Rd, Conway, AR 72032For SaleMLS ID #26025459, Robin Jones, LPT Realty Conway. CARMLS
- $465,0004 bd3 ba3.4k sqft4454 Clearwell Rd, Conway, AR 72034For SaleMLS ID #26038701, Julie A Duke, Homeward Realty. CARMLS
- $399,0004 bd2 ba2.1k sqft21 Colt Loop, Greenbrier, AR 72058For SaleMLS ID #26034740, Daniel Hudgeons, J.C. Thornton & Co., LLC. CARMLS
- $425,0003 bd4 ba2.2k sqft3035 Robert Ott Cir, Conway, AR 72034For SaleMLS ID #26039691, Lisa Smith-Jones, Moore and Company Realtors - Conway. CARMLS
- $459,0004 bd3 ba2.6k sqft4800 Peterson Cv, Conway, AR 72034For SaleMLS ID #26035646, Jonathan Minerick, Homecoin.com. CARMLS
- $399,9993 bd3 ba2.6k sqft(Undisclosed Address), Damascus, AR 72039For SaleMLS ID #26039155, Caleb Decker, SmallTown Hunting Properties & Real Estate. CARMLS
- $480,0005 bd4 ba2.7k sqft414 Conway Blvd, Conway, AR 72034For SaleMLS ID #26035204, Emily Walter, REMAX Ultimate. CARMLS
- $375,0004 bd3 ba2.2k sqft26 Auburn Hills Dr, Greenbrier, AR 72058For SaleMLS ID #26039075, Kathy Nickles, ERA TEAM Real Estate. CARMLS
- $384,0003 bd3 ba2.1k sqft2750 Nutters Chapel Rd, Conway, AR 72034For SaleMLS ID #26027270, Lisa Martin, LPT Realty Conway. CARMLS
- $599,0005 bd3 ba3.6k sqft13 Agarita Cv, Conway, AR 72032For SaleMLS ID #26032004, Adam Treece, REMAX Ultimate. CARMLS
- $448,0005 bd3 ba2.7k sqft608 Highway 285 N, Damascus, AR 72039For SaleMLS ID #26024765, Daniel L Davis, Davis Real Estate, LLC. CARMLS
- $585,0004 bd3 ba2.8k sqft104 Paiger Ln, Greenbrier, AR 72058For SaleMLS ID #26039752, Karen D Ferguson, LPT Realty Conway. CARMLS
- $354,9004 bd2 ba1.9k sqft25 Colt Loop, Greenbrier, AR 72058For SaleMLS ID #26038168, Raegan McGhee, CBRPM Conway. CARMLS
- $412,0003 bd3 ba2.4k sqft137 Mill Creek Dr, Greenbrier, AR 72058For SaleMLS ID #26033456, Lisa Brown, LPT Realty Conway. CARMLS
