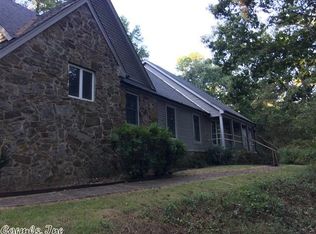
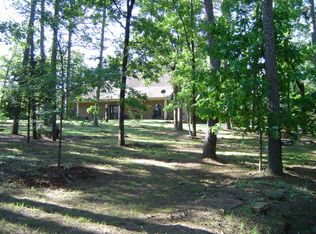
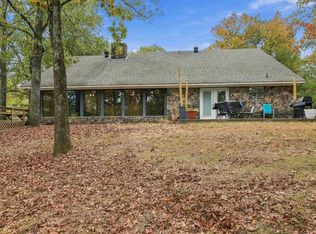
$5,000 seller credit for rate buy down or closing costs! Tucked among the trees at the back of a secluded subdivision, this custom home is the perfect retreat at the end of a long day. Attention to detail is evident from the moment you step in from the front porch. A dining room with a brilliant chandelier sits opposite a home office. The living room features a fireplace, tall ceilings, and large windows framing the forest beyond the backyard, and opens to the kitchen and breakfast area. The covered back patio offers views of the distant Ozark foothills year-round and a glimpse of Beaverfork Lake in winter. The chef’s kitchen is built for entertaining, with a commercial-grade cooktop and oven and high-end quartz countertops. The primary suite is filled with natural light and offers a soaking tub, separate shower, and large walk-in closet. Upstairs, a second bedroom has a full bath in the adjoining hall. Two bedrooms downstairs (one large enough for a bonus, workout, or game room), a full bath with a Dekton stone shower, and a spacious second living area with a kitchenette featuring Dekton stone tops. Outside, enjoy exceptional privacy and a concrete pad for boat or RV parking.
Active
$725,000
1 Pinecrest Ct, Conway, AR 72032
4beds
3,890sqft
Single Family Residence
Built in 2016
1.84 Acres Lot
$703,100 Zestimate®
$186/sqft
$-- HOA
What's special
Home officeExceptional privacyLarge walk-in closetSeparate showerSoaking tubTall ceilingsHigh-end quartz countertops
- 14 days
- 495
- 43
Zillow last checked:
Listing updated:
Listed by:
Anthony Walker 870-725-6205,
Homeward Realty 501-505-4009
Source: CARMLS,MLS#: 26044373
Facts & features
Interior
Bedrooms & bathrooms
- Bedrooms: 4
- Bathrooms: 3
- Full bathrooms: 3
Rooms
- Room types: Great Room, Office/Study, Basement
Dining room
- Features: Separate Dining Room, Eat-in Kitchen, Breakfast Bar
Appliances
- Included: Free-Standing Range, Microwave, Gas Range, Dishwasher, Disposal, Ice Maker, Gas Water Heater, Tankless Water Heater
- Laundry: Washer Hookup, Electric Dryer Hookup, Laundry Room
Features
- Walk-In Closet(s), Built-in Features, Ceiling Fan(s), Walk-in Shower, Breakfast Bar, Kit Counter-Quartz, Primary Bedroom/Main Lv, Guest Bedroom/Main Lv, Primary Bedroom Apart, 2 Bedrooms Same Level, 2 Bedrooms Lower Level
- Flooring: Wood, Tile, Concrete
- Basement: Full,Finished,Heated,Cooled
- Has fireplace: Yes
- Fireplace features: Gas Logs Present
Interior area
- Total structure area: 3,890
- Total interior livable area: 3,890 sqft
Video & virtual tour
Property
Parking
- Total spaces: 2
- Parking features: Garage, Two Car
- Has garage: Yes
Features
- Levels: One
- Stories: 1
- Patio & porch: Patio, Deck, Porch
Lot
- Size: 1.84 Acres
- Features: Sloped, Level, Subdivided
Details
- Parcel number: 30300085000
Construction
Type & style
- Home type: SingleFamily
- Architectural style: Traditional
- Property subtype: Single Family Residence
Materials
- Brick, Metal/Vinyl Siding, Stone
- Foundation: Crawl Space
- Roof: Shingle
Condition
- New construction: No
- Year built: 2016
Utilities & green energy
- Electric: Elec-Municipal (+Entergy)
- Gas: Gas-Natural
- Sewer: Septic Tank
- Water: Public
- Utilities for property: Natural Gas Connected
Community & HOA
Community
- Security: Smoke Detector(s)
- Subdivision: LAKEVIEW ACRES
HOA
- Has HOA: No
Location
- Region: Conway
Financial & listing details
- Price per square foot: $186/sqft
- Tax assessed value: $518,700
- Annual tax amount: $3,177
- Date on market: 11/4/2026
- Listing terms: VA Loan,FHA,Conventional,Cash
- Road surface type: Paved
Estimated market value
$703,100
$668,000 - $738,000
$2,963/mo
Price history
| Date | Event | Price |
|---|---|---|
| 11/4/2026 | Listed for sale | $725,000+2800%$186/sqft |
Source:  CARMLS #26044373 Report a problem | ||
| 6/16/2005 | Sold | $25,000$6/sqft |
Source: Public Record Report a problem | ||
Public tax history
| Year | Property taxes | Tax assessment |
|---|---|---|
| 2025 | $3,185 +2.2% | $79,420 +4.8% |
| 2024 | $3,118 +3.1% | $75,810 +5% |
| 2023 | $3,025 -1.4% | $72,200 +0.2% |
| 2022 | $3,069 +6.7% | $72,070 +4.8% |
| 2021 | $2,877 +5.6% | $68,790 +5% |
| 2020 | $2,725 | $65,510 |
| 2019 | $2,725 -0.9% | $65,510 |
| 2018 | $2,750 | $65,510 |
| 2017 | $2,750 +759.7% | $65,510 +1069.8% |
| 2016 | $320 | $5,600 |
| 2015 | $320 +20.8% | $5,600 |
| 2014 | $265 +1.9% | $5,600 |
| 2013 | $260 | $5,600 |
| 2012 | -- | $5,600 |
| 2011 | -- | $5,600 +12% |
| 2010 | -- | $5,000 |
| 2009 | -- | $5,000 |
Find assessor info on the county website
Monthly payment
Est. payment
Payment breakdown
Explore the cost of this home by adjusting the details. Changes won't be saved.Climate risks
Neighborhood: 72032
Similar homes
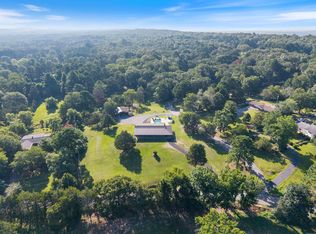
- $779,9004 bd3 ba3.4k sqft6 Cedar Hill Rd, Conway, AR 72032For Sale
 MLS ID #26007684, Rhett Thompson, Thompson Realty Company. CARMLS
- $720,0004 bd3 ba3.6k sqft5715 Spencer Lake Dr, Conway, AR 72034For Sale
 MLS ID #26036939, Ashley D Wallace, LPT Realty Conway. CARMLS
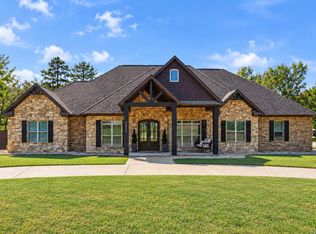
- $999,9006 bd5 ba3.9k sqft1475 Northwoods Estates Dr, Conway, AR 72032For Sale
 MLS ID #26040112, Matt Grissom, LPT Realty Conway. CARMLS
- $415,0005 bd4 ba2.6k sqft2 Caddo Dr, Conway, AR 72032For Sale
 MLS ID #26042064, Jeremy Miller, Hawks Realty. CARMLS
- $593,0005 bd3 ba3.4k sqft40 Pearson Ridge Rd, Greenbrier, AR 72058For SaleMLS ID #26044871, Kaiser Luebke, REMAX Ultimate. CARMLS
- $799,0005 bd3 ba3.6k sqft9 Sky Dr, Greenbrier, AR 72058For SaleMLS ID #26041893, Drew Lawson, Blue Collar Real Estate. CARMLS
- $689,9004 bd3 ba3.2k sqft(Undisclosed Address), Damascus, AR 72039For SaleMLS ID #26036865, Terri Douglas, RE/MAX Advantage Heber Springs. CARMLS
- $724,9005 bd4 ba3.3k sqft2910 Orchard Vw, Conway, AR 72034New ConstructionMLS ID #26044770, Rachel Massey, Arnett Realty & Investments. CARMLS
- $677,5004 bd4 ba3.2k sqft12 Neva Ridge Rd, Greenbrier, AR 72058New ConstructionMLS ID #26036086, Miles Miller, Brick Real Estate. CARMLS
- $585,0004 bd3 ba2.8k sqft104 Paiger Ln, Greenbrier, AR 72058For SaleMLS ID #26039752, Karen D Ferguson, LPT Realty Conway. CARMLS
- $600,0003 bd3 ba2.8k sqft66 Friendship Rd, Conway, AR 72032New ConstructionMLS ID #26030169, Corina H Jordan, Keller Williams Realty. CARMLS
- $699,0004 bd5 ba3.8k sqft3 River Road Dr W, Mayflower, AR 72106For SaleMLS ID #26041090, Robin Jones, LPT Realty Conway. CARMLS
- $639,9006 bd4 ba3.9k sqft2 Richland Hills Dr, Conway, AR 72034For SaleMLS ID #26036134, Brooks Jansen, Adkins & Associates Real Estate. CARMLS
- $780,0004 bd5 ba3.8k sqft19 Morris Ct, Greenbrier, AR 72058For SaleMLS ID #26038459, Kara Kellerman, CBRPM Maumelle. CARMLS
- $625,0004 bd4 ba2.7k sqft5640 Grand Teton Ln, Conway, AR 72034For SaleMLS ID #26045252, Mary Lowry, ERA TEAM Real Estate. CARMLS
- $469,0004 bd4 ba3k sqft1826 Caldwell St, Conway, AR 72034For SaleMLS ID #26036512, CarrieBeth Sherwood, Brick Real Estate. CARMLS
- $564,9004 bd3 ba3k sqft13 Western Hills Cir, Greenbrier, AR 72058For SaleMLS ID #26042792, Natalie Miller, Keller Williams Realty. CARMLS
- $539,0004 bd3 ba3.1k sqft5230 Barn Owl Cv, Conway, AR 72034For SaleMLS ID #26040502, Lori Quinn, CBRPM Conway. CARMLS
- $400,0003 bd2 ba2.4k sqft14 Eagle Crest Dr, Vilonia, AR 72032For SaleMLS ID #26022994, Evelyn Dean, REMAX Ultimate. CARMLS
- $549,9504 bd4 ba2.5k sqft1520 Briley Dr, Conway, AR 72034For SaleMLS ID #26033327, Candace B Brents, Homeward Realty. CARMLS
