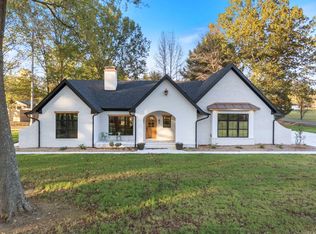
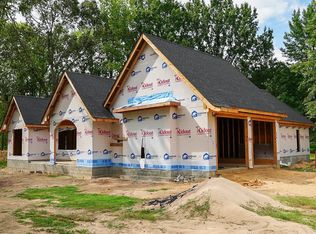
You'll love this exceptional new construction home minutes from Beaverfork Lake in Conway.This thoughtfully designed 3-bedroom, 2.5-bath residence blends refined modern style with warm custom details throughout.The open-concept kitchen, dining & living areas offer an impressive setting for everyday living & effortless entertaining, highlighted by statement lighting, high end appliances, rich wood accents, vaulted ceilings & a striking stone fireplace.The private primary suite feels straight out of a luxury design magazine, featuring dual vanities, abundant storage and a show stopping glass-enclosed wet room with both a soaking tub and walk-in shower. Designer finishes & carefully layered textures give the home a polished, custom feel while remaining comfortable and inviting.An all-seasons room provides an additional retreat for morning coffee or year-round relaxation. Outside, the covered front porch, fresh landscaping & beautiful new privacy fence complete the package. This is far from an ordinary new build—the builder went above & beyond with craftsmanship, character & memorable architectural details. Sod has been virtually enhanced, welcome to summer in AR. Agents see remarks.
Active
$615,115
66 Friendship Rd, Conway, AR 72032
3beds
2,861sqft
Single Family Residence
Built in 2026
0.96 Acres Lot
$614,000 Zestimate®
$215/sqft
$-- HOA
What's special
Striking stone fireplacePrivate primary suiteBeautiful new privacy fenceAbundant storageWalk-in showerVaulted ceilingsDual vanities
- 51 days
- 579
- 34
Zillow last checked:
Listing updated:
Listed by:
Corina H Jordan 501-231-6722,
Keller Williams Realty 501-907-5959,
Glenn Cunningham 479-857-3062,
Keller Williams Realty Central
Source: CARMLS,MLS#: 26030169
Facts & features
Interior
Bedrooms & bathrooms
- Bedrooms: 3
- Bathrooms: 3
- Full bathrooms: 2
- 1/2 bathrooms: 1
Rooms
- Room types: Sun Room
Dining room
- Features: Breakfast Bar, Kitchen/Dining Combo, Living/Dining Combo
Heating
- Natural Gas, Ductless
Cooling
- Electric
Appliances
- Included: Free-Standing Range, Gas Range, Dishwasher, Disposal, Refrigerator, Water Purifier, Gas Water Heater
- Laundry: Washer Hookup, Electric Dryer Hookup, Laundry Room
Features
- Walk-In Closet(s), Ceiling Fan(s), Walk-in Shower, Pantry, Primary Bedroom Apart, 3 Bedrooms Same Level
- Flooring: Luxury Vinyl, Natural Stone Tile, Other
- Doors: Insulated Doors
- Windows: Insulated Windows
- Has fireplace: Yes
- Fireplace features: Gas Logs Present, Gas Starter, Gas Log
Interior area
- Total structure area: 2,861
- Total interior livable area: 2,861 sqft
Property
Parking
- Total spaces: 2
- Parking features: Garage Door Opener, Garage, Parking Pad, Garage Faces Side, Two Car
- Has garage: Yes
Features
- Levels: One
- Stories: 1
- Patio & porch: Porch
- Exterior features: Rain Gutters, Other
- Fencing: Full,Wood
Lot
- Size: 0.96 Acres
- Features: Level, Corner Lot, Cleared
Details
- Parcel number: 00113085000
Construction
Type & style
- Home type: SingleFamily
- Architectural style: Contemporary
- Property subtype: Single Family Residence
Materials
- Other, Stone
- Foundation: Slab
- Roof: Shingle
Condition
- New construction: Yes
- Year built: 2026
Details
- Builder name: Lifestyle Homes by Greg Lasker
Utilities & green energy
- Electric: Elec-Municipal (+Entergy)
- Sewer: Septic Tank
- Water: Public
Green energy
- Energy efficient items: Insulation, Doors, Ridge Vents/Caps
Community & HOA
Community
- Features: Playground, Picnic Area, Fitness/Bike Trail
- Security: Smoke Detector(s)
- Subdivision: Metes & Bounds
HOA
- Has HOA: No
Location
- Region: Conway
Financial & listing details
- Price per square foot: $215/sqft
- Tax assessed value: $11,500
- Annual tax amount: $107
- Date on market: 7/24/2026
- Listing terms: Cash,Conventional,FHA,VA Loan,USDA Loan
- Road surface type: Paved
Estimated market value
$614,000
$583,000 - $645,000
$2,830/mo
Price history
| Date | Event | Price |
|---|---|---|
| 7/24/2026 | Listed for sale | $615,115$215/sqft |
Source:  CARMLS #26030169 Report a problem CARMLS #26030169 Report a problem | ||
| 7/23/2026 | Listing removed | $615,115$215/sqft |
Source: CARMLS #26019606 Report a problem | ||
| 5/15/2026 | Listed for sale | $615,115$215/sqft |
Source: CARMLS #26019606 Report a problem | ||
| 5/15/2026 | Listing removed | $615,115$215/sqft |
Source: CARMLS #25042188 Report a problem | ||
| 10/21/2025 | Listed for sale | $615,115$215/sqft |
Source: CARMLS #25042188 Report a problem | ||
Public tax history
| Year | Property taxes | Tax assessment |
|---|---|---|
| 2025 | $132 | $2,300 |
| 2024 | $132 | $2,300 |
| 2023 | $132 | $2,300 -26.8% |
| 2022 | $132 -22.8% | $3,140 |
| 2021 | $171 +10.4% | $3,140 -5.1% |
| 2020 | $155 | $3,310 |
| 2019 | $155 | $3,310 |
| 2018 | $155 | $3,310 |
| 2017 | $155 | $3,310 |
| 2016 | $155 | $3,310 |
| 2015 | $155 | $3,310 |
| 2014 | $155 +0.7% | $3,310 |
| 2013 | $154 | $3,310 |
| 2012 | -- | $3,310 |
| 2011 | -- | $3,310 -17.3% |
| 2010 | -- | $4,000 |
| 2009 | -- | $4,000 |
Find assessor info on the county website
Monthly payment
Est. payment
Payment breakdown
Explore the cost of this home by adjusting the details. Changes won't be saved.Climate risks
Neighborhood: 72032
Similar homes
- $609,0004 bd4 ba3.6k sqft145 Willow Springs Dr, Conway, AR 72034For Sale

 MLS ID #26036491, Robert Paris, LPT Selling Luxury. CARMLS
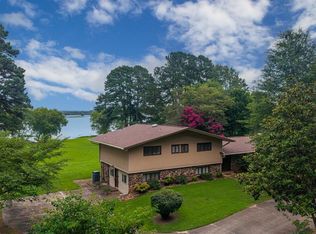
 - $745,0004 bd4 ba3.6k sqft3850 Friendship Rd, Conway, AR 72032For Sale
 MLS ID #26026107, David Guyor, Ascent Real Estate. CARMLS
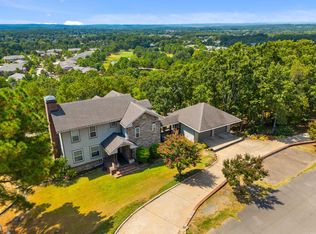
 - $555,0004 bd4 ba3.1k sqft3155 Millers View Rd, Conway, AR 72034For Sale
 MLS ID #26033117, Lori Quinn, CBRPM Conway. CARMLS
 - $675,0003 bd4 ba3.8k sqft2730 Collins Dr, Conway, AR 72034For Sale
 MLS ID #26037188, Pat Edwards, ERA TEAM Real Estate. CARMLS
 - $593,0005 bd3 ba3.4k sqft40 Pearson Ridge Rd, Greenbrier, AR 72058For SaleMLS ID #26034891, Kaiser Luebke, REMAX Ultimate. CARMLS
- $649,5003 bd3 ba3.2k sqft965 Chapel Hill Dr, Conway, AR 72034For SaleMLS ID #26022146, Lauren Fulmer, LPT Realty Conway. CARMLS
- $675,0003 bd4 ba3.2k sqft4705 Bay Hill Dr, Conway, AR 72034For SaleMLS ID #26030268, Courtney L Corwin, Charlotte John Company (Little Rock). CARMLS
- $720,0004 bd3 ba3.6k sqft5715 Spencer Lake Dr, Conway, AR 72034For SaleMLS ID #26036939, Ashley D Wallace, LPT Realty Conway. CARMLS
- $653,0006 bd4 ba3.9k sqft2 Richland Hills Dr, Conway, AR 72034For SaleMLS ID #26036134, Brooks Jansen, Adkins & Associates Real Estate. CARMLS
- $588,9004 bd4 ba3.3k sqft98 Hargrove Rd, Greenbrier, AR 72058For SaleMLS ID #26034932, Leah Brown, ERA TEAM Real Estate. CARMLS
- $654,9004 bd4 ba3.1k sqft1735 Pearce Dr, Conway, AR 72034For SaleMLS ID #26030977, Melody Gaeng, Homeward Realty. CARMLS
- $649,9003 bd2 ba2.2k sqft1030 Cadron Settlement Ln, Conway, AR 72034For SaleMLS ID #26017589, Lori Quinn, CBRPM Conway. CARMLS
- $799,9004 bd3 ba3.4k sqft6 Cedar Hill Rd, Conway, AR 72032For SaleMLS ID #26007684, Rhett Thompson, Thompson Realty Company. CARMLS
- $699,0004 bd4 ba3.5k sqft1680 Pearce Dr, Conway, AR 72034For SaleMLS ID #26030649, Velda Lueders, CBRPM Conway. CARMLS
- $549,9003 bd3 ba2.1k sqft84 E Cadron Ridge Rd, Greenbrier, AR 72058For SaleMLS ID #26026505, Gina Myers-Gunderman, Michele Phillips & Company, Realtors-Cabot Branch. CARMLS
- $530,0004 bd3 ba2.9k sqft4325 Gazebo Dr, Conway, AR 72034For SaleMLS ID #26013135, Jordan McKay, LPT Realty Conway. CARMLS
- $499,0003 bd3 ba3.4k sqft37 W Cadron Ridge Rd, Greenbrier, AR 72058For SaleMLS ID #26027922, Rachel M Vann, Real Broker. CARMLS
- $500,0004 bd4 ba3k sqft335 Vintage Cv, Conway, AR 72034For SaleMLS ID #26036130, Karen D Ferguson, LPT Realty Conway. CARMLS
- $599,0003 bd3 ba2.4k sqft442 Shaw Bridge Rd, Greenbrier, AR 72058For SaleMLS ID #26034171, Laura Davis, REMAX Ultimate. CARMLS
- $540,0004 bd4 ba3.4k sqft4 Evergreen Cv, Greenbrier, AR 72058For SaleMLS ID #26018706, Karen D Ferguson, LPT Realty Conway. CARMLS
