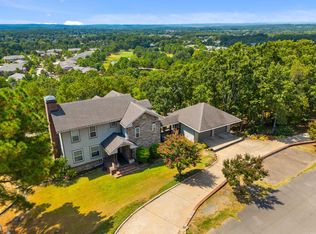
Imagine coming home to a little more room to breathe. Set on approximately 2.24 acres in Cedar Park Estates, this one-story Conway home offers 2,243 square feet with 3 bedrooms and 2 baths, all designed for comfortable everyday living. Step inside to an eat-in kitchen equipped with a gas range, double oven, microwave, dishwasher and pantry, then settle in beside the wood-burning stove when the weather cools down. All three bedrooms are on the same level, along with a dedicated laundry room. Outside, the level, cleared acreage gives you space to spread out, while a two-car garage adds everyday convenience. Built in 2022, this home offers the space of country-style living while still giving you a place that feels ready for real life—quiet mornings, busy afternoons and evenings spent at home.
Active
Price cut: $35K (10/9)
$580,000
1030 Cadron Settlement Ln, Conway, AR 72034
3beds
2,243sqft
Single Family Residence
Built in 2022
2.24 Acres Lot
$572,000 Zestimate®
$259/sqft
$-- HOA
What's special
Two-car garageLevel cleared acreageDedicated laundry roomOne-story conway homeEat-in kitchenWood-burning stoveDouble oven
- 18 days
- 488
- 17
Zillow last checked:
Listing updated:
Listed by:
Ana C Bridges 501-944-5460,
AB Realty 501-944-5460
Source: CARMLS,MLS#: 26039835
Facts & features
Interior
Bedrooms & bathrooms
- Bedrooms: 3
- Bathrooms: 2
- Full bathrooms: 2
Dining room
- Features: Eat-in Kitchen
Appliances
- Included: Double Oven, Microwave, Gas Range, Dishwasher
- Laundry: Laundry Room
Features
- Pantry, 3 Bedrooms Same Level
- Flooring: Carpet, Concrete
- Has fireplace: Yes
- Fireplace features: Wood Burning Stove
Interior area
- Total structure area: 2,243
- Total interior livable area: 2,243 sqft
Property
Parking
- Total spaces: 2
- Parking features: Garage, Two Car
- Has garage: Yes
Features
- Levels: One
- Stories: 1
Lot
- Size: 2.24 Acres
- Features: Level, Cleared
Details
- Parcel number: 18300017000
Construction
Type & style
- Home type: SingleFamily
- Architectural style: Traditional
- Property subtype: Single Family Residence
Materials
- Frame, Stone
- Foundation: Slab
- Roof: Shingle
Condition
- New construction: No
- Year built: 2022
Utilities & green energy
- Electric: Elec-Municipal (+Entergy)
- Gas: Gas-Propane/Butane
- Sewer: Septic Tank
- Water: Public
- Utilities for property: Gas-Propane/Butane
Community & HOA
Community
- Subdivision: CEDAR PARK ESTATES
HOA
- Has HOA: No
Location
- Region: Conway
Financial & listing details
- Price per square foot: $259/sqft
- Tax assessed value: $584,845
- Annual tax amount: $4,877
- Date on market: 10/1/2026
- Road surface type: Gravel
Estimated market value
$572,000
$543,000 - $601,000
$2,295/mo
Price history
| Date | Event | Price |
|---|---|---|
| 10/9/2026 | Price change | $580,000-5.7%$259/sqft |
Source:  CARMLS #26039835 Report a problem CARMLS #26039835 Report a problem | ||
| 10/1/2026 | Listed for sale | $615,000-5.4%$274/sqft |
Source: CARMLS #26039835 Report a problem | ||
| 10/1/2026 | Listing removed | $649,900$290/sqft |
Source: CARMLS #26017589 Report a problem | ||
| 5/28/2026 | Price change | $649,900-2.3%$290/sqft |
Source: CARMLS #26017589 Report a problem | ||
| 5/1/2026 | Listed for sale | $665,000+3.2%$296/sqft |
Source: CARMLS #26017589 Report a problem | ||
| 4/3/2026 | Listing removed | $644,500$287/sqft |
Source: eXp Realty #26006994 Report a problem | ||
| 3/19/2026 | Price change | $644,500-1.5%$287/sqft |
Source: CARMLS #26006994 Report a problem | ||
| 3/11/2026 | Price change | $654,500-1.5%$292/sqft |
Source: CARMLS #26006994 Report a problem | ||
| 2/24/2026 | Listed for sale | $664,500+3927.3%$296/sqft |
Source: CARMLS #26006994 Report a problem | ||
| 5/16/2003 | Sold | $16,500+65%$7/sqft |
Source: Agent Provided Report a problem | ||
| 7/15/1994 | Sold | $10,000$4/sqft |
Source: Agent Provided Report a problem | ||
Public tax history
| Year | Property taxes | Tax assessment |
|---|---|---|
| 2025 | $4,877 +9% | $116,969 +10.2% |
| 2024 | $4,474 +35.2% | $106,130 +31.9% |
| 2023 | $3,310 -1.5% | $80,490 |
| 2022 | $3,360 +1245.9% | $80,490 +1396.1% |
| 2021 | $250 | $5,380 |
| 2020 | $250 +42.7% | $5,380 |
| 2019 | $175 +7.7% | $5,380 |
| 2018 | $162 +8.4% | $5,380 |
| 2017 | $150 +9.1% | $5,380 +81.8% |
| 2016 | $137 | $2,960 +10% |
| 2015 | $137 +17.9% | $2,690 |
| 2014 | $116 +16.7% | $2,690 |
| 2013 | $100 | $2,690 |
| 2012 | -- | $2,690 |
| 2011 | -- | $2,690 +50.3% |
| 2010 | -- | $1,790 |
| 2009 | -- | $1,790 |
Find assessor info on the county website
Monthly payment
Est. payment
Payment breakdown
Explore the cost of this home by adjusting the details. Changes won't be saved.Climate risks
Neighborhood: 72034
- $26,050-- bd-- ba-- sqft1011 Cadron Settlement Ln, Conway, AR 72034Off Market
- $294,7003 bd2 ba1.7k sqft1588 Cadron Settlement Ln, Conway, AR 72034Off Market
- $429,200-- bd2 ba2.2k sqft1586 Cadron Settlement Ln, Conway, AR 72034Off Market
- $439,800-- bd3 ba2.3k sqft1011 Cadron Settlement Ln, Conway, AR 72034Off Market
Similar homes
- $539,0004 bd3 ba3.1k sqft5230 Barn Owl Cv, Conway, AR 72034For Sale

 MLS ID #26040502, Lori Quinn, CBRPM Conway. CARMLS
 - $549,9504 bd4 ba2.5k sqft1520 Briley Dr, Conway, AR 72034For Sale
 MLS ID #26033327, Candace B Brents, Homeward Realty. CARMLS
 - $555,0004 bd4 ba3.1k sqft3155 Millers View Rd, Conway, AR 72034For Sale
 MLS ID #26033117, Lori Quinn, CBRPM Conway. CARMLS
 - $475,0004 bd3 ba2.5k sqft4820 Westin Park Dr, Conway, AR 72034For Sale
 MLS ID #26037569, Laura Hiegel-Williams, Crye-Leike REALTORS Conway. CARMLS
 - $499,9004 bd4 ba3.2k sqft5120 Stepping Stone Dr, Conway, AR 72034For SaleMLS ID #26040544, Lori Quinn, CBRPM Conway. CARMLS
- $530,0004 bd3 ba2.9k sqft4325 Gazebo Dr, Conway, AR 72034For SaleMLS ID #26013135, Jordan McKay, LPT Realty Conway. CARMLS
- $388,0004 bd3 ba2.3k sqft230 Vintage Cv, Conway, AR 72034For SaleMLS ID #26040012, Denise Perry, Century 21 Sandstone Real Estate Group. CARMLS
- $475,0004 bd3 ba2.4k sqft1680 Poteete Dr, Conway, AR 72034For SaleMLS ID #26036147, Rachel Gray, CBRPM Conway. CARMLS
- $549,0004 bd3 ba2.7k sqft3530 Sylvia Springs Dr, Conway, AR 72034For SaleMLS ID #26040689, Misty D Varvil, MVP Real Estate. CARMLS
- $384,0003 bd3 ba2.1k sqft2750 Nutters Chapel Rd, Conway, AR 72034For SaleMLS ID #26027270, Lisa Martin, LPT Realty Conway. CARMLS
- $585,0004 bd3 ba2.8k sqft104 Paiger Ln, Greenbrier, AR 72058For SaleMLS ID #26039752, Karen D Ferguson, LPT Realty Conway. CARMLS
- $415,0005 bd4 ba2.6k sqft2 Caddo Dr, Conway, AR 72032For SaleMLS ID #26042064, Jeremy Miller, Hawks Realty. CARMLS
- $475,0004 bd4 ba3.3k sqft157 Hidden Valley Dr, Conway, AR 72034For SaleMLS ID #26030023, Jesse Jeffers, Edge Realty. CARMLS
- $600,0003 bd3 ba2.8k sqft66 Friendship Rd, Conway, AR 72032New ConstructionMLS ID #26030169, Corina H Jordan, Keller Williams Realty. CARMLS
- $569,0003 bd3 ba2k sqft494 Bethel Rd, Bigelow, AR 72016For SaleMLS ID #26029847, Karen D Ferguson, LPT Realty Conway. CARMLS
- $385,0004 bd3 ba2.5k sqft3175 Cleburne Cv, Conway, AR 72034For SaleMLS ID #26036409, April Burroughs, NextHome Local Realty Group. CARMLS
- $485,0004 bd4 ba2.9k sqft940 Jaci Ln, Conway, AR 72034For SaleMLS ID #26029478, Kaiser Luebke, REMAX Ultimate. CARMLS
- $397,0004 bd2 ba2.1k sqft5360 Trinity Crossing Dr, Conway, AR 72034For SaleMLS ID #26017627, Elizabeth Parsley-Tucker, LPT Realty Conway. CARMLS
- $423,5003 bd3 ba2.8k sqft158 Friendship Rd, Conway, AR 72032For SaleMLS ID #26033464, Laurie Emmons, L & S Realty. CARMLS
