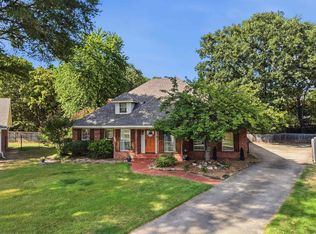
Welcome to the beautiful Krooked Kreek subdivision! This well-maintained 4-bedroom, 3-bath home offers approximately 2,528 SF and is tucked away in a cul-de-sac while still being conveniently located near Conway’s shopping, dining, and I-40. The spacious kitchen features a large island and two dining areas, creating the perfect setup for everyday living and entertaining. With cabinets galore, including pull out drawers in each, you’ll find the kitchen is a dream! A flexible feature of this home has one bedroom separate from the others with a full bath nearby offering an ideal space for guests, a home office, craft room, or private retreat. Enjoy the inviting back porch, which could easily be screened in for additional enjoyment. Additional highlights include a circle drive, Rainbird lawn sprinkler system, a new privacy fence, new roof in 2021, HVAC replaced in 2018, and ample garage space. This beautiful home is move-in ready and waiting for you to call it home!
Active
$385,000
3175 Cleburne Cv, Conway, AR 72034
4beds
2,528sqft
Single Family Residence
Built in 2006
0.25 Acres Lot
$379,500 Zestimate®
$152/sqft
$13/mo HOA
What's special
New privacy fenceAmple garage spaceCircle driveSpacious kitchenTwo dining areasRainbird lawn sprinkler systemLarge island
- 30 days
- 1,048
- 51
Likely to sell faster than
Zillow last checked:
Listing updated:
Listed by:
April Burroughs 501-733-9157,
NextHome Local Realty Group 501-500-4663,
Rick Ketchum 501-554-0437,
NextHome Local Realty Group
Source: CARMLS,MLS#: 26036409
Facts & features
Interior
Bedrooms & bathrooms
- Bedrooms: 4
- Bathrooms: 3
- Full bathrooms: 3
Dining room
- Features: Separate Dining Room, Separate Breakfast Rm, Breakfast Bar
Heating
- Electric
Cooling
- Electric
Appliances
- Included: Double Oven, Electric Range, Dishwasher, Disposal, Plumbed For Ice Maker, Electric Water Heater
- Laundry: Washer Hookup, Electric Dryer Hookup, Laundry Room
Features
- Walk-In Closet(s), Ceiling Fan(s), Walk-in Shower, Pantry, 4 Bedrooms Same Level
- Flooring: Carpet, Other, Laminate
- Has fireplace: Yes
- Fireplace features: Gas Logs Present
Interior area
- Total structure area: 2,528
- Total interior livable area: 2,528 sqft
Video & virtual tour
Property
Parking
- Total spaces: 2
- Parking features: Garage, Two Car
- Has garage: Yes
Features
- Levels: One
- Stories: 1
- Patio & porch: Patio
- Fencing: Full
Lot
- Size: 0.25 Acres
- Dimensions: 145 x 71 x 145 x 100
- Features: Level, Cul-De-Sac, Subdivided
Details
- Parcel number: 71211883152
Construction
Type & style
- Home type: SingleFamily
- Architectural style: Traditional
- Property subtype: Single Family Residence
Materials
- Brick
- Foundation: Slab
- Roof: Shingle
Condition
- New construction: No
- Year built: 2006
Utilities & green energy
- Electric: Electric-Co-op
- Gas: Gas-Natural
- Sewer: Public Sewer
- Water: Public
- Utilities for property: Natural Gas Connected, Other
Community & HOA
Community
- Subdivision: KROOKED KREEK
HOA
- Has HOA: Yes
- HOA fee: $150 annually
Location
- Region: Conway
Financial & listing details
- Price per square foot: $152/sqft
- Tax assessed value: $354,750
- Annual tax amount: $3,100
- Date on market: 9/6/2026
- Listing terms: VA Loan,FHA,Conventional,Cash
- Road surface type: Paved
Estimated market value
$379,500
$361,000 - $398,000
$2,375/mo
Price history
| Date | Event | Price |
|---|---|---|
| 9/6/2026 | Listed for sale | $385,000+2038.9%$152/sqft |
Source:  CARMLS #26036409 Report a problem CARMLS #26036409 Report a problem | ||
| 10/21/1992 | Sold | $18,000$7/sqft |
Source: Agent Provided Report a problem | ||
Public tax history
| Year | Property taxes | Tax assessment |
|---|---|---|
| 2025 | $3,189 +9.1% | $63,020 +9.1% |
| 2024 | $2,923 | $57,770 +10% |
| 2023 | -- | $52,520 +1.7% |
| 2022 | -- | $51,640 +9.1% |
| 2021 | $2,395 +10% | $47,340 +10% |
| 2020 | $2,178 | $43,040 |
| 2019 | $2,178 | $43,040 |
| 2018 | $2,178 | $43,040 |
| 2017 | $2,178 | $43,040 |
| 2016 | $2,178 | $43,040 +4.5% |
| 2015 | $2,178 +4.5% | $41,190 |
| 2014 | $2,084 +2.2% | $41,190 |
| 2013 | $2,039 | $41,190 |
| 2012 | -- | $41,190 |
| 2011 | -- | $41,190 +4.6% |
| 2010 | -- | $39,370 |
| 2009 | -- | $39,370 +3.8% |
| 2008 | -- | $37,940 |
| 2007 | -- | $37,940 |
Find assessor info on the county website
Monthly payment
Est. payment
Payment breakdown
Explore the cost of this home by adjusting the details. Changes won't be saved.Climate risks
Neighborhood: 72034
Similar homes
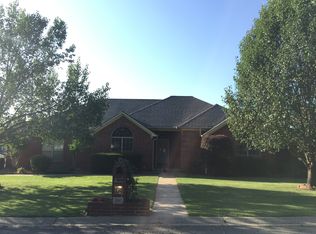
- $375,0004 bd3 ba2.7k sqft1500 John Ed Cir, Conway, AR 72034For Sale
 MLS ID #26029645, Leah Brown, ERA TEAM Real Estate. CARMLS
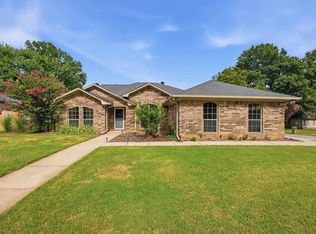
 - $388,0004 bd3 ba2.3k sqft230 Vintage Cv, Conway, AR 72034For Sale
 MLS ID #26040012, Denise Perry, Century 21 Sandstone Real Estate Group. CARMLS
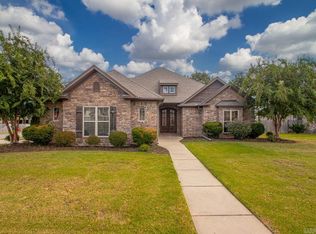
 - $349,5003 bd2 ba2k sqft3065 Crawford Loop, Conway, AR 72034For Sale
 MLS ID #26036718, Brianna Clary, J.C. Thornton & Co., LLC. CARMLS
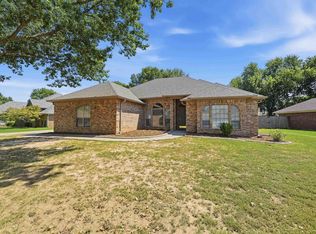
 - $385,0003 bd4 ba2.4k sqft5 Brandon Cir, Conway, AR 72034For Sale
 MLS ID #26032778, Christopher White, Century 21 Parker & Scroggins Realty - Conway. CARMLS
 - $369,9004 bd3 ba2.5k sqft7 Tucker Creek Rd, Conway, AR 72034For SaleMLS ID #26023198, Ashley Lyon, ERA TEAM Real Estate. CARMLS
- $384,0003 bd3 ba2.1k sqft2750 Nutters Chapel Rd, Conway, AR 72034For SaleMLS ID #26027270, Lisa Martin, LPT Realty Conway. CARMLS
- $380,0004 bd2 ba2.9k sqft1501 Quail Creek Dr, Conway, AR 72032For SaleMLS ID #26037826, Evelyn Dean, REMAX Ultimate. CARMLS
- $392,5003 bd2 ba2.2k sqft1015 Summerwood Dr, Conway, AR 72034For SaleMLS ID #26037314, Sarah Manning, REMAX Ultimate. CARMLS
- $360,0003 bd2 ba2.1k sqft2415 Tj Dr, Conway, AR 72034For SaleMLS ID #26037311, Spencer Hawks, Hawks Realty. CARMLS
- $379,9003 bd3 ba2.5k sqft9 Chester Cv, Conway, AR 72034For SaleMLS ID #26032465, Jennifer N Brown-Harrell, Century 21 Parker & Scroggins Realty - Conway. CARMLS
- $279,0003 bd2 ba1.8k sqft3150 Carroll Dr, Conway, AR 72034For SaleMLS ID #26037828, Evelyn Dean, REMAX Ultimate. CARMLS
- $349,0004 bd3 ba2.6k sqft3009 Willow Run Dr, Conway, AR 72032For SaleMLS ID #26036682, Micah Ribbing, Real Broker. CARMLS
- $330,0004 bd3 ba2.6k sqft3075 Sassy Rd, Conway, AR 72034For SaleMLS ID #26016848, Henry Holden, LPT Realty Conway. CARMLS
- $350,0003 bd2 ba2.3k sqft2435 Grummer Ln, Conway, AR 72034For SaleMLS ID #26017495, Chase Rackley, Rackley Realty. CARMLS
- $310,0003 bd2 ba2.1k sqft17 Sandstone Dr, Conway, AR 72034For SaleMLS ID #26026680, Jennifer Starr, REMAX Ultimate. CARMLS
- $474,9994 bd4 ba3k sqft1826 Caldwell St, Conway, AR 72034For SaleMLS ID #26036512, CarrieBeth Sherwood, Brick Real Estate. CARMLS
- $423,5003 bd3 ba2.8k sqft158 Friendship Rd, Conway, AR 72032For SaleMLS ID #26033464, Laurie Emmons, L & S Realty. CARMLS
- $299,0004 bd2 ba1.9k sqft3540 Copperwood Cir, Conway, AR 72034For SaleMLS ID #26027046, Robert Paris, LPT Selling Luxury. CARMLS
- $299,9003 bd2 ba1.9k sqft1340 Stone Crest Dr, Conway, AR 72034For SaleMLS ID #26039358, Cliff Wekkin, LPT Realty Conway. CARMLS
- $485,0004 bd4 ba2.9k sqft940 Jaci Ln, Conway, AR 72034For SaleMLS ID #26029478, Kaiser Luebke, REMAX Ultimate. CARMLS
