BRAND NEW CARPET in this 4-bedroom, 2.5-bath home in the desirable Nottingham neighborhood with a spacious split-bedroom floor plan and quality finishes throughout. The living room features beautiful flooring and built-in bookcases withextra storage. CUSTOM poplar molding throughout, with encased molding around the bedroom windows for a polished, custom look. Check out the NEW quartz countertops, Alderwood cabinets, and plenty of workspace and storage. Step outside to an impressive 500 sq. ft. patio, perfect for entertaining, cookouts, or relaxing outdoors. The home also offers extensive storage throughout. Convenient with the added convenience of being within walking distance to schools. This home offers a great combination of space, beautiful finishes, storage, and outdoor living. Schedule your showing today!
Active
Price cut: $16K (10/27)
$409,000
4815 Dover Ln, Conway, AR 72034
4beds
2,426sqft
Single Family Residence
Built in 2004
-- sqft lot
$-- Zestimate®
$169/sqft
$5/mo HOA
What's special
Spacious split-bedroom floor planExtensive storage throughoutQuality finishes throughoutNew quartz countertopsCustom poplar molding throughoutAlderwood cabinets
- 42 days
- 564
- 61
Zillow last checked:
Listing updated:
Listed by:
Elizabeth Parsley-Tucker 501-730-4851,
LPT Realty Conway 501-291-3841,
Michelle Parsley 501-514-2294,
LPT Realty Conway
Source: CARMLS,MLS#: 26040902
Facts & features
Interior
Bedrooms & bathrooms
- Bedrooms: 4
- Bathrooms: 3
- Full bathrooms: 2
- 1/2 bathrooms: 1
Rooms
- Room types: Formal Living Room
Dining room
- Features: Separate Dining Room, Kitchen/Dining Combo
Appliances
- Included: Built-In Range, Electric Range, Disposal, Plumbed For Ice Maker
- Laundry: Washer Hookup, Laundry Room
Features
- Walk-In Closet(s), Built-in Features, Ceiling Fan(s), Walk-in Shower, Breakfast Bar, Pantry, Sheet Rock, 4 Bedrooms Same Level
- Flooring: Carpet, Wood
- Doors: Insulated Doors
- Windows: Insulated Windows
- Has fireplace: Yes
- Fireplace features: Factory Built
Interior area
- Total structure area: 2,426
- Total interior livable area: 2,426 sqft
Video & virtual tour
Property
Parking
- Total spaces: 2
- Parking features: Garage, Two Car
- Has garage: Yes
Features
- Levels: One
- Stories: 1
- Patio & porch: Patio, Porch
- Fencing: Full,Wood
Lot
- Features: Level, Cul-De-Sac
Details
- Parcel number: 71211975159
Construction
Type & style
- Home type: SingleFamily
- Architectural style: Traditional
- Property subtype: Single Family Residence
Materials
- Brick
- Foundation: Slab
- Roof: Shingle
Condition
- New construction: No
- Year built: 2004
Utilities & green energy
- Electric: Elec-Municipal (+Entergy)
- Gas: Gas-Natural
- Sewer: Public Sewer
- Water: Public
- Utilities for property: Natural Gas Connected
Green energy
- Energy efficient items: Doors
Community & HOA
Community
- Security: Smoke Detector(s)
- Subdivision: NOTTINGHAM
HOA
- Has HOA: Yes
- HOA fee: $65 annually
Location
- Region: Conway
Financial & listing details
- Price per square foot: $169/sqft
- Tax assessed value: $253,350
- Annual tax amount: $2,454
- Date on market: 10/8/2026
- Listing terms: VA Loan,FHA,Conventional,Cash
- Road surface type: Paved
Estimated market value
Not available
Estimated sales range
Not available
Not available
Price history
| Date | Event | Price |
|---|---|---|
| 10/27/2026 | Price change | $409,000-3.8%$169/sqft |
Source:  CARMLS #26040902 Report a problem | ||
| 10/8/2026 | Listed for sale | $425,000+77.1%$175/sqft |
Source: CARMLS #26040902 Report a problem | ||
| 9/26/2014 | Sold | $240,000-4%$99/sqft |
Source: Agent Provided Report a problem | ||
| 4/12/2014 | Listed for sale | $249,900$103/sqft |
Source: Crye-Leike #10383729 Report a problem | ||
Public tax history
| Year | Property taxes | Tax assessment |
|---|---|---|
| 2019 | $2,189 -1.1% | $50,670 |
| 2018 | $2,214 | $50,670 |
| 2017 | $2,214 | $50,670 |
| 2016 | $2,214 | $50,670 |
| 2015 | $2,214 +15.4% | -- |
| 2014 | $1,918 -13.6% | $48,960 |
| 2013 | $2,219 | $48,960 |
| 2012 | -- | $48,960 |
| 2011 | -- | $48,960 +9.2% |
| 2010 | -- | $44,830 |
| 2009 | -- | $44,830 +0.5% |
| 2008 | -- | $44,600 |
| 2007 | -- | $44,600 |
| 2006 | -- | $44,600 -2% |
| 2005 | -- | $45,510 |
Find assessor info on the county website
Monthly payment
Est. payment
Payment breakdown
Explore the cost of this home by adjusting the details. Changes won't be saved.Climate risks
Neighborhood: 72034


Similar homes
- $415,0004 bd3 ba2.3k sqft880 Nottingham Dr, Conway, AR 72034For Sale
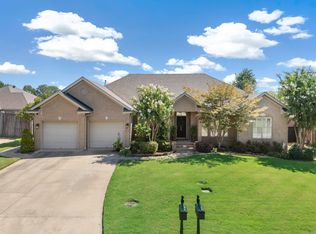
 MLS ID #26037114, Valery T Bramlett, MVP Real Estate. CARMLS
- $445,0004 bd3 ba2.6k sqft4800 Trinity Crossing Dr, Conway, AR 72034For Sale
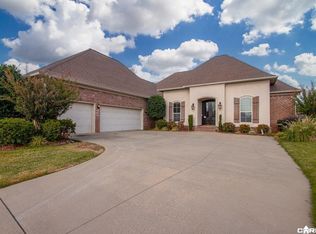 MLS ID #26043748, Denise Perry, Century 21 Sandstone Real Estate Group. CARMLS
- $382,0004 bd2 ba2.5k sqft3740 Marleigh Dr, Conway, AR 72034For Sale
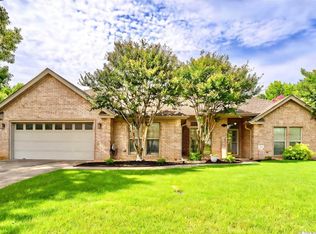 MLS ID #26043920, Ralph Harvey III, ListWithFreedom.com, Inc.. CARMLS
- $394,0004 bd2 ba2.7k sqft1 W Post Oak Dr, Conway, AR 72034For Sale
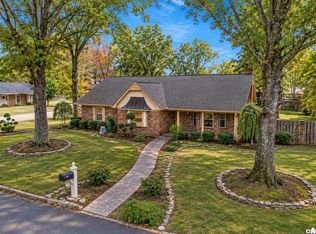 MLS ID #26044508, Mia Story Cude, IRealty Arkansas - Sherwood. CARMLS
- $449,9004 bd3 ba2.5k sqft5335 Trinity Crossing Dr, Conway, AR 72034For SaleMLS ID #26042404, Anthony Walker, Homeward Realty. CARMLS
- $390,0004 bd3 ba2.7k sqft10 Kensington Dr, Conway, AR 72034For SaleMLS ID #26034360, Ramsy M Shuffield, Rackley Realty. CARMLS
- $384,0003 bd3 ba2.1k sqft2750 Nutters Chapel Rd, Conway, AR 72034For SaleMLS ID #26027270, Lisa Martin, LPT Realty Conway. CARMLS
- $499,9004 bd4 ba3.2k sqft5120 Stepping Stone Dr, Conway, AR 72034For SaleMLS ID #26040544, Lori Quinn, CBRPM Conway. CARMLS
- $410,0005 bd4 ba2.6k sqft2 Caddo Dr, Conway, AR 72032For SaleMLS ID #26042064, Jeremy Miller, Hawks Realty. CARMLS
- $499,9004 bd3 ba2.4k sqft1690 Poteete Dr, Conway, AR 72034For SaleMLS ID #26041817, Julia Myers, Real Broker. CARMLS
- $479,0004 bd3 ba3.3k sqft3185 Majestic Cir, Conway, AR 72034For SaleMLS ID #26043672, Coy Stewart, Moore and Company Realtors - Conway. CARMLS
- $339,5003 bd2 ba1.8k sqft160 Merlot Dr, Conway, AR 72034For SaleMLS ID #26043876, Elizabeth Parsley-Tucker, LPT Realty Conway. CARMLS
- $475,0004 bd3 ba2.4k sqft1680 Poteete Dr, Conway, AR 72034For SaleMLS ID #26036147, Rachel Gray, CBRPM Conway. CARMLS
- $511,0004 bd3 ba3.5k sqft4725 Prince St, Conway, AR 72034For SaleMLS ID #25046475, Nicole McBride, Nash Realty. CARMLS
- $485,0004 bd4 ba2.9k sqft940 Jaci Ln, Conway, AR 72034For SaleMLS ID #26029478, Kaiser Luebke, REMAX Ultimate. CARMLS
- $379,9003 bd3 ba2.5k sqft9 Chester Cv, Conway, AR 72034For SaleMLS ID #26032465, Jennifer N Brown-Harrell, Century 21 Parker & Scroggins Realty - Conway. CARMLS
- $380,0004 bd2 ba2.9k sqft1501 Quail Creek Dr, Conway, AR 72032For SaleMLS ID #26037826, Evelyn Dean, REMAX Ultimate. CARMLS
- $349,5003 bd2 ba2k sqft3065 Crawford Loop, Conway, AR 72034For SaleMLS ID #26036718, Brianna Clary, J.C. Thornton & Co., LLC. CARMLS
- $357,5003 bd2 ba2.1k sqft2415 Tj Dr, Conway, AR 72034For SaleMLS ID #26037311, Spencer Hawks, Hawks Realty. CARMLS
- $470,0004 bd4 ba3.3k sqft157 Hidden Valley Dr, Conway, AR 72034For SaleMLS ID #26042785, Jesse Jeffers, Edge Realty. CARMLS
