Welcome home to this spacious 2,552 sq. ft. gem in the desirable Bainbridge Subdivision of West Conway! Nestled on a quiet cul-de-sac, this 3-bedroom, 2.5-bath home offers generously sized rooms, a fantastic floor plan, and plenty of space to spread out. The bonus room is the ultimate “Man Cave,” bar room, home office, or flex space! Recent updates include a NEW ROOF, NEW TRANE HVAC, NEW GRANITE COUNTERTOPS, and a NEW LARGE COVERED PATIO—perfect for entertaining or enjoying the peaceful outdoors. The spacious primary suite features a master closet that is truly a WOW! Outside, enjoy a beautiful, fenced backyard with lush green grass and plenty of room for kids, pets, or gatherings. With its prime West Conway location, cul-de-sac setting, extensive updates, and incredible space, this one is a must-see!
Active
$385,000
9 Chester Cv, Conway, AR 72034
3beds
2,552sqft
Single Family Residence
Built in 1988
-- sqft lot
$376,800 Zestimate®
$151/sqft
$-- HOA
What's special
Cul-de-sac settingBonus roomQuiet cul-de-sacSpacious primary suiteGenerously sized roomsFantastic floor planNew granite countertops
- 51 days
- 529
- 18
Zillow last checked:
Listing updated:
Listed by:
Jennifer N Brown-Harrell 501-392-4991,
Century 21 Parker & Scroggins Realty - Conway 501-450-7303,
Nick Harrell 501-730-4722,
Century 21 Parker & Scroggins Realty - Conway
Source: CARMLS,MLS#: 26032465
Facts & features
Interior
Bedrooms & bathrooms
- Bedrooms: 3
- Bathrooms: 3
- Full bathrooms: 2
- 1/2 bathrooms: 1
Rooms
- Room types: Formal Living Room, Bonus Room
Dining room
- Features: Kitchen/Dining Combo
Heating
- Electric
Cooling
- Electric
Appliances
- Included: Free-Standing Range, Microwave, Electric Range, Dishwasher, Electric Water Heater
- Laundry: Washer Hookup, Electric Dryer Hookup, Laundry Room
Features
- Walk-In Closet(s), Built-in Features, Ceiling Fan(s), Breakfast Bar, Pantry, Primary Bedroom/Main Lv, 3 Bedrooms Same Level
- Flooring: Wood, Tile, Concrete
- Has fireplace: Yes
- Fireplace features: Woodburning-Site-Built
Interior area
- Total structure area: 2,552
- Total interior livable area: 2,552 sqft
Property
Parking
- Total spaces: 2
- Parking features: Garage, Two Car
- Has garage: Yes
Features
- Levels: One
- Stories: 1
- Patio & porch: Patio
- Exterior features: Rain Gutters
- Fencing: Full,Wrought Iron
Lot
- Features: Level, Cul-De-Sac, Subdivided
Details
- Parcel number: 71000247000
Construction
Type & style
- Home type: SingleFamily
- Architectural style: Traditional
- Property subtype: Single Family Residence
Materials
- Brick, Shaker
- Foundation: Slab
- Roof: Shingle
Condition
- New construction: No
- Year built: 1988
Utilities & green energy
- Electric: Elec-Municipal (+Entergy)
- Sewer: Public Sewer
- Water: Public
Community & HOA
Community
- Features: Playground, Picnic Area, Fitness/Bike Trail
- Subdivision: BAINBRIDGE
HOA
- Has HOA: No
Location
- Region: Conway
Financial & listing details
- Price per square foot: $151/sqft
- Tax assessed value: $320,700
- Annual tax amount: $1,898
- Date on market: 8/9/2026
- Listing terms: VA Loan,FHA,Conventional,Cash
- Road surface type: Paved
Estimated market value
$376,800
$358,000 - $396,000
$2,265/mo
Price history
| Date | Event | Price |
|---|---|---|
| 8/9/2026 | Listed for sale | $385,000+5.5%$151/sqft |
Source:  CARMLS #26032465 Report a problem CARMLS #26032465 Report a problem | ||
| 8/7/2026 | Listing removed | -- |
Source: Owner Report a problem | ||
| 8/3/2026 | Price change | $365,000-1.4%$143/sqft |
Source: Owner Report a problem | ||
| 7/18/2026 | Listed for sale | $370,000+57.4%$145/sqft |
Source: Owner Report a problem | ||
| 5/28/2019 | Sold | $235,000-0.8%$92/sqft |
Source: CARMLS #19012881 Report a problem | ||
| 4/19/2019 | Listed for sale | $236,900+211.7%$93/sqft |
Source: RE/MAX Elite Conway Branch #19012881 Report a problem | ||
| 5/18/2012 | Sold | $76,000$30/sqft |
Source: Agent Provided Report a problem | ||
Public tax history
| Year | Property taxes | Tax assessment |
|---|---|---|
| 2025 | $1,789 +0.5% | $47,220 +4.8% |
| 2024 | $1,781 +1.9% | $45,070 +5% |
| 2023 | $1,747 +2.6% | $42,920 +4.6% |
| 2022 | $1,702 +5.9% | $41,050 +4.8% |
| 2021 | $1,608 +6.3% | $39,180 +5% |
| 2020 | $1,513 | $37,310 |
| 2019 | $1,513 -1.6% | $37,310 |
| 2018 | $1,538 | $37,310 |
| 2017 | $1,538 | $37,310 |
| 2016 | $1,538 | $37,310 +0.3% |
| 2015 | $1,538 +0.4% | $37,200 |
| 2014 | $1,532 -16.8% | $37,200 |
| 2013 | $1,841 | $37,200 |
| 2012 | -- | $37,200 |
| 2011 | -- | $37,200 +3.7% |
| 2010 | -- | $35,890 |
| 2009 | -- | $35,890 +19.6% |
| 2008 | -- | $30,010 |
| 2007 | -- | $30,010 |
| 2006 | -- | $30,010 +15.6% |
| 2005 | -- | $25,960 |
| 2004 | -- | $25,960 |
| 2003 | -- | $25,960 -2.6% |
| 2002 | -- | $26,660 |
| 2001 | -- | $26,660 |
Find assessor info on the county website
Monthly payment
Est. payment
Payment breakdown
Explore the cost of this home by adjusting the details. Changes won't be saved.Climate risks
Neighborhood: 72034
Similar homes
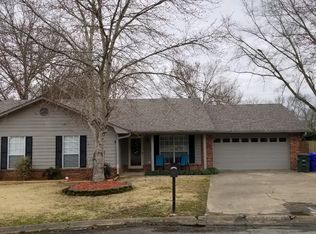
- $390,0004 bd3 ba2.7k sqft10 Kensington Dr, Conway, AR 72034For Sale

 MLS ID #26034360, Ramsy M Shuffield, Rackley Realty. CARMLS
 - $384,0003 bd3 ba2.1k sqft2750 Nutters Chapel Rd, Conway, AR 72034For Sale
 MLS ID #26027270, Lisa Martin, LPT Realty Conway. CARMLS
 - $385,0003 bd4 ba2.4k sqft5 Brandon Cir, Conway, AR 72034For Sale
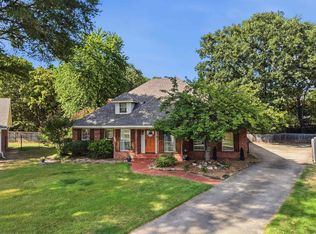 MLS ID #26032778, Christopher White, Century 21 Parker & Scroggins Realty - Conway. CARMLS
 - $359,9004 bd3 ba2.6k sqft11 Deerwood Dr, Conway, AR 72034For Sale
 MLS ID #26033309, Christopher White, Century 21 Parker & Scroggins Realty - Conway. CARMLS
 - $385,0004 bd3 ba2.5k sqft3175 Cleburne Cv, Conway, AR 72034For SaleMLS ID #26036409, April Burroughs, NextHome Local Realty Group. CARMLS
- $375,0004 bd3 ba2.7k sqft1500 John Ed Cir, Conway, AR 72034For SaleMLS ID #26029645, Leah Brown, ERA TEAM Real Estate. CARMLS
- $367,0003 bd2 ba2.1k sqft2415 Tj Dr, Conway, AR 72034For SaleMLS ID #26037311, Spencer Hawks, Hawks Realty. CARMLS
- $350,0004 bd2 ba1.8k sqft2950 Pheasant Rd, Conway, AR 72034For SaleMLS ID #26032552, Hunter Winston, Hawks Realty. CARMLS
- $369,9004 bd3 ba2.5k sqft7 Tucker Creek Rd, Conway, AR 72034For SaleMLS ID #26023198, Ashley Lyon, ERA TEAM Real Estate. CARMLS
- $330,0004 bd3 ba2.6k sqft3075 Sassy Rd, Conway, AR 72034For SaleMLS ID #26016848, Henry Holden, LPT Realty Conway. CARMLS
- $315,0003 bd2 ba1.9k sqft3435 Bay Berry Rd, Conway, AR 72034For SaleMLS ID #26025921, Evelyn Dean, REMAX Ultimate. CARMLS
- $349,5003 bd2 ba2k sqft3065 Crawford Loop, Conway, AR 72034For SaleMLS ID #26036718, Brianna Clary, J.C. Thornton & Co., LLC. CARMLS
- $299,0004 bd2 ba1.9k sqft3540 Copperwood Cir, Conway, AR 72034For SaleMLS ID #26027046, Robert Paris, LPT Selling Luxury. CARMLS
- $380,0004 bd2 ba2.9k sqft1501 Quail Creek Dr, Conway, AR 72032For SaleMLS ID #26037826, Evelyn Dean, REMAX Ultimate. CARMLS
- $350,0003 bd2 ba2.3k sqft2435 Grummer Ln, Conway, AR 72034For SaleMLS ID #26017495, Chase Rackley, Rackley Realty. CARMLS
- $370,0004 bd3 ba2.6k sqft3009 Willow Run Dr, Conway, AR 72032For SaleMLS ID #26036682, Micah Ribbing, Real Broker. CARMLS
- $474,9994 bd4 ba3k sqft1826 Caldwell St, Conway, AR 72034For SaleMLS ID #26036512, CarrieBeth Sherwood, Brick Real Estate. CARMLS
- $320,0003 bd2 ba2.1k sqft17 Sandstone Dr, Conway, AR 72034For SaleMLS ID #26026680, Jennifer Starr, REMAX Ultimate. CARMLS
- $310,0003 bd2 ba1.9k sqft2840 Stone Wood Dr, Conway, AR 72034For SaleMLS ID #26037003, Lori Quinn, CBRPM Conway. CARMLS
- $379,0004 bd3 ba2.5k sqft5 Treasure Hills Rd, Conway, AR 72032For SaleMLS ID #26011543, Elizabeth Eoff, LPT Realty Conway. CARMLS
