Offered for the first time, this Conway home has been lovingly owned by the same family since it was built—and now it’s ready for its next chapter! Nearly 2,300 square feet has been completely remodeled over the past six months, with the interior taken down and thoughtfully rebuilt with custom cabinetry, countertops, paint, lighting, molding, doors, hardware, plumbing fixtures, a new water heater, a brand-new garage door, and more. The spacious floor plan features a huge living room, separate dining room, three bedrooms, two bathrooms, and a versatile flex space or home office just off the primary suite. Outside, you’ll find a completely level, fully fenced backyard with plenty of room to enjoy. Located in an established neighborhood filled with charming homes and mature landscaping, this property is only five minutes from the interstate for an easy commute. This beautifully renewed home pairs a fresh, custom interior with a setting that has been loved for years. Ready to see it? Call me today!
Contingent
$392,500
1015 Summerwood Dr, Conway, AR 72034
3beds
2,238sqft
Single Family Residence
Built in 1998
0.31 Acres Lot
$382,800 Zestimate®
$175/sqft
$10/mo HOA
What's special
Brand-new garage doorSpacious floor planTwo bathroomsThree bedroomsSeparate dining roomMature landscapingCustom cabinetry
- 37 days
- 572
- 50
Zillow last checked:
Listing updated:
Listed by:
Sarah Manning 501-765-2088,
REMAX Ultimate 501-730-1958
Source: CARMLS,MLS#: 26037314
Facts & features
Interior
Bedrooms & bathrooms
- Bedrooms: 3
- Bathrooms: 2
- Full bathrooms: 2
Rooms
- Room types: Office/Study
Dining room
- Features: Separate Dining Room, Eat-in Kitchen
Appliances
- Included: Free-Standing Range, Microwave, Electric Range, Dishwasher, Disposal, Plumbed For Ice Maker
- Laundry: Laundry Room
Features
- Primary Bedroom Apart, Guest Bedroom Apart, 3 Bedrooms Same Level
- Flooring: Carpet, Luxury Vinyl
- Has fireplace: Yes
- Fireplace features: Gas Starter, Gas Logs Present, Gas Log
Interior area
- Total structure area: 2,238
- Total interior livable area: 2,238 sqft
Property
Parking
- Total spaces: 2
- Parking features: Two Car
Features
- Levels: One
- Stories: 1
Lot
- Size: 0.31 Acres
- Features: Level, Subdivided
Details
- Parcel number: 71112143003
Construction
Type & style
- Home type: SingleFamily
- Architectural style: Traditional
- Property subtype: Single Family Residence
Materials
- Brick
- Foundation: Slab
- Roof: Shingle
Condition
- New construction: No
- Year built: 1998
Utilities & green energy
- Electric: Electric-Co-op
- Gas: Gas-Natural
- Sewer: Public Sewer
- Water: Public
- Utilities for property: Natural Gas Connected
Community & HOA
Community
- Subdivision: WOODLAND SPRINGS
HOA
- Has HOA: Yes
- HOA fee: $120 annually
Location
- Region: Conway
Financial & listing details
- Price per square foot: $175/sqft
- Tax assessed value: $284,250
- Annual tax amount: $2,648
- Date on market: 9/12/2026
- Road surface type: Paved
Estimated market value
$382,800
$364,000 - $402,000
$2,131/mo
Price history
| Date | Event | Price |
|---|---|---|
| 9/12/2026 | Listed for sale | $392,500+133.6%$175/sqft |
Source:  CARMLS #26037314 Report a problem | ||
| 8/29/2014 | Sold | $168,000+320%$75/sqft |
Source: Agent Provided Report a problem | ||
| 3/25/1991 | Sold | $40,000$18/sqft |
Source: Agent Provided Report a problem | ||
Public tax history
| Year | Property taxes | Tax assessment |
|---|---|---|
| 2025 | $1,934 +0.8% | $50,070 +4.8% |
| 2024 | $1,918 +2.1% | $47,790 +5% |
| 2023 | $1,878 +1.7% | $45,510 +3.7% |
| 2022 | $1,846 +5.8% | $43,900 +4.8% |
| 2021 | $1,745 +6.2% | $41,900 +5% |
| 2020 | $1,644 | $39,900 |
| 2019 | $1,644 -1.5% | $39,900 |
| 2018 | $1,669 | $39,900 |
| 2017 | $1,669 | $39,900 |
| 2016 | $1,669 | $39,900 +2.3% |
| 2015 | $1,669 +2.8% | $38,990 |
| 2014 | $1,623 -15.9% | $38,990 |
| 2013 | $1,930 | $38,990 |
| 2012 | -- | $38,990 -6.7% |
| 2011 | -- | $41,780 +4.9% |
| 2010 | -- | $39,820 |
| 2009 | -- | $39,820 +19% |
| 2008 | -- | $33,450 |
| 2007 | -- | $33,450 |
| 2006 | -- | $33,450 -0.8% |
| 2005 | -- | $33,710 |
| 2004 | -- | $33,710 |
| 2003 | -- | $33,710 +12% |
| 2002 | -- | $30,100 |
| 2001 | -- | $30,100 |
Find assessor info on the county website
Monthly payment
Est. payment
Payment breakdown
Explore the cost of this home by adjusting the details. Changes won't be saved.Climate risks
Neighborhood: 72034


Similar homes
- $397,0004 bd2 ba2.5k sqft3740 Marleigh Dr, Conway, AR 72034For Sale By Owner

- $385,0004 bd3 ba2.5k sqft3175 Cleburne Cv, Conway, AR 72034For Sale

 MLS ID #26036409, April Burroughs, NextHome Local Realty Group. CARMLS
- $320,0004 bd3 ba2.1k sqft710 Clara Dr, Conway, AR 72034For Sale
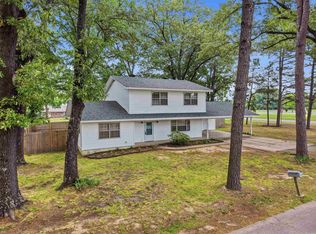 MLS ID #26037116, Jose Castro, Armour Realty Group. CARMLS
- $349,5003 bd2 ba2k sqft3065 Crawford Loop, Conway, AR 72034For Sale
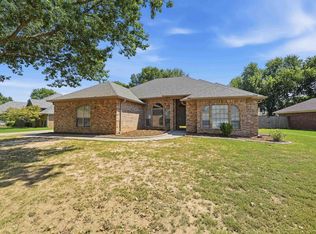 MLS ID #26036718, Brianna Clary, J.C. Thornton & Co., LLC. CARMLS
- $369,9004 bd3 ba2.7k sqft1500 John Ed Cir, Conway, AR 72034For SaleMLS ID #26029645, Leah Brown, ERA TEAM Real Estate. CARMLS
- $332,0003 bd2 ba2k sqft234 Conway Blvd, Conway, AR 72034For SaleMLS ID #26036379, Lou Zamora, LPT Realty Conway. CARMLS
- $379,9003 bd3 ba2.5k sqft9 Chester Cv, Conway, AR 72034For SaleMLS ID #26032465, Jennifer N Brown-Harrell, Century 21 Parker & Scroggins Realty - Conway. CARMLS
- $375,0004 bd3 ba2.2k sqft514 Center St, Conway, AR 72034For SaleMLS ID #26035079, Laura Davis, REMAX Ultimate. CARMLS
- $299,9003 bd2 ba1.9k sqft2840 Stone Wood Dr, Conway, AR 72034For SaleMLS ID #26037003, Lori Quinn, CBRPM Conway. CARMLS
- $269,9003 bd2 ba1.5k sqft1455 Storie Dr, Conway, AR 72034For SaleMLS ID #26040760, Ashley Lyon, ERA TEAM Real Estate. CARMLS
- $389,9003 bd2 ba2.1k sqft(Undisclosed Address), Conway, AR 72032For SaleMLS ID #26025447, Katelyn Boyd, Advantage Property Management. CARMLS
- $380,0004 bd2 ba2.9k sqft1501 Quail Creek Dr, Conway, AR 72032For SaleMLS ID #26037826, Evelyn Dean, REMAX Ultimate. CARMLS
- $437,5004 bd3 ba2.7k sqft4035 Newcastle Dr, Conway, AR 72034For SaleMLS ID #26034724, BJ Lowe, Brick Real Estate. CARMLS
- $399,0004 bd3 ba2.3k sqft1275 Acuff Ln, Conway, AR 72034New ConstructionMLS ID #26011394, Tamra McMahon, LPT Realty Conway. CARMLS
- $275,0003 bd2 ba1.8k sqft37 Kensington Dr, Conway, AR 72034For SaleMLS ID #26040701, Kaiser Luebke, REMAX Ultimate. CARMLS
- $260,0003 bd2 ba1.7k sqft1505 Pinefield Dr, Conway, AR 72034For SaleMLS ID #26035611, Karen D Ferguson, LPT Realty Conway. CARMLS
- $247,5003 bd2 ba1.3k sqft2145 Dillard Dr, Conway, AR 72034For SaleMLS ID #26040132, Brandon L Bruning, LPT Realty. CARMLS
- $315,0003 bd2 ba1.9k sqft3435 Bay Berry Rd, Conway, AR 72034For SaleMLS ID #26025921, Evelyn Dean, REMAX Ultimate. CARMLS
- $349,0004 bd3 ba2.6k sqft3009 Willow Run Dr, Conway, AR 72032For SaleMLS ID #26036682, Micah Ribbing, Real Broker. CARMLS
- $495,0004 bd3 ba3.2k sqft1715 Royal Dr, Conway, AR 72034For SaleMLS ID #26039743, Randi-Kaye Koula, PorchLight Realty. CARMLS
