Welcome home to this beautifully updated property on a desirable corner lot! Offering the flexibility of a 4-bedroom layout or 3 bedrooms plus an upstairs bonus/flex space, this home provides room to fit a variety of needs and seasons of life. The primary bedroom is conveniently located on the main level, while the upstairs space offers endless possibilities for a home office, playroom, guest space, or additional living area. Only ever having one owner, enjoy peace of mind with thoughtful renovations on this home completed within the last five years, including updated flooring, paint, kitchen, bathrooms, fixtures, and doors. Additional garage storage provides even more room for organization. Located in a quiet neighborhood close to the action with proximity to restaurants, schools, hospitals, and more. And there's an added opportunity worth exploring! See MLS #26044528 for the neighboring property, offering potential for an investment opportunity or an additional dwelling for extended family. Whether you're looking for flexibility, convenience, or room to grow, this property is one to see! See Agent Remarks for notes on all of this properties unique features and additions.
Active
$394,000
1 W Post Oak Dr, Conway, AR 72034
4beds
2,785sqft
Single Family Residence
Built in 1978
0.46 Acres Lot
$385,500 Zestimate®
$141/sqft
$-- HOA
What's special
Additional garage storageUpdated flooringDesirable corner lot
- 15 days
- 1,531
- 176
Likely to sell faster than
Zillow last checked:
Listing updated:
Listed by:
Mia Story Cude 501-920-1182,
IRealty Arkansas - Sherwood 501-392-6298
Source: CARMLS,MLS#: 26044508
Facts & features
Interior
Bedrooms & bathrooms
- Bedrooms: 4
- Bathrooms: 2
- Full bathrooms: 2
Rooms
- Room types: Bonus Room
Primary bedroom
- Area: 219.15
- Dimensions: 16.75 x 13.08
Bedroom 2
- Area: 213.13
- Dimensions: 13.75 x 15.5
Bedroom 3
- Area: 174.17
- Dimensions: 11 x 15.83
Bedroom 4
- Area: 574.42
- Dimensions: 30.5 x 18.83
Dining room
- Features: Kitchen/Dining Combo
- Area: 115.81
- Dimensions: 12.75 x 9.08
Kitchen
- Area: 157.21
- Dimensions: 12.83 x 12.25
Living room
- Area: 418.67
- Dimensions: 16 x 26.17
Appliances
- Included: Built-In Range, Dishwasher, Disposal, Gas Range, Plumbed For Ice Maker, Microwave, Oven, Tankless Water Heater
- Laundry: Washer Hookup, Electric Dryer Hookup
Features
- Walk-In Closet(s), Built-in Features, Ceiling Fan(s), Pantry, Sheet Rock, Sheet Rock Ceiling, Vaulted Ceiling(s), 3 Bedrooms Same Level, Guest Bedroom/Main Lv, Primary Bedroom/Main Lv
- Flooring: Carpet, Luxury Vinyl
- Windows: Skylight(s)
- Basement: None
- Has fireplace: Yes
- Fireplace features: Gas Starter, Glass Doors, Woodburning-Site-Built
Interior area
- Total structure area: 2,785
- Total interior livable area: 2,785 sqft
Video & virtual tour
Property
Parking
- Total spaces: 2
- Parking features: Garage, Two Car
- Has garage: Yes
Features
- Levels: One and One Half
- Stories: 1.5
- Patio & porch: Patio, Porch
- Exterior features: Rain Gutters
- Fencing: Full,Brick,Wood
Lot
- Size: 0.46 Acres
- Features: Corner Lot, Subdivided, Lawn Sprinkler
Details
- Parcel number: 71005053000
- Zoning: R-1
Construction
Type & style
- Home type: SingleFamily
- Architectural style: Traditional
- Property subtype: Single Family Residence
Materials
- Brick, Wood Siding
- Foundation: Slab
- Roof: Shingle
Condition
- New construction: No
- Year built: 1978
Utilities & green energy
- Electric: Elec-Municipal (+Entergy)
- Gas: Gas-Natural
- Sewer: Public Sewer
- Water: Public
- Utilities for property: Natural Gas Connected
Community & HOA
Community
- Subdivision: OAK FORREST SUBD
HOA
- Has HOA: No
Location
- Region: Conway
Financial & listing details
- Price per square foot: $141/sqft
- Tax assessed value: $338,200
- Annual tax amount: $986
- Date on market: 11/5/2026
- Listing terms: Cash,Conventional,FHA,VA Loan
- Road surface type: Paved
Estimated market value
$385,500
$366,000 - $405,000
$2,173/mo
Price history
| Date | Event | Price |
|---|---|---|
| 11/5/2026 | Listed for sale | $394,000+19.4%$141/sqft |
Source:  CARMLS #26044508 Report a problem | ||
| 6/28/2010 | Sold | $330,000$118/sqft |
Source: Agent Provided Report a problem | ||
Public tax history
| Year | Property taxes | Tax assessment |
|---|---|---|
| 2025 | $1,061 -8.6% | $32,830 |
| 2024 | $1,161 -6.1% | $32,830 |
| 2023 | $1,236 -3.9% | $32,830 |
| 2022 | $1,286 | $32,830 |
| 2021 | $1,286 | $32,830 -23% |
| 2020 | $1,286 | $42,610 |
| 2019 | $1,286 -1.9% | $42,610 |
| 2018 | $1,311 | $42,610 |
| 2017 | $1,311 | $42,610 +29.8% |
| 2016 | $1,311 | $32,830 -21.2% |
| 2015 | $1,311 -3.6% | $41,650 |
| 2014 | $1,360 -18.7% | $41,650 |
| 2013 | $1,673 | $41,650 |
| 2012 | -- | $41,650 |
| 2011 | -- | $41,650 +6.5% |
| 2010 | -- | $39,120 |
| 2009 | -- | $39,120 +15.3% |
| 2008 | -- | $33,930 |
| 2007 | -- | $33,930 |
| 2006 | -- | $33,930 +10.5% |
| 2005 | -- | $30,710 |
| 2004 | -- | $30,710 |
| 2003 | -- | $30,710 +1% |
| 2002 | -- | $30,410 |
| 2001 | -- | $30,410 |
Find assessor info on the county website
Monthly payment
Est. payment
Payment breakdown
Explore the cost of this home by adjusting the details. Changes won't be saved.Climate risks
Neighborhood: 72034
Nearby schools
Schools provided by the listing agent
- Elementary: Julia Lee Moore
- Middle: Middle: Simon Intermediate, Junior High: Conway
- High: Conway
Source: CARMLS. This data may not be complete. We recommend contacting the local school district to confirm school assignments for this home.
Similar homes
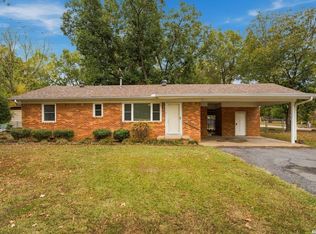
- $382,0004 bd2 ba2.5k sqft3740 Marleigh Dr, Conway, AR 72034For Sale
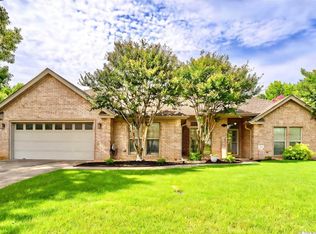
 MLS ID #26043920, Ralph Harvey III, ListWithFreedom.com, Inc.. CARMLS
- $450,0004 bd3 ba3.2k sqft1715 Royal Dr, Conway, AR 72034For Sale
 MLS ID #26043926, Randi-Kaye Koula, PorchLight Realty. CARMLS
- $415,0004 bd3 ba2.8k sqft4955 Canal Pl, Conway, AR 72034For Sale
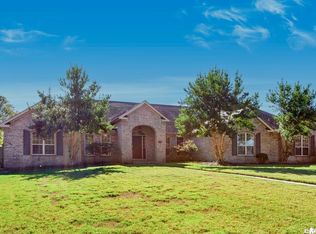 MLS ID #26045103, Elise Petro, LPT Realty NLR. CARMLS
- $349,9004 bd3 ba2.7k sqft1500 John Ed Cir, Conway, AR 72034For Sale
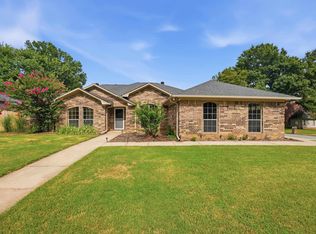 MLS ID #26029645, Leah Brown, ERA TEAM Real Estate. CARMLS
- $380,0004 bd2 ba2.9k sqft1501 Quail Creek Dr, Conway, AR 72032For SaleMLS ID #26037826, Evelyn Dean, REMAX Ultimate. CARMLS
- $392,5003 bd2 ba2.2k sqft1015 Summerwood Dr, Conway, AR 72034For SaleMLS ID #26037314, Sarah Manning, REMAX Ultimate. CARMLS
- $409,0004 bd3 ba2.4k sqft4815 Dover Ln, Conway, AR 72034For SaleMLS ID #26040902, Elizabeth Parsley-Tucker, LPT Realty Conway. CARMLS
- $384,0003 bd3 ba2.1k sqft2750 Nutters Chapel Rd, Conway, AR 72034For SaleMLS ID #26027270, Lisa Martin, LPT Realty Conway. CARMLS
- $310,0003 bd2 ba2.1k sqft4 S Hampton Dr, Conway, AR 72034For SaleMLS ID #26044358, Luke Dorey, LPT Realty Conway. CARMLS
- $349,5003 bd2 ba2k sqft3065 Crawford Loop, Conway, AR 72034For SaleMLS ID #26036718, Brianna Clary, J.C. Thornton & Co., LLC. CARMLS
- $375,0004 bd3 ba2.2k sqft514 Center St, Conway, AR 72034For SaleMLS ID #26035079, Laura Davis, REMAX Ultimate. CARMLS
- $320,0004 bd3 ba2.1k sqft710 Clara Dr, Conway, AR 72034For SaleMLS ID #26037116, Jose Castro, Armour Realty Group. CARMLS
- $285,0004 bd3 ba2.3k sqft37 Forrest Ct, Conway, AR 72034For SaleMLS ID #26039904, Amber L Wood, Mid South Realty. CARMLS
- $289,0003 bd2 ba1.6k sqft1036 Clifton St, Conway, AR 72034For SaleMLS ID #26044906, Stefanie Schrekenhofer, Arkansas Real Estate Collective, Conway Branch. CARMLS
- $485,0004 bd4 ba2.9k sqft940 Jaci Ln, Conway, AR 72034For SaleMLS ID #26029478, Kaiser Luebke, REMAX Ultimate. CARMLS
- $475,0004 bd3 ba2.4k sqft1680 Poteete Dr, Conway, AR 72034For SaleMLS ID #26036147, Rachel Gray, CBRPM Conway. CARMLS
- $499,9004 bd3 ba2.4k sqft1690 Poteete Dr, Conway, AR 72034For SaleMLS ID #26041817, Julia Myers, Real Broker. CARMLS
- $309,9953 bd2 ba1.6k sqft150 Peach St, Conway, AR 72034For SaleMLS ID #26044364, Angela Sewell, Moore and Company Realtors - Conway. CARMLS
- $339,5003 bd2 ba1.8k sqft160 Merlot Dr, Conway, AR 72034For SaleMLS ID #26043876, Elizabeth Parsley-Tucker, LPT Realty Conway. CARMLS
- $400,0003 bd2 ba2.4k sqft14 Eagle Crest Dr, Vilonia, AR 72032For SaleMLS ID #26022994, Evelyn Dean, REMAX Ultimate. CARMLS
