Stunning Mountain-View Estate with Luxury Pool/Spa & Custom Shop Welcome to 9 Sky Drive, your private oasis in Greenbrier’s sought-after neighborhood! This smoke-free, pet-free estate features 3,645 sq. ft. of elegant living space, complemented by a 159 sq. ft. heated flex space. Enjoy breathtaking panoramic mountain views from the foothill setting. Step inside to discover soaring 9-11 ft. ceilings, a grand living room with a 15.5 ft. vaulted cedar ceiling, and a cozy fireplace. The floor plan includes 5 spacious bedrooms, with a newly added oversized bedroom perfect for a home theater. Outside, entertain in style with a fenced inground pool, an integrated water slide, and a hot tub under a powered gazebo. The backyard also features a lush orchard with over 20 fruit trees. For hobbyists, the detached custom shop offers built-ins, kayak storage, and a fully insulated, heated/cooled room. Recent upgrades include a 3-year-old roof and new HVAC systems. This turnkey estate combines luxury, functionality, and stunning views—your dream home awaits!
Active
Price cut: $16K (10/27)
$799,000
9 Sky Dr, Greenbrier, AR 72058
5beds
3,645sqft
Single Family Residence
Built in 2008
3.09 Acres Lot
$778,600 Zestimate®
$219/sqft
$-- HOA
What's special
Kayak storageFenced inground poolPanoramic mountain viewsIntegrated water slideCozy fireplace
- 34 days
- 1,137
- 43
Zillow last checked:
Listing updated:
Listed by:
Drew Lawson 501-766-1806,
Blue Collar Real Estate 866-321-7653
Source: CARMLS,MLS#: 26041893
Facts & features
Interior
Bedrooms & bathrooms
- Bedrooms: 5
- Bathrooms: 3
- Full bathrooms: 2
- 1/2 bathrooms: 1
Rooms
- Room types: Bonus Room
Dining room
- Features: Separate Dining Room, Eat-in Kitchen, Breakfast Bar
Appliances
- Included: Built-In Range, Electric Range, Dishwasher, Disposal, Plumbed For Ice Maker
- Laundry: Laundry Room
Features
- Pantry, 3 Bedrooms Same Level
- Flooring: Wood
- Has fireplace: Yes
- Fireplace features: Woodburning-Site-Built, Wood Burning Stove
Interior area
- Total structure area: 3,645
- Total interior livable area: 3,645 sqft
Video & virtual tour
Property
Parking
- Total spaces: 2
- Parking features: Two Car, Garage Faces Side
Features
- Levels: Two
- Stories: 2
- Exterior features: Shop
Lot
- Size: 3.09 Acres
- Features: Level
Details
- Parcel number: 20600031000
- Other equipment: Home Theater
Construction
Type & style
- Home type: SingleFamily
- Architectural style: Ranch
- Property subtype: Single Family Residence
Materials
- Brick
- Foundation: Slab
- Roof: Shingle
Condition
- New construction: No
- Year built: 2008
Utilities & green energy
- Electric: Elec-Municipal (+Entergy)
- Sewer: Septic Tank
- Water: Public
Community & HOA
Community
- Subdivision: EAGLE RIDGE ESTATES
HOA
- Has HOA: No
Location
- Region: Greenbrier
Financial & listing details
- Price per square foot: $219/sqft
- Tax assessed value: $651,750
- Annual tax amount: $5,801
- Date on market: 10/16/2026
- Road surface type: Paved
Estimated market value
$778,600
$740,000 - $818,000
$3,474/mo
Price history
| Date | Event | Price |
|---|---|---|
| 10/27/2026 | Price change | $799,000-2%$219/sqft |
Source:  CARMLS #26041893 Report a problem | ||
| 10/16/2026 | Listed for sale | $815,000+14.4%$224/sqft |
Source: CARMLS #26041893 Report a problem | ||
| 8/21/2023 | Sold | $712,500-4.5%$195/sqft |
Source: CARMLS #23023357 Report a problem | ||
| 8/8/2023 | Contingent | $746,400$205/sqft |
Source: CARMLS #23023357 Report a problem | ||
| 7/29/2023 | Listed for sale | $746,400+77.8%$205/sqft |
Source: CARMLS #23023357 Report a problem | ||
| 9/25/2017 | Sold | $419,900$115/sqft |
Source: CARMLS #16033250 Report a problem | ||
| 8/23/2017 | Pending sale | $419,900$115/sqft |
Source: Crye-Leike #16033250 Report a problem | ||
| 5/3/2017 | Listed for sale | $419,900+5%$115/sqft |
Source: Crye-Leike #16033250 Report a problem | ||
| 10/1/2015 | Sold | $400,000+2.6%$110/sqft |
Source: Public Record Report a problem | ||
| 12/8/2010 | Sold | $390,000$107/sqft |
Source: Public Record Report a problem | ||
Public tax history
| Year | Property taxes | Tax assessment |
|---|---|---|
| 2025 | $5,801 -1.7% | $130,350 |
| 2024 | $5,901 +53.9% | $130,350 +52% |
| 2023 | $3,835 -1.3% | $85,780 |
| 2022 | $3,885 +2.8% | $85,780 +2.6% |
| 2021 | $3,780 +5.5% | $83,640 +5% |
| 2020 | $3,584 | $79,660 |
| 2019 | $3,584 +2.3% | $79,660 +2.8% |
| 2018 | $3,504 | $77,520 |
| 2017 | $3,504 | $77,520 |
| 2016 | $3,504 | $77,520 +12% |
| 2015 | $3,504 +21% | $69,240 +2.4% |
| 2014 | $2,896 -7.5% | $67,600 |
| 2013 | $3,130 | $67,600 |
| 2012 | -- | $67,600 |
| 2011 | -- | $67,600 +10.7% |
| 2010 | -- | $61,070 |
| 2009 | -- | $61,070 |
Find assessor info on the county website
Monthly payment
Est. payment
Payment breakdown
Explore the cost of this home by adjusting the details. Changes won't be saved.Climate risks
Neighborhood: 72058
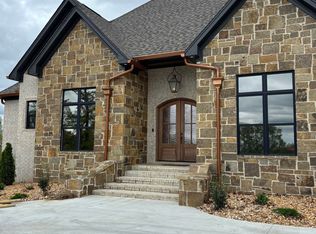
Similar homes
- $865,0005 bd4 ba3.5k sqft20 W Case Cv, Greenbrier, AR 72058For Sale

 MLS ID #26022570, Jordan McKay, LPT Realty Conway. CARMLS
- $795,0003 bd3 ba2.1k sqft63 Western Hills Cir, Greenbrier, AR 72058For Sale
 MLS ID #26044548, Kaiser Luebke, REMAX Ultimate. CARMLS
- $780,0004 bd5 ba3.8k sqft19 Morris Ct, Greenbrier, AR 72058For Sale
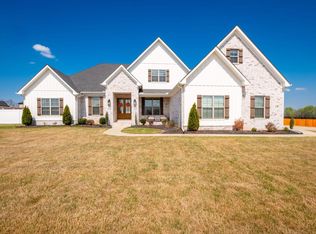 MLS ID #26038459, Kara Kellerman, CBRPM Maumelle. CARMLS
- $593,0005 bd3 ba3.4k sqft40 Pearson Ridge Rd, Greenbrier, AR 72058For Sale
 MLS ID #26044871, Kaiser Luebke, REMAX Ultimate. CARMLS
- $564,9004 bd3 ba3k sqft13 Western Hills Cir, Greenbrier, AR 72058For SaleMLS ID #26042792, Natalie Miller, Keller Williams Realty. CARMLS
- $576,0003 bd3 ba2.5k sqft236 Shaw Bridge Rd, Greenbrier, AR 72058For SaleMLS ID #26045886, Lisa Martin, LPT Realty Conway. CARMLS
- $569,9004 bd4 ba3.3k sqft98 Hargrove Rd, Greenbrier, AR 72058For SaleMLS ID #26034932, Leah Brown, ERA TEAM Real Estate. CARMLS
- $684,0003 bd5 ba4.5k sqft342 Burkett Flat Rd, Greenbrier, AR 72058For SaleMLS ID #26028080, Pamela Alcon, Arkansas Mountain Real Estate. CARMLS
- $870,0004 bd3 ba3.3k sqft332 A Hwy 25 N, Greenbrier, AR 72058For SaleMLS ID #26044663, Heather Sutterfield, Exp Realty. CARMLS
- $585,0004 bd3 ba2.8k sqft104 Paiger Ln, Greenbrier, AR 72058For SaleMLS ID #26039752, Karen D Ferguson, LPT Realty Conway. CARMLS
- $899,0005 bd4 ba4k sqft5 Taryn Trl, Greenbrier, AR 72058New ConstructionMLS ID #26043956, Lou Zamora, LPT Realty Conway. CARMLS
- $879,0004 bd5 ba3.8k sqft120 Highland Dr, Greenbrier, AR 72058For SaleMLS ID #26044019, Kaiser Luebke, REMAX Ultimate. CARMLS
- $720,0005 bd5 ba3.3k sqft8 Rae Valley Dr, Greenbrier, AR 72058For SaleMLS ID #26025696, Cassie Reeves, LPT Realty Conway. CARMLS
- $999,9995 bd5 ba3.3k sqft18 Brookview Dr, Greenbrier, AR 72058For SaleMLS ID #26035395, Rachel Rushing, IRealty Arkansas - Sheridan. CARMLS
- $725,0004 bd3 ba3.8k sqft1 Pinecrest Ct, Conway, AR 72032For SaleMLS ID #26044373, Anthony Walker, Homeward Realty. CARMLS
- $529,0004 bd4 ba3.8k sqft11 Hillard Ln, Greenbrier, AR 72058For SaleMLS ID #26021351, Mary E Bolling, Danali Real Estate. CARMLS
- $779,9004 bd3 ba3.4k sqft6 Cedar Hill Rd, Conway, AR 72032For SaleMLS ID #26007684, Rhett Thompson, Thompson Realty Company. CARMLS
- $677,5004 bd4 ba3.2k sqft12 Neva Ridge Rd, Greenbrier, AR 72058New ConstructionMLS ID #26036086, Miles Miller, Brick Real Estate. CARMLS
- $745,0004 bd4 ba3.6k sqft3850 Friendship Rd, Conway, AR 72032For SaleMLS ID #26037986, David Guyor, Ascent Real Estate. CARMLS
- $774,9505 bd5 ba3.4k sqft42 Oakwood Dr, Vilonia, AR 72173For SaleMLS ID #26042115, Michele Phillips, Michele Phillips & Co. Realtors. CARMLS
