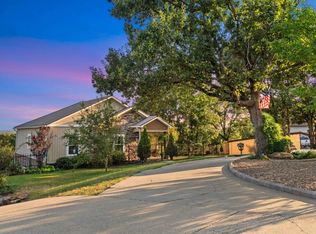
Dreams really do come true! Come see this custom "smart" home perfectly positioned on 3 beautiful acres! Enter into your new home to find a stunning two story foyer! Family room w/fireplace! Large dining room! Chef's dream kitchen! New Bosch dishwasher! New granite! Enough room for all the chefs! Large Island! Double ovens! Etc! Etc! Master down! w/wonderful spa bath! Guest room w/en suite also down! Up~3 big bdrms or 2 w/bonus room! 3 car garage w/ 8X8 safe room! Over sized laundry room! Wait until you see the outdoor kitchen w/every single bell and whistle you have ever dreamed of! Big Crackerbarrel fireplace! Bathroom behind blue door! Oh my! Wait there is more...20X40 inground pool w/slide! New liner! Outdoor shower! Also...28 X 32 brick shop, heated & cooled! Finished out w/knotty pine walls! Floored attic above for storage! Separate driveway leads to shop! Wait there is more!! How about a Vineyard? A vineyard full of Petit Manseng grape vines! FABULOUS! New roofs 2023! New very expensive septic! Sprinkler system run from the well! Gazebo! Fountains! New Paint! On & On & On! Too much to list! You have to see it to believe it! Dreams really do come true!
Active
$795,900
42 Oakwood Dr, Vilonia, AR 72173
5beds
3,441sqft
Single Family Residence
Built in 2004
3.01 Acres Lot
$756,700 Zestimate®
$231/sqft
$-- HOA
What's special
Big crackerbarrel fireplaceOutdoor showerOversized laundry roomStunning two story foyerLarge dining roomLarge islandNew paint
- 92 days |
- 479 |
- 21 |
Zillow last checked:
Listing updated:
Listed by:
Michele Phillips 501-590-1601,
Michele Phillips & Co. Realtors 501-834-3433
Source: CARMLS,MLS#: 26021320
Facts & features
Interior
Bedrooms & bathrooms
- Bedrooms: 5
- Bathrooms: 5
- Full bathrooms: 3
- 1/2 bathrooms: 2
Rooms
- Room types: Great Room, Bonus Room, Other (see remarks)
Dining room
- Features: Separate Dining Room, Eat-in Kitchen, Separate Breakfast Rm, Breakfast Bar
Heating
- Electric
Cooling
- Electric
Appliances
- Included: Double Oven, Electric Range, Dishwasher, Disposal, Plumbed For Ice Maker, Other, Oven, Ice Maker, Electric Water Heater
- Laundry: Washer Hookup, Electric Dryer Hookup, Laundry Room
Features
- Central Vacuum, Walk-In Closet(s), Other, Built-in Features, Ceiling Fan(s), Walk-in Shower, Breakfast Bar, Granite Counters, Pantry, Sheet Rock, 2 Bedrooms Same Level, 3 Bedrooms Same Level
- Flooring: Carpet, Wood, Tile
- Doors: Insulated Doors
- Windows: Window Treatments, Insulated Windows
- Attic: Floored
- Number of fireplaces: 2
- Fireplace features: Woodburning-Site-Built, Two
Interior area
- Total structure area: 3,441
- Total interior livable area: 3,441 sqft
Video & virtual tour
Property
Parking
- Total spaces: 3
- Parking features: Two Car, Three Car, Detached, Garage Door Opener, Other, Garage Faces Side
Features
- Levels: Two
- Stories: 2
- Patio & porch: Patio, Porch
- Exterior features: Storage, Rain Gutters, Shop, Other
- Has private pool: Yes
- Pool features: In Ground, Pool - unspecified
Lot
- Size: 3.01 Acres
- Features: Level
Details
- Parcel number: 61700012000
- Other equipment: Irrigation Equipment
Construction
Type & style
- Home type: SingleFamily
- Architectural style: Traditional
- Property subtype: Single Family Residence
Materials
- Brick
- Foundation: Slab
- Roof: Shingle
Condition
- New construction: No
- Year built: 2004
Utilities & green energy
- Electric: Elec-Municipal (+Entergy)
- Sewer: Septic Tank
- Water: Public, Well
- Utilities for property: Telephone-Private, Underground Utilities
Green energy
- Energy efficient items: Doors
Community & HOA
Community
- Security: Security System
- Subdivision: OAKWOOD ESTATES
HOA
- Has HOA: No
Location
- Region: Vilonia
Financial & listing details
- Price per square foot: $231/sqft
- Tax assessed value: $651,350
- Annual tax amount: $5,614
- Date on market: 5/27/2026
- Listing terms: VA Loan,FHA,Conventional,Cash
- Road surface type: Paved
Estimated market value
$756,700
$719,000 - $795,000
$2,971/mo
Price history
| Date | Event | Price |
|---|---|---|
| 5/27/2026 | Listed for sale | $795,900-33.7%$231/sqft |
Source:  CARMLS #26021320 Report a problem CARMLS #26021320 Report a problem | ||
| 2/10/2025 | Listing removed | $1,200,000$349/sqft |
Source: CARMLS #24028851 Report a problem | ||
| 8/9/2024 | Listed for sale | $1,200,000+203.8%$349/sqft |
Source: CARMLS #24028851 Report a problem | ||
| 3/23/2015 | Sold | $395,000-1.2%$115/sqft |
Source: Public Record Report a problem | ||
| 2/1/2015 | Price change | $399,900-3.6%$116/sqft |
Source: 501 Professionals Realty & Investme #10378130 Report a problem | ||
| 8/18/2014 | Price change | $414,900-3.5%$121/sqft |
Source: 501 Professionals Realty & Investme #10378130 Report a problem | ||
| 2/23/2014 | Listed for sale | $429,900+14.6%$125/sqft |
Source: 501 Professionals Realty & Investme #10378130 Report a problem | ||
| 3/14/2011 | Sold | $375,000-6.2%$109/sqft |
Source: Public Record Report a problem | ||
| 10/4/2010 | Listed for sale | $399,800$116/sqft |
Source: RE/MAX Of Conway #10269769 Report a problem | ||
Public tax history
| Year | Property taxes | Tax assessment |
|---|---|---|
| 2025 | $50 | $116,970 +9.1% |
| 2024 | $50 | $107,220 +10% |
| 2023 | $50 -98.9% | $97,470 +2.5% |
| 2022 | $4,635 +11486.9% | $95,120 +9.1% |
| 2021 | $40 | $87,190 +10% |
| 2020 | $40 | $79,260 |
| 2019 | $40 -99% | $79,260 |
| 2018 | $3,860 | $79,260 |
| 2017 | $3,860 | $79,260 |
| 2016 | $3,860 | $79,260 +4.5% |
| 2015 | $3,860 +19.9% | $75,850 +0% |
| 2014 | $3,221 -10% | $75,830 |
| 2013 | $3,579 | $75,830 |
| 2012 | -- | $75,830 |
| 2011 | -- | $75,830 -0.1% |
| 2010 | -- | $75,910 |
| 2009 | -- | $75,910 +31.2% |
| 2008 | -- | $57,860 -7.5% |
| 2007 | -- | $62,530 |
| 2006 | -- | $62,530 +2.5% |
| 2005 | -- | $61,030 |
Find assessor info on the county website
Monthly payment
Est. payment
Payment breakdown
Explore the cost of this home by adjusting the details. Changes won't be saved.Climate risks
Neighborhood: 72173
Nearby schools
GreatSchools rating
- 10/10Vilonia Elementary SchoolGrades: PK-3Distance: 1.7 mi
- 10/10Vilonia Middle SchoolGrades: 7-8Distance: 1.9 mi
- 8/10Vilonia High SchoolGrades: 9-12Distance: 1.5 mi
- $9,10040 acres59 Oakwood Dr, Vilonia, AR 72173Off Market
- $620,300-- bd3 ba3.9k sqft46 Oakwood Dr, Vilonia, AR 72173Off Market
- $555,1004 bd4 ba3.3k sqft38 Oakwood Dr, Vilonia, AR 72173Off Market

- $514,5004 bd3 ba3k sqft34 Oakwood Dr, Vilonia, AR 72173Off Market
- $440,0004 bd3 ba2.4k sqft35 Oakwood Dr, Vilonia, AR 72173Off Market
- $474,500-- bd3 ba2.6k sqft39 Oakwood Dr, Vilonia, AR 72173Off Market
- $412,000-- bd2 ba2.7k sqft31 Oakwood Dr, Vilonia, AR 72173Off Market
- $520,400-- bd3 ba3.5k sqft30 Oakwood Dr, Vilonia, AR 72173Off Market
A local agent can set up tours, give advice and negotiate with sellers.
A local lender can help you make sure your offer is ready when you are.
Similar homes
- $659,9005 bd4 ba4k sqft99 Overland Park Rd, Vilonia, AR 72173For Sale

 MLS ID #26033408, Teresa R Baugh, ASAP Realty. CARMLS
 - $799,0003 bd4 ba2k sqft(Undisclosed Address), Vilonia, AR 72173For Sale
 MLS ID #26033057, Cindee Wright, Fathom Realty Central. CARMLS
 - $564,0003 bd3 ba3k sqft125 Vilanco Ln, Vilonia, AR 72173For Sale
 MLS ID #26021877, Joshua Authement, Sirius Real Estate. CARMLS
 - $1,099,0004 bd4 ba4.2k sqft(Undisclosed Address), El Paso, AR 72045For Sale
 MLS ID #26023678, Abbie W Stalnaker, The Property Group. CARMLS
 - $425,0004 bd3 ba2.4k sqft13 McKenzie Trl, Conway, AR 72032For SaleMLS ID #26034361, Tyler Stoner, LPT Realty Conway. CARMLS
- $599,0005 bd3 ba3.6k sqft13 Agarita Cv, Conway, AR 72032For SaleMLS ID #26032004, Adam Treece, REMAX Ultimate. CARMLS
- $776,0004 bd5 ba4.6k sqft2810 Collins Dr, Conway, AR 72034For SaleMLS ID #26028869, Lisa Martin, LPT Realty Conway. CARMLS
- $850,0003 bd2 ba2.7k sqft88 Friday Ln, Sherwood, AR 72120For SaleMLS ID #26031382, Laceann J Erwin, Blair & Co. Realtors. CARMLS
- $593,0005 bd3 ba3.4k sqft40 Pearson Ridge Rd, Greenbrier, AR 72058For SaleMLS ID #26034891, Kaiser Luebke, REMAX Ultimate. CARMLS
- $669,9005 bd4 ba3.9k sqft2 Richland Hills Dr, Conway, AR 72034For SaleMLS ID #26033127, Brooks Jansen, Level Up Realty. CARMLS
- $669,0006 bd4 ba4.5k sqft572 Cherrywood Dr, Cabot, AR 72023For SaleMLS ID #26034645, Tami Davis, PorchLight Realty. CARMLS
- $671,9005 bd4 ba4k sqft90 Hayes Hill Rd, Conway, AR 72032For SaleMLS ID #26013200, Tamra McMahon, LPT Realty Conway. CARMLS
- $789,9004 bd5 ba3.7k sqft1895 Mount Carmel Rd, Cabot, AR 72023For Sale By Owner
- $799,9004 bd3 ba3k sqft9316 Millers Pointe Ct, Sherwood, AR 72120For SaleMLS ID #26019390, Staci Medlock, LPT Realty NLR. CARMLS
- $649,9995 bd4 ba3.6k sqft244 Artesia Ln, Beebe, AR 72012For SaleMLS ID #26026145, Lynn Longing, Back Porch Realty. CARMLS
- $875,0003 bd2 ba2.8k sqft753 Lewisburg Rd, Austin, AR 72007For SaleMLS ID #26029402, Stacy O'Gary, RE/MAX Encore. CARMLS
- $745,0004 bd4 ba3.6k sqft3850 Friendship Rd, Conway, AR 72032For SaleMLS ID #26026107, David Guyor, Ascent Real Estate. CARMLS
- $490,0004 bd3 ba2.8k sqft145 Eagles Nest Cv, Austin, AR 72007For SaleMLS ID #26032644, Seth Chappell, Crye-Leike REALTORS Cabot Branch. CARMLS
- $659,8004 bd5 ba4.6k sqft226 Edgewood Dr, Cabot, AR 72023For SaleMLS ID #26017370, Tami Davis, PorchLight Realty. CARMLS
- $600,0004 bd3 ba3k sqft2617 Point River Cv, Sherwood, AR 72120For SaleMLS ID #26034422, Joshua L Cole, Venture Realty Group - Cabot. CARMLS
