Welcome to your private retreat! This custom-built home offers 2,714± sq. ft., 3 bedrooms, 2 baths, and quality craftsmanship throughout. Built with 2x6 exterior walls, spray foam insulation, and an open split-bedroom floor plan, this home is designed for comfort and energy efficiency. The custom kitchen features granite countertops, custom cabinetry, an oversized pantry, and opens to the spacious living area with one of two propane fireplaces. The primary suite includes his-and-her closets, with a concrete safe room featuring a steel tornado-resistant door. Enjoy peace of mind with a new 3-zone HVAC (2025), new roof (2022), owned solar system with incredibly low utility costs, whole-house 20kW generator, security system, and central vacuum. Outside you'll find an oversized covered patio, sprinkler and misting systems, LiftMaster gated entry, TREX dock, raised garden beds, landscaped grounds. The property also includes 3,360± sq. ft. heated and cooled shop with a ¾ bath, loft, 220V service, multiple overhead doors, plus a 30x45 RV/camper cover with 50-amp service. Located on a private drive shared by only three homes, this is one-of-a-kind property!! Agents see remarks.
Accepting back-up offers
$850,000
88 Friday Ln, Sherwood, AR 72120
3beds
2,714sqft
Single Family Residence
Built in 2012
3.13 Acres Lot
$813,700 Zestimate®
$313/sqft
$-- HOA
What's special
Trex dockLiftmaster gated entryLandscaped groundsRaised garden bedsQuality craftsmanship throughoutPrimary suiteCentral vacuum
- 33 days
- 747
- 28
Zillow last checked:
Listing updated:
Listed by:
Laceann J Erwin 870-484-0160,
Blair & Co. Realtors 501-654-4663
Source: CARMLS,MLS#: 26031382
Facts & features
Interior
Bedrooms & bathrooms
- Bedrooms: 3
- Bathrooms: 2
- Full bathrooms: 2
Dining room
- Features: Breakfast Bar
Heating
- Electric
Cooling
- Electric
Appliances
- Included: Built-In Range, Microwave, Electric Range, Dishwasher, Plumbed For Ice Maker, Ice Maker
- Laundry: Washer Hookup, Electric Dryer Hookup, Laundry Room
Features
- Central Vacuum, Walk-In Closet(s), Built-in Features, Ceiling Fan(s), Walk-in Shower, Breakfast Bar, Granite Counters, Pantry, Primary Bedroom Apart, All Bedrooms Down, 3 Bedrooms Same Level
- Flooring: Carpet, Wood, Tile
- Doors: Insulated Doors
- Windows: Insulated Windows
- Attic: Floored
- Number of fireplaces: 2
- Fireplace features: Gas Logs Present, Two
Interior area
- Total structure area: 2,714
- Total interior livable area: 2,714 sqft
Property
Parking
- Total spaces: 4
- Parking features: RV Access/Parking, Garage, Parking Pad, Garage Door Opener, Four Car or More, Golf Cart Garage
- Has garage: Yes
Accessibility
- Accessibility features: Customized Wheelchair Accessible
Features
- Levels: One
- Stories: 1
- Patio & porch: Patio, Porch
- Exterior features: Storage, Rain Gutters, Shop, Dock
- Fencing: Full
- Has view: Yes
- View description: Lake
- Has water view: Yes
- Water view: Lake
- Waterfront features: Dock, Dock - Leased, Stock Pond
Lot
- Size: 3.13 Acres
- Features: Rural Property, Extra Landscaping
Details
- Parcel number: 00102842001
Construction
Type & style
- Home type: SingleFamily
- Architectural style: Craftsman
- Property subtype: Single Family Residence
Materials
- Brick
- Foundation: Slab
- Roof: Shingle
Condition
- New construction: No
- Year built: 2012
Utilities & green energy
- Electric: Elec-Municipal (+Entergy)
- Gas: Gas-Propane/Butane
- Sewer: Septic Tank, Tank Owned Other
- Water: Public
- Utilities for property: Gas-Propane/Butane
Green energy
- Energy efficient items: Doors, Insulation, Ridge Vents/Caps
Community & HOA
Community
- Features: Gated
- Security: Smoke Detector(s), Safe/Storm Room, Video Surveillance
- Subdivision: Metes & Bounds
HOA
- Has HOA: No
Location
- Region: Sherwood
Financial & listing details
- Price per square foot: $313/sqft
- Annual tax amount: $3,575
- Date on market: 8/1/2026
- Listing terms: VA Loan,FHA,Conventional,Cash,USDA Loan
- Road surface type: Gravel
Estimated market value
$813,700
$773,000 - $854,000
$2,340/mo
Price history
| Date | Event | Price |
|---|---|---|
| 8/1/2026 | Listed for sale | $850,000$313/sqft |
Source:  CARMLS #26031382 Report a problem CARMLS #26031382 Report a problem | ||
Public tax history
| Year | Property taxes | Tax assessment |
|---|---|---|
| 2025 | -- | -- |
| 2024 | -- | -- |
| 2023 | -- | -- |
| 2022 | -- | -- |
| 2021 | -- | -- |
Find assessor info on the county website
Monthly payment
Est. payment
Payment breakdown
Explore the cost of this home by adjusting the details. Changes won't be saved.Climate risks
Neighborhood: 72120
Similar homes
- $849,0003 bd3 ba2.3k sqft8501 Old Tom Box Rd, Sherwood, AR 72120For Sale
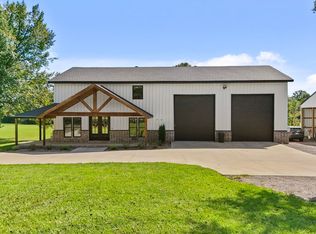
 MLS ID #26033555, Madison Rankin, IRealty Arkansas - Sherwood. CARMLS
 - $425,0003 bd3 ba2.1k sqft15 Gunstock Ln, Sherwood, AR 72120For Sale
 MLS ID #26031626, Laura Davis, REMAX Ultimate. CARMLS
 - $799,9004 bd3 ba3k sqft9316 Millers Pointe Ct, Sherwood, AR 72120For Sale
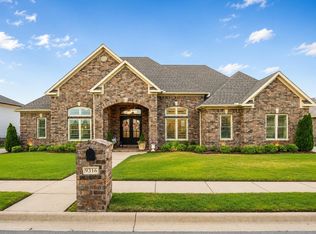 MLS ID #26019390, Staci Medlock, LPT Realty NLR. CARMLS
 - $1,050,0004 bd3 ba3.3k sqft108 Temple Dr, Sherwood, AR 72120For Sale
 MLS ID #26019883, Lisa Martin, LPT Realty Conway. CARMLS
 - $799,0003 bd4 ba2k sqft(Undisclosed Address), Vilonia, AR 72173For SaleMLS ID #26033057, Cindee Wright, Fathom Realty Central. CARMLS
- $600,0004 bd3 ba3k sqft2617 Point River Cv, Sherwood, AR 72120For SaleMLS ID #26034422, Joshua L Cole, Venture Realty Group - Cabot. CARMLS
- $535,0004 bd4 ba2.8k sqft8706 Bobcat Ct, Sherwood, AR 72120For SaleMLS ID #26029846, Casey Moser, PorchLight Realty. CARMLS
- $653,0005 bd4 ba3.9k sqft2 Richland Hills Dr, Conway, AR 72034For SaleMLS ID #26036134, Brooks Jansen, Adkins & Associates Real Estate. CARMLS
- $585,0004 bd3 ba3k sqft9217 Millers Pointe Ct, Sherwood, AR 72120For SaleMLS ID #26033303, Whitney Hicks, Compass Group Real Estate. CARMLS
- $425,0004 bd3 ba2.4k sqft13 McKenzie Trl, Conway, AR 72032For SaleMLS ID #26034361, Tyler Stoner, LPT Realty Conway. CARMLS
- $849,9004 bd4 ba3.3k sqft7 Crystal Mountain Cv, Maumelle, AR 72113For SaleMLS ID #26026485, Becky Biggs, CBRPM Maumelle. CARMLS
- $435,0003 bd2 ba2.5k sqft9100 Rapid Water Dr, Sherwood, AR 72120For SaleMLS ID #26034666, Cody J Garrett, Exp Realty. CARMLS
- $649,9003 bd3 ba3k sqft1214 Fern Ridge Rd, Sherwood, AR 72120For SaleMLS ID #26034172, Michele Phillips, Michele Phillips & Co. Realtors. CARMLS
- $759,0004 bd5 ba3.6k sqft3945 Orchard Hill Dr, Conway, AR 72034For SaleMLS ID #26031348, Lori Quinn, CBRPM Conway. CARMLS
- $765,0004 bd5 ba3.8k sqft3 River Road Dr W, Mayflower, AR 72106For SaleMLS ID #26028012, Robin Jones, LPT Realty Conway. CARMLS
- $439,9003 bd4 ba2.8k sqft364 Highway 286 E, Conway, AR 72032For SaleMLS ID #26032324, R. Joshua McKay, LPT Realty Conway. CARMLS
- $745,0004 bd4 ba3.6k sqft3850 Friendship Rd, Conway, AR 72032For SaleMLS ID #26026107, David Guyor, Ascent Real Estate. CARMLS
- $549,0004 bd3 ba2.8k sqft2517 Forrest Lakes Cv, Sherwood, AR 72120For SaleMLS ID #26020233, Patsy M Keathley, CENTURY 21 Real Estate Unlimited. CARMLS
- $599,0005 bd3 ba3.6k sqft13 Agarita Cv, Conway, AR 72032For SaleMLS ID #26032004, Adam Treece, REMAX Ultimate. CARMLS
