Perched on a ridge overlooking Lake Conway, this property offers unobstructed Lake views, 2.93 acres, Inground Pool, and 2,930 SF of combined living space—a 2,610 SF Main Home 3B/3Ba and 320 SF Guest House 1 B/1Ba. The main home features multiple living areas, a spacious kitchen, dining area, breakfast nook, and dedicated office or flex space. The primary suite provides a cozy retreat with a fireplace and bay windows perfect for morning sunrises. You will Love the In-ground pool, expansive deck, and gazebo which set the scene for summer gatherings and peaceful evenings taking in those unbeatable views. The brand new ADU has a studio setup with full kitchen and bathroom, offering flexibility for multigenerational living, a college student, or mother in law type quarters. Improvements include Roof (2023) Gutters (2023) Garage doors (2023), and Fencing (2023), Updated Windows throughout (2021/2022) Stainless Steel appliances. Fiber-optic internet, well-water filtration upgrades (2026) and more- This all electric home is perfect to enjoy quiet mornings overlooking the lake and offers a special place to settle in and make memories.
Active
$500,000
9 Pine Bluff Rd, Conway, AR 72034
4beds
2,930sqft
Single Family Residence
Built in 1998
2.93 Acres Lot
$-- Zestimate®
$171/sqft
$-- HOA
What's special
Inground poolUnobstructed lake viewsExpansive deckSpacious kitchenDining areaStainless steel appliancesBreakfast nook
- 15 days
- 1,744
- 205
Likely to sell faster than
Zillow last checked:
Listing updated:
Listed by:
Casey Hearn 501-679-1673,
Keller Williams Realty Central 501-907-5959
Source: CARMLS,MLS#: 26042568
Facts & features
Interior
Bedrooms & bathrooms
- Bedrooms: 4
- Bathrooms: 4
- Full bathrooms: 4
Rooms
- Room types: Den/Family Room, Great Room, In-Law Quarters, Office/Study
Dining room
- Features: Eat-in Kitchen, Separate Dining Room
Appliances
- Included: Built-In Range, Dishwasher, Disposal, Surface Range, Water Purifier, Water Softener, Electric Water Heater
- Laundry: Washer Hookup, Electric Dryer Hookup, Laundry Room
Features
- Breakfast Bar, Granite Counters, Sheet Rock, Sheet Rock Ceiling, 3 Bedrooms Upper Level, Guest Bedroom Apart
- Flooring: Carpet, Tile, Wood
- Doors: Insulated Doors
- Windows: Insulated Windows
- Has fireplace: Yes
- Fireplace features: Woodburning-Site-Built
Interior area
- Total structure area: 2,930
- Total interior livable area: 2,930 sqft
Video & virtual tour
Property
Parking
- Total spaces: 2
- Parking features: Garage, Two Car
- Has garage: Yes
Features
- Levels: Two
- Stories: 2
- Patio & porch: Patio, Deck, Porch
- Exterior features: Storage
- Has private pool: Yes
- Pool features: In Ground
- Fencing: Full
- Has view: Yes
- View description: Lake, Vista View
- Has water view: Yes
- Water view: Lake
- Waterfront features: Lake
- Body of water: Lake: Conway
Lot
- Size: 2.93 Acres
- Features: Extra Landscaping
Details
- Additional structures: ADU Beds: 0, ADU Baths: 0, ADU Square Feet: 0
- Parcel number: 37500028000
Construction
Type & style
- Home type: SingleFamily
- Architectural style: Colonial
- Property subtype: Single Family Residence
Materials
- Foundation: Crawl Space
- Roof: Shingle
Condition
- New construction: No
- Year built: 1998
Utilities & green energy
- Electric: Elec-Municipal (+Entergy)
- Sewer: Septic Tank
- Water: Well
Green energy
- Energy efficient items: Doors
Community & HOA
Community
- Subdivision: Pine Village Estates
HOA
- Has HOA: No
Location
- Region: Conway
Financial & listing details
- Price per square foot: $171/sqft
- Tax assessed value: $404,850
- Annual tax amount: $3,243
- Date on market: 10/22/2026
- Listing terms: Cash,Conventional,FHA,VA Loan,USDA Loan
- Road surface type: Paved
Estimated market value
Not available
Estimated sales range
Not available
Not available
Price history
| Date | Event | Price |
|---|---|---|
| 10/22/2026 | Listed for sale | $500,000+971.7%$171/sqft |
Source:  CARMLS #26042568 Report a problem | ||
| 8/21/2025 | Sold | $46,655-89.6%$16/sqft |
Source: CARMLS #25033557 Report a problem | ||
| 6/14/2024 | Sold | $450,000$154/sqft |
Source: CARMLS #24015168 Report a problem | ||
| 5/15/2024 | Contingent | $450,000$154/sqft |
Source: CARMLS #24015168 Report a problem | ||
| 5/3/2024 | Listed for sale | $450,000+60.7%$154/sqft |
Source: CARMLS #24015168 Report a problem | ||
| 8/15/2019 | Sold | $280,000-3.1%$96/sqft |
Source: CARMLS #19020300 Report a problem | ||
| 6/21/2019 | Listed for sale | $289,000+16.5%$99/sqft |
Source: Coldwell Banker RPM Group #19020300 Report a problem | ||
| 6/19/2015 | Sold | $248,000-4.6%$85/sqft |
Source: Public Record Report a problem | ||
| 3/3/2015 | Listed for sale | $259,900+205.8%$89/sqft |
Source: Crye-Leike Realtors Report a problem | ||
| 2/13/2014 | Sold | $85,000-69.1%$29/sqft |
Source: Agent Provided Report a problem | ||
| 9/30/2013 | Sold | $275,000-1.8%$94/sqft |
Source: Agent Provided Report a problem | ||
| 7/29/2013 | Listed for sale | $279,900$96/sqft |
Source: Crye-Leike #10358374 Report a problem | ||
Public tax history
| Year | Property taxes | Tax assessment |
|---|---|---|
| 2025 | $3,379 +32.2% | $80,970 +30.8% |
| 2024 | $2,556 +2.6% | $61,910 +5% |
| 2023 | $2,492 +0.2% | $58,960 +2% |
| 2022 | $2,487 +5.6% | $57,830 +4.8% |
| 2021 | $2,355 +5.6% | $55,200 +5% |
| 2020 | $2,230 | $52,570 |
| 2019 | $2,230 -14.4% | $52,570 |
| 2018 | $2,605 | $52,570 |
| 2017 | $2,605 | $52,570 |
| 2016 | $2,605 | $52,570 +3% |
| 2015 | $2,605 +19.4% | $51,050 |
| 2014 | $2,181 -12.4% | $51,050 |
| 2013 | $2,491 | $51,050 |
| 2012 | -- | $51,050 |
| 2011 | -- | $51,050 +2.2% |
| 2010 | -- | $49,960 |
| 2009 | -- | $49,960 +4.5% |
| 2008 | -- | $47,790 |
| 2007 | -- | $47,790 |
| 2006 | -- | $47,790 -10.6% |
| 2005 | -- | $53,460 |
| 2004 | -- | $53,460 |
| 2003 | -- | $53,460 +31.3% |
| 2002 | -- | $40,720 |
| 2001 | -- | $40,720 |
Find assessor info on the county website
Monthly payment
Est. payment
Payment breakdown
Explore the cost of this home by adjusting the details. Changes won't be saved.Climate risks
Neighborhood: 72034
Nearby schools
Schools provided by the listing agent
- Elementary: Mayflower
- Middle: Mayflower
- High: Mayflower
Source: CARMLS. This data may not be complete. We recommend contacting the local school district to confirm school assignments for this home.

Similar homes
- $469,0004 bd4 ba3k sqft1826 Caldwell St, Conway, AR 72034For Sale

 MLS ID #26036512, CarrieBeth Sherwood, Brick Real Estate. CARMLS
- $485,0004 bd4 ba2.9k sqft940 Jaci Ln, Conway, AR 72034For Sale
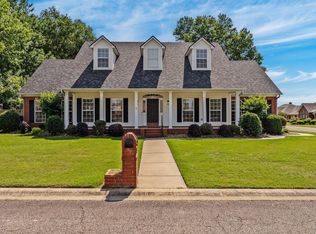 MLS ID #26029478, Kaiser Luebke, REMAX Ultimate. CARMLS
- $499,9004 bd4 ba3.2k sqft5120 Stepping Stone Dr, Conway, AR 72034For Sale
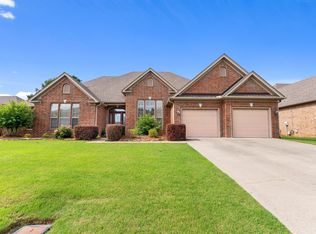 MLS ID #26040544, Lori Quinn, CBRPM Conway. CARMLS
- $511,0004 bd3 ba3.5k sqft4725 Prince St, Conway, AR 72034For Sale
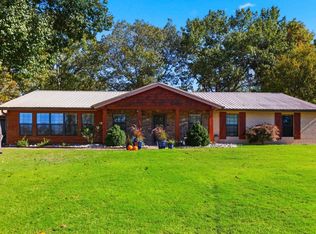 MLS ID #25046475, Nicole McBride, Nash Realty. CARMLS
- $449,9004 bd4 ba2.7k sqft8 Royal Vista Cv, Greenbrier, AR 72058For SaleMLS ID #26043419, Angela Hill, MVP Real Estate. CARMLS
- $555,0004 bd4 ba3.1k sqft3155 Millers View Rd, Conway, AR 72034For SaleMLS ID #26033117, Lori Quinn, CBRPM Conway. CARMLS
- $435,0004 bd4 ba3.4k sqft5524 Pinnacle Valley Rd, Little Rock, AR 72223For SaleMLS ID #26044442, Elise Petro, LPT Realty NLR. CARMLS
- $449,9004 bd3 ba2.5k sqft5335 Trinity Crossing Dr, Conway, AR 72034For SaleMLS ID #26042404, Anthony Walker, Homeward Realty. CARMLS
- $415,0005 bd4 ba2.6k sqft2 Caddo Dr, Conway, AR 72032For SaleMLS ID #26042064, Jeremy Miller, Hawks Realty. CARMLS
- $549,9504 bd4 ba2.5k sqft1520 Briley Dr, Conway, AR 72034For SaleMLS ID #26033327, Candace B Brents, Homeward Realty. CARMLS
- $384,0003 bd3 ba2.1k sqft2750 Nutters Chapel Rd, Conway, AR 72034For SaleMLS ID #26027270, Lisa Martin, LPT Realty Conway. CARMLS
- $439,9003 bd4 ba2.8k sqft364 Highway 286 E, Conway, AR 72032For SaleMLS ID #26032324, R. Joshua McKay, LPT Realty Conway. CARMLS
- $450,0004 bd3 ba2.9k sqft2641 River Eagle Ct, Sherwood, AR 72120For SaleMLS ID #26044533, Casey Moser, PorchLight Realty. CARMLS
- $515,0004 bd4 ba3k sqft7 Commentry Dr, Little Rock, AR 72223For SaleMLS ID #26043277, Jennifer B Cook, Charlotte John Company (Little Rock). CARMLS
- $499,9006 bd4 ba3.5k sqft22335 Colonel Glenn Rd, Little Rock, AR 72210For SaleMLS ID #26037931, Keli Bennett, Crye-Leike REALTORS Kanis Branch. CARMLS
- $529,0004 bd4 ba3.8k sqft11 Hillard Ln, Greenbrier, AR 72058For SaleMLS ID #26021351, Mary E Bolling, Danali Real Estate. CARMLS
- $424,0005 bd3 ba2.9k sqft1 Crystal Mountain Dr, Maumelle, AR 72113For SaleMLS ID #26044498, Mary B Garrett, Garrett Group Real Estate. CARMLS
- $390,0004 bd3 ba2.7k sqft10 Kensington Dr, Conway, AR 72034For SaleMLS ID #26034360, Ramsy M Shuffield, Rackley Realty. CARMLS
- $495,0005 bd3 ba3.5k sqft14125 Longtree Dr, Little Rock, AR 72212For SaleMLS ID #26043389, Randy Sumbles, The Sumbles Team Keller Williams Realty. CARMLS
- $500,0003 bd2 ba2.5k sqft1 Crystal Mountain Ln, Maumelle, AR 72113For SaleMLS ID #26040367, Kim Lucas, Stafford Realtors. CARMLS
