Well butter my biscuit!! 1214 Fern Ridge Road is showing off a little bit! This absolutely stunning home sittin' on .74+- acres and yes ma'am that includes a little bit of nature in the back, not the manicured, soccer-field kind... more like the "you could build a treehouse or spot a deer if you're lucky" kind. So if your picturing mowing 3/4 of an acre every Saturday go ahead and take that off your to-do list. You are welcome! Plenty of room for a pool! Sprinkler system! Did I mention the view? Wowzer! You can see for miles! This custom built home is ready for you! All one level w/all the bells & whistles! Whole house generator! 15 Seer units! Tankless HWH installed inside! Extra insulation.. blown fiberglass! Plenty of storage underneath! Inside though...She is perfectly ready to impress! 3037 +- sq ft home was well built, well thought out, meticulously crafted & is ready to be yours! Kitchen has room for all the chefs! 9ft island! So many cabinets! A place for everything and everything in its place! So many extras! Office! Extra room for 2nd office, sun room or "y'all go in there to play room!" Take all the others off your list to see... this is it! See agent remarks...
Active
$649,900
1214 Fern Ridge Rd, Sherwood, AR 72120
3beds
3,037sqft
Single Family Residence
Built in 2026
0.74 Acres Lot
$646,300 Zestimate®
$214/sqft
$-- HOA
What's special
Plenty of storage underneathSprinkler systemWhole house generatorMany cabinets
- 24 days
- 322
- 7
Zillow last checked:
Listing updated:
Listed by:
Michele Phillips 501-590-1601,
Michele Phillips & Co. Realtors 501-834-3433
Source: CARMLS,MLS#: 26034172
Facts & features
Interior
Bedrooms & bathrooms
- Bedrooms: 3
- Bathrooms: 3
- Full bathrooms: 2
- 1/2 bathrooms: 1
Rooms
- Room types: Office/Study, Bonus Room
Dining room
- Features: Eat-in Kitchen, Kitchen/Dining Combo, Living/Dining Combo, Breakfast Bar, Kitchen/Den, Other
Heating
- Natural Gas
Cooling
- Electric
Appliances
- Included: Microwave, Gas Range, Dishwasher, Disposal, Plumbed For Ice Maker, Tankless Water Heater
- Laundry: Washer Hookup, Electric Dryer Hookup, Laundry Room
Features
- Walk-In Closet(s), Built-in Features, Ceiling Fan(s), Walk-in Shower, Pantry, Sheet Rock, Primary Bedroom Apart, 3 Bedrooms Same Level
- Flooring: Carpet, Tile, Luxury Vinyl
- Doors: Insulated Doors
- Windows: Window Treatments, Insulated Windows
- Attic: Floored
- Has fireplace: Yes
- Fireplace features: Gas Starter
Interior area
- Total structure area: 3,037
- Total interior livable area: 3,037 sqft
Video & virtual tour
Property
Parking
- Total spaces: 2
- Parking features: Garage, Two Car, Garage Door Opener
- Has garage: Yes
Accessibility
- Accessibility features: Handicapped Design
Features
- Levels: One
- Stories: 1
- Patio & porch: Patio
- Exterior features: Rain Gutters
Lot
- Size: 0.74 Acres
- Dimensions: 52 x 168 x 315 x 299
- Features: Sloped, Level, Cul-De-Sac, Subdivided, Lawn Sprinkler
Construction
Type & style
- Home type: SingleFamily
- Architectural style: Traditional
- Property subtype: Single Family Residence
Materials
- Brick, Radiant Barrier
- Foundation: Slab/Crawl Combination
- Roof: Shingle
Condition
- New construction: No
- Year built: 2026
Utilities & green energy
- Electric: Electric-Co-op
- Gas: Gas-Natural
- Sewer: Public Sewer
- Water: Public
- Utilities for property: Natural Gas Connected, Underground Utilities
Green energy
- Energy efficient items: Doors, Insulation
Community & HOA
Community
- Subdivision: MILLERS RIDGE ESTATES
HOA
- Has HOA: No
Location
- Region: Sherwood
Financial & listing details
- Price per square foot: $214/sqft
- Annual tax amount: $100
- Date on market: 8/21/2026
- Listing terms: VA Loan,FHA,Conventional,Cash
- Road surface type: Paved
Estimated market value
$646,300
$614,000 - $679,000
$3,036/mo
Price history
| Date | Event | Price |
|---|---|---|
| 8/21/2026 | Listed for sale | $649,900$214/sqft |
Source:  CARMLS #26034172 Report a problem CARMLS #26034172 Report a problem | ||
| 8/21/2026 | Listing removed | $649,900$214/sqft |
Source: CARMLS #26020283 Report a problem | ||
| 7/21/2026 | Price change | $649,900-2.6%$214/sqft |
Source: CARMLS #26020283 Report a problem | ||
| 5/20/2026 | Listed for sale | $667,500$220/sqft |
Source: CARMLS #26020283 Report a problem | ||
Public tax history
Tax history is unavailable.
Monthly payment
Est. payment
Payment breakdown
Explore the cost of this home by adjusting the details. Changes won't be saved.Climate risks
Neighborhood: 72120


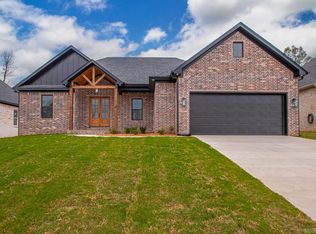
Similar homes
- $566,0004 bd3 ba2.7k sqft1197 Fern Ridge Rd, Sherwood, AR 72120New Construction
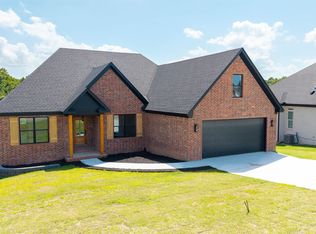
 MLS ID #26030271, Ashley Yang, Keller Williams Realty. CARMLS
 - $694,0005 bd3 ba3.2k sqft997 Fern Ridge Rd, Sherwood, AR 72120For Sale
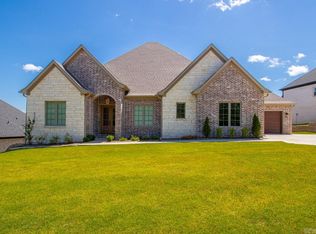 MLS ID #26025267, Joey Brewer, Michele Phillips & Co. Realtors. CARMLS
 - $499,9003 bd3 ba2.4k sqft1206 Fern Ridge Rd, Sherwood, AR 72120New Construction
 MLS ID #26030493, Michele Phillips, Michele Phillips & Co. Realtors. CARMLS
 - $471,0003 bd2 ba2.3k sqft1181 Fern Ridge Rd, Sherwood, AR 72120New Construction
 MLS ID #26035088, Ashley Yang, Keller Williams Realty. CARMLS
 - $499,9004 bd2 ba2.7k sqft9941 Hickory Heights Dr, Sherwood, AR 72120For SaleMLS ID #26035340, Karen K Gossett, Dalrymple. CARMLS
- $565,0004 bd4 ba3.5k sqft5053 Silver Oak Dr, Sherwood, AR 72120For SaleMLS ID #26029930, Leah R Campbell, Real Broker. CARMLS
- $443,5003 bd2 ba2.3k sqft557 Valley Oak Dr, Sherwood, AR 72120New ConstructionMLS ID #26028062, Michele Phillips, Michele Phillips & Co. Realtors. CARMLS
- $499,0003 bd3 ba3k sqft1724 Oakbrook Dr, Sherwood, AR 72120For SaleMLS ID #26030327, Ashley Branch, Edge Realty. CARMLS
- $435,0004 bd3 ba2.3k sqft556 Valley Oak Dr, Sherwood, AR 72120New ConstructionMLS ID #26022368, Rita French, PorchLight Realty. CARMLS
- $549,0004 bd3 ba2.8k sqft2517 Forrest Lakes Cv, Sherwood, AR 72120For SaleMLS ID #26020233, Patsy M Keathley, CENTURY 21 Real Estate Unlimited. CARMLS
- $400,0003 bd2 ba2.3k sqft877 Oak Forest Cir, Sherwood, AR 72120For SaleMLS ID #26032158, Ray Ellen, Real Broker. CARMLS
- $439,0003 bd2 ba2.2k sqft10063 Hidden Cir, Sherwood, AR 72120For SaleMLS ID #26033043, Casey Moser, PorchLight Realty. CARMLS
- $339,7504 bd2 ba2.4k sqft8406 Wolf Creek Ct, North Little Rock, AR 72120For SaleMLS ID #26021540, Amber L Wood, Mid South Realty. CARMLS
- $354,9004 bd3 ba2.5k sqft20 Houston Dr, Sherwood, AR 72120For SaleMLS ID #26027292, Chase R Calhoun, Chase Calhoun Real Estate LLC. CARMLS
- $850,0003 bd2 ba2.7k sqft88 Friday Ln, Sherwood, AR 72120For SaleMLS ID #26031382, Laceann J Erwin, Blair & Co. Realtors. CARMLS
- $535,0004 bd3 ba3k sqft10105 Panther Mountain Rd, North Little Rock, AR 72113For SaleMLS ID #26037064, Sean Bass, Capital Sotheby's International Realty. CARMLS
- $388,0004 bd3 ba2.5k sqft7032 Gap Ridge Dr, Sherwood, AR 72120For SaleMLS ID #26017215, Linda Sanders, Crye-Leike REALTORS Kanis Branch. CARMLS
- $377,5004 bd3 ba2.2k sqft17304 Hollow Pine Dr, North Little Rock, AR 72120For SaleMLS ID #26031216, Jonathan Minerick, Homecoin.com. CARMLS
- $347,0003 bd2 ba1.9k sqft2740 Chert Cv, Sherwood, AR 72120For SaleMLS ID #26026162, Tia Goins, IRealty Arkansas - Sherwood. CARMLS
- $339,9003 bd2 ba1.8k sqft63 Oakbrooke Dr, Sherwood, AR 72120New ConstructionMLS ID #26034354, Sloane Keathley, IRealty Arkansas - Sherwood. CARMLS
