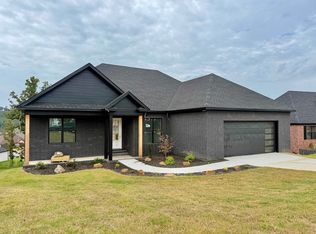
Gated luxury meets modern design in Sherwood's Millers Ridge Estates! Striking from the curb with light-painted brick and dark gray stone columns, this 3-bedroom, 2-bathroom single-story home plus dedicated office delivers high-end style at every turn! Inside, tall ceilings and low-maintenance luxury vinyl plank flooring—with zero carpet—create an airy, expansive feel across an open, split floor plan. The central living room shines with custom shiplap surrounding a gas fireplace, accented by a high-contrast fusion of white and dark tones. The elevated kitchen features sleek quartz countertops anchored by a leathered granite island. Unwind in the spacious primary suite boasting a custom walk-in tile shower, soaking tub with tile surround, dual sinks, and direct pass-through access from the primary closet right into the utility room! A second full bath features a transom window that floods the space with natural light. Step outside to your private double deck overlooking the backyard—ideal for entertaining or peaceful relaxing! *AI-assisted virtual staging was utilized in some listing photos. These are of a real room, digitally furnished for illustrative purposes.*
Active
$471,000
1181 Fern Ridge Rd, Sherwood, AR 72120
3beds
2,346sqft
Single Family Residence
Built in 2026
0.4 Acres Lot
$470,300 Zestimate®
$201/sqft
$-- HOA
What's special
Dark gray stone columnsDedicated officeSpacious primary suiteCustom walk-in tile showerOpen split floor planDual sinksElevated kitchen
- 55 days
- 113
- 5
Zillow last checked:
Listing updated:
Listed by:
Ashley Yang 501-428-5672,
Keller Williams Realty 501-907-5959,
Frank Yang 501-416-7578,
Keller Williams Realty
Source: CARMLS,MLS#: 26035088
Facts & features
Interior
Bedrooms & bathrooms
- Bedrooms: 3
- Bathrooms: 2
- Full bathrooms: 2
Rooms
- Room types: Great Room, Office/Study
Dining room
- Features: Living/Dining Combo, Breakfast Bar
Heating
- Natural Gas
Cooling
- Electric
Appliances
- Included: Free-Standing Range, Microwave, Gas Range, Dishwasher, Gas Water Heater, Tankless Water Heater
- Laundry: Washer Hookup, Electric Dryer Hookup, Laundry Room
Features
- Walk-In Closet(s), Built-in Features, Ceiling Fan(s), Walk-in Shower, Breakfast Bar, Granite Counters, Sheet Rock, Primary Bedroom/Main Lv, Guest Bedroom/Main Lv, 3 Bedrooms Same Level
- Flooring: Tile, Luxury Vinyl
- Attic: Floored
- Has fireplace: Yes
- Fireplace features: Gas Starter, Gas Logs Present
Interior area
- Total structure area: 2,346
- Total interior livable area: 2,346 sqft
Video & virtual tour
Property
Parking
- Total spaces: 2
- Parking features: Garage, Two Car
- Has garage: Yes
Features
- Levels: One
- Stories: 1
- Patio & porch: Patio, Deck, Porch
Lot
- Size: 0.4 Acres
- Features: Sloped, Subdivided, Sloped Down
Construction
Type & style
- Home type: SingleFamily
- Architectural style: Traditional
- Property subtype: Single Family Residence
Materials
- Brick, Stone
- Foundation: Crawl Space
- Roof: Shingle
Condition
- New construction: Yes
- Year built: 2026
Details
- Builder name: ASH Construction Company LLC
Utilities & green energy
- Electric: Electric-Co-op
- Gas: Gas-Natural
- Sewer: Public Sewer
- Water: Public
- Utilities for property: Natural Gas Connected
Community & HOA
Community
- Security: Smoke Detector(s)
- Subdivision: MILLERS RIDGE ESTATES
HOA
- Has HOA: No
Location
- Region: Sherwood
Financial & listing details
- Price per square foot: $201/sqft
- Annual tax amount: $885
- Date on market: 8/28/2026
- Listing terms: VA Loan,FHA,Conventional,Cash
- Road surface type: Paved
Estimated market value
$470,300
$447,000 - $494,000
$2,696/mo
Price history
| Date | Event | Price |
|---|---|---|
| 8/28/2026 | Listed for sale | $471,000$201/sqft |
Source:  CARMLS #26035088 Report a problem CARMLS #26035088 Report a problem | ||
Public tax history
Tax history is unavailable.
Monthly payment
Est. payment
Payment breakdown
Explore the cost of this home by adjusting the details. Changes won't be saved.Climate risks
Neighborhood: 72120
Similar homes
- $445,0004 bd2 ba2.5k sqft1761 Oak Shadows Dr, North Little Rock, AR 72120For Sale
 MLS ID #26042133, Julie Hillegas, Arnett Realty & Investments. CARMLS
 - $435,0004 bd3 ba2.3k sqft556 Valley Oak Dr, Sherwood, AR 72120New Construction
 MLS ID #26040171, Rita French, PorchLight Realty. CARMLS
 - $429,9003 bd2 ba2.3k sqft509 Valley Oak Dr, Sherwood, AR 72120New Construction
 MLS ID #26026977, Daniel Gunaca, IRealty Arkansas - Sherwood. CARMLS
 - $566,0004 bd3 ba2.7k sqft1197 Fern Ridge Rd, Sherwood, AR 72120New Construction
 MLS ID #26030271, Ashley Yang, Keller Williams Realty. CARMLS
 - $409,9004 bd3 ba2.1k sqft1304 E Maryland Ave, Sherwood, AR 72120New ConstructionMLS ID #26039760, Troy Shelton, Simpli HOM. CARMLS
- $635,0003 bd3 ba3k sqft1214 Fern Ridge Rd, Sherwood, AR 72120For SaleMLS ID #26039939, Michele Phillips, Michele Phillips & Co. Realtors. CARMLS
- $425,0004 bd3 ba2.4k sqft9748 Acorn Cv, Sherwood, AR 72120For SaleMLS ID #26026605, Anthony Walker, Homeward Realty. CARMLS
- $472,5004 bd3 ba2.3k sqft106 Fawnwood St, Jacksonville, AR 72076New ConstructionMLS ID #26042069, Hunter Medlock, Realty One Group - Pinnacle. CARMLS
- $364,9004 bd2 ba2k sqft2262 E Maryland Ave, Sherwood, AR 72120New ConstructionMLS ID #26022412, Jerri Berry, Crye-Leike REALTORS NLR Branch. CARMLS
- $339,9003 bd2 ba1.8k sqft63 Oakbrooke Dr, Sherwood, AR 72120New ConstructionMLS ID #26034354, Sloane Keathley, IRealty Arkansas - Sherwood. CARMLS
- $289,9004 bd2 ba1.7k sqft1816 Whitehaven Dr, North Little Rock, AR 72120For SaleMLS ID #26037365, Diana L Dominguez, Signature Properties. CARMLS
- $399,9954 bd3 ba2.2k sqft108 Fawnwood St, Jacksonville, AR 72076New ConstructionMLS ID #26038679, Ashley Yang, Keller Williams Realty. CARMLS
- $309,9003 bd2 ba1.7k sqft1816 Hidden Creek Dr, Sherwood, AR 72120New ConstructionMLS ID #26033065, Sloane Keathley, IRealty Arkansas - Sherwood. CARMLS
- $399,9504 bd3 ba2.2k sqft1104 Dowden Ln, Jacksonville, AR 72076New ConstructionMLS ID #26042114, Michele Phillips, Michele Phillips & Co. Realtors. CARMLS
- $342,5003 bd2 ba1.9k sqft7224 Stonehenge Dr, Sherwood, AR 72120For SaleMLS ID #26029522, Casey Moser, PorchLight Realty. CARMLS
- $336,0003 bd2 ba1.8k sqft7300 Stonehenge Dr, Sherwood, AR 72120For SaleMLS ID #26029523, Casey Moser, PorchLight Realty. CARMLS
- $440,0004 bd3 ba2.3k sqft517 Forest Oak Cv, Jacksonville, AR 72076New ConstructionMLS ID #26023674, Casey Moser, PorchLight Realty. CARMLS
- $475,0004 bd3 ba3.2k sqft128 Plantation Dr, Mayflower, AR 72106For SaleMLS ID #26035064, Ramsy M Shuffield, Rackley Realty. CARMLS
- $465,0004 bd3 ba2k sqft110 Jb Ln, El Paso, AR 72045For SaleMLS ID #26038249, Christa Yarbrough, Blair & Co. Realtors. CARMLS
- $278,0003 bd2 ba2k sqft717 Adams Dr, Jacksonville, AR 72076For SaleMLS ID #26036024, Chase R Calhoun, Chase Calhoun Real Estate LLC. CARMLS
