Dreams do come true! You gotta see this one! How about a 4 bedroom 3 full bath? Open floor plan with all the bells and whistles! This is a very VERY pretty one! Every detail is taken care of! Walk up attic! Tankless HWH! Guest bedroom has ensuite! Kitchen has gas stove top w/wall oven! Nice pantry! Big covered back porch! So much counter space in the kitchen for all the cooks! Big pantry! Primary offers 2 large closets! This home has all the special details missed in so many! Easy to show! Come see today... it is the WOW WOW WOW house!
Active
$399,950
1104 Dowden Ln, Jacksonville, AR 72076
4beds
2,250sqft
Single Family Residence
Built in 2026
0.25 Acres Lot
$399,600 Zestimate®
$178/sqft
$-- HOA
What's special
Guest bedroom has ensuiteNice pantryOpen floor planBig covered back porch
- 1 day
- 36
- 3
Zillow last checked:
Listing updated:
Listed by:
Michele Phillips 501-590-1601,
Michele Phillips & Co. Realtors 501-834-3433
Source: CARMLS,MLS#: 26042114
Facts & features
Interior
Bedrooms & bathrooms
- Bedrooms: 4
- Bathrooms: 3
- Full bathrooms: 3
Dining room
- Features: Breakfast Bar, Eat-in Kitchen
Appliances
- Included: Microwave, Gas Range, Surface Range, Dishwasher, Disposal, Plumbed For Ice Maker, Oven, Tankless Water Heater
- Laundry: Washer Hookup, Electric Dryer Hookup, Laundry Room
Features
- Walk-In Closet(s), Ceiling Fan(s), Walk-in Shower, Breakfast Bar, Pantry, Sheet Rock, Primary Bedroom Apart, 4 Bedrooms Same Level
- Flooring: Carpet, Luxury Vinyl, Tile
- Doors: Insulated Doors
- Windows: Insulated Windows
- Attic: Floored
- Has fireplace: Yes
- Fireplace features: Gas Starter, Gas Logs Present
Interior area
- Total structure area: 2,250
- Total interior livable area: 2,250 sqft
Property
Parking
- Total spaces: 2
- Parking features: Garage Door Opener, Garage, Two Car
- Has garage: Yes
Features
- Levels: One
- Stories: 1
- Patio & porch: Patio, Porch
- Exterior features: Rain Gutters
Lot
- Size: 0.25 Acres
- Features: Level, Subdivided
Details
- Parcel number: 22J0061303900
Construction
Type & style
- Home type: SingleFamily
- Architectural style: Traditional
- Property subtype: Single Family Residence
Materials
- Brick
- Foundation: Slab
- Roof: Shingle
Condition
- New construction: Yes
- Year built: 2026
Utilities & green energy
- Electric: Elec-Municipal (+Entergy)
- Gas: Gas-Natural
- Sewer: Public Sewer
- Water: Public
- Utilities for property: Natural Gas Connected, Underground Utilities
Green energy
- Energy efficient items: Doors
Community & HOA
Community
- Subdivision: CYPRESS HEIGHTS ADDN
HOA
- Has HOA: No
Location
- Region: Jacksonville
Financial & listing details
- Price per square foot: $178/sqft
- Tax assessed value: $36,000
- Annual tax amount: $500
- Date on market: 10/18/2026
- Listing terms: Cash,Conventional,FHA,VA Loan
- Road surface type: Paved
Estimated market value
$399,600
$380,000 - $420,000
$2,200/mo
Price history
| Date | Event | Price |
|---|---|---|
| 10/18/2026 | Listed for sale | $399,950-5.3%$178/sqft |
Source:  CARMLS #26042114 Report a problem CARMLS #26042114 Report a problem | ||
| 10/18/2026 | Listing removed | $422,500$188/sqft |
Source: CARMLS #26031170 Report a problem | ||
| 7/31/2026 | Listed for sale | $422,500-0.6%$188/sqft |
Source: CARMLS #26031170 Report a problem | ||
| 7/31/2026 | Listing removed | $425,250$189/sqft |
Source: CARMLS #26017294 Report a problem | ||
| 4/30/2026 | Listed for sale | $425,250+717.8%$189/sqft |
Source: CARMLS #26017294 Report a problem | ||
| 11/4/2025 | Sold | $52,000$23/sqft |
Source: Public Record Report a problem | ||
Public tax history
| Year | Property taxes | Tax assessment |
|---|---|---|
| 2025 | -- | $7,200 |
Find assessor info on the county website
Monthly payment
Est. payment
Payment breakdown
Explore the cost of this home by adjusting the details. Changes won't be saved.Climate risks
Neighborhood: 72076


Similar homes
- $389,5004 bd2 ba2k sqft921 Conrad Cv, Jacksonville, AR 72076New Construction

 MLS ID #26031357, Michele Phillips, Michele Phillips & Co. Realtors. CARMLS
 - $429,9004 bd3 ba2.2k sqft912 Conrad Cv, Jacksonville, AR 72076New Construction
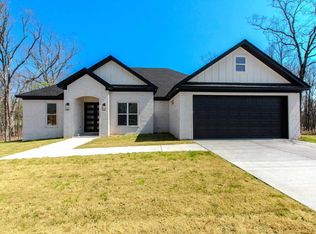 MLS ID #26038388, Tracy S Smith, Michele Phillips & Co. Realtors. CARMLS
 - $472,5004 bd3 ba2.3k sqft106 Fawnwood St, Jacksonville, AR 72076New Construction
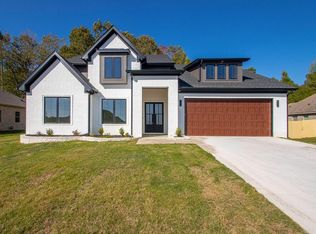 MLS ID #26042069, Hunter Medlock, Realty One Group - Pinnacle. CARMLS
 - $401,5003 bd2 ba2.1k sqft520 Forest Oak Cv, Jacksonville, AR 72076New Construction
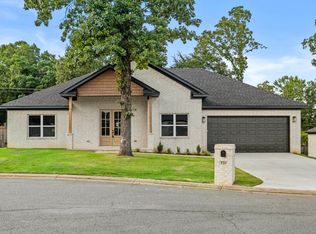 MLS ID #26023675, Casey Moser, PorchLight Realty. CARMLS
 - $440,0004 bd3 ba2.3k sqft517 Forest Oak Cv, Jacksonville, AR 72076New ConstructionMLS ID #26023674, Casey Moser, PorchLight Realty. CARMLS
- $379,0504 bd2 ba1.9k sqft809 Conrad Cv, Jacksonville, AR 72076New ConstructionMLS ID #26024695, Patty Knox, Plantation Realty. CARMLS
- $354,9003 bd2 ba1.8k sqft416 Harris, Jacksonville, AR 72076New ConstructionMLS ID #26030398, Jean Cook, IRealty Arkansas - Sherwood. CARMLS
- $399,9954 bd3 ba2.2k sqft108 Fawnwood St, Jacksonville, AR 72076New ConstructionMLS ID #26038679, Ashley Yang, Keller Williams Realty. CARMLS
- $338,0003 bd2 ba1.8k sqft1316 Prudence, Jacksonville, AR 72076For SaleMLS ID #26034565, Janice M Garry, Truman Ball Real Estate. CARMLS
- $278,0003 bd2 ba2k sqft717 Adams Dr, Jacksonville, AR 72076For SaleMLS ID #26036024, Chase R Calhoun, Chase Calhoun Real Estate LLC. CARMLS
- $414,9004 bd3 ba2.1k sqft1304 E Maryland Ave, Sherwood, AR 72120New ConstructionMLS ID #26039760, Troy Shelton, Simpli HOM. CARMLS
- $435,0004 bd3 ba2.3k sqft556 Valley Oak Dr, Sherwood, AR 72120New ConstructionMLS ID #26040171, Rita French, PorchLight Realty. CARMLS
- $405,0004 bd3 ba2.4k sqft5909 Cypress Creek Dr, North Little Rock, AR 72116For SaleMLS ID #26040346, Sarah C Smith, Sarah Smith Realty, LLC. CARMLS
- $354,9004 bd3 ba2.5k sqft20 Houston Dr, Sherwood, AR 72120For SaleMLS ID #26027292, Chase R Calhoun, Chase Calhoun Real Estate LLC. CARMLS
- $375,0004 bd3 ba2.5k sqft17105 Willow Creek Dr, North Little Rock, AR 72120For SaleMLS ID #26039167, Candace Culbertson, Plush Homes Co. Realtors. CARMLS
- $419,9004 bd4 ba2.1k sqft540 Valley Oak Dr, Sherwood, AR 72120New ConstructionMLS ID #26037171, Brenda Hurst, Michele Phillips & Co. Realtors. CARMLS
- $383,0004 bd2 ba2.7k sqft2921 Kellogg Acres Rd, North Little Rock, AR 72120For SaleMLS ID #26016595, Laura D Westendorf, Engel & Volkers. CARMLS
- $364,9004 bd3 ba2.2k sqft17304 Hollow Pine Dr, North Little Rock, AR 72120For SaleMLS ID #26031216, Jonathan Minerick, Homecoin.com. CARMLS
- $499,9004 bd2 ba2.5k sqft1003 Black Bass Cv, Jacksonville, AR 72076New ConstructionMLS ID #26029897, Ashley Yang, Keller Williams Realty. CARMLS
