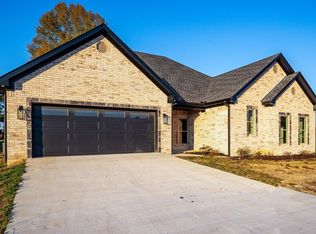
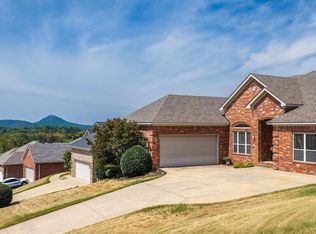
This beautiful, custom home is located in the Quail Hollow subdivision in Vilonia. Enjoy a spacious back yard, split floor plan, open concept.
For sale by owner
$399,500
38 Duncan Ln, Vilonia, AR 72173
4beds
2,328sqft
SingleFamily
Built in 2023
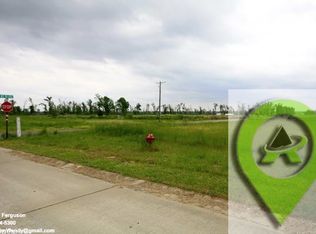
0.5 Acres Lot
$405,100 Zestimate®
$172/sqft
$-- HOA
What's special
Split floor planOpen concept
- 1 day
- 103
- 5
Listed by:
Property Owner (501) 472-7791
Facts & features
Interior
Bedrooms & bathrooms
- Bedrooms: 4
- Bathrooms: 3
- Full bathrooms: 3
Heating
- Forced air, Electric, Gas
Cooling
- Central
Appliances
- Included: Dishwasher, Dryer, Garbage disposal, Microwave, Range / Oven, Refrigerator, Washer
Features
- Flooring: Concrete
- Basement: Finished
- Has fireplace: Yes
Interior area
- Total interior livable area: 2,328 sqft
Property
Parking
- Total spaces: 3
- Parking features: Garage - Attached
Features
- Exterior features: Brick
Lot
- Size: 0.5 Acres
Details
- Parcel number: 78203571177
Construction
Type & style
- Home type: SingleFamily
Materials
- Frame
- Foundation: Slab
- Roof: Shake / Shingle
Condition
- New construction: No
- Year built: 2023
Community & HOA
Location
- Region: Vilonia
Financial & listing details
- Price per square foot: $172/sqft
- Tax assessed value: $363,550
- Annual tax amount: $3,108
- Date on market: 10/12/2026
Estimated market value
$405,100
$385,000 - $425,000
$2,414/mo
Price history
| Date | Event | Price |
|---|---|---|
| 10/12/2026 | Listed for sale | $399,500-2.3%$172/sqft |
Source: Owner Report a problem | ||
| 9/30/2026 | Listing removed | $408,989$176/sqft |
Source:  CARMLS #26032280 Report a problem CARMLS #26032280 Report a problem | ||
| 9/2/2026 | Price change | $408,989-1%$176/sqft |
Source: CARMLS #26032280 Report a problem | ||
| 8/7/2026 | Listed for sale | $412,989+6.2%$177/sqft |
Source: CARMLS #26032280 Report a problem | ||
| 11/5/2025 | Sold | $389,000$167/sqft |
Source: CARMLS #25031736 Report a problem | ||
| 11/4/2025 | Contingent | $389,000$167/sqft |
Source: CARMLS #25031736 Report a problem | ||
| 8/8/2025 | Listed for sale | $389,000$167/sqft |
Source: CARMLS #25031736 Report a problem | ||
| 8/8/2025 | Listing removed | $389,000$167/sqft |
Source: CARMLS #25013337 Report a problem | ||
| 7/29/2025 | Price change | $389,000-2.5%$167/sqft |
Source: CARMLS #25013337 Report a problem | ||
| 5/1/2025 | Price change | $399,000-2.7%$171/sqft |
Source: CARMLS #25013337 Report a problem | ||
| 4/7/2025 | Listed for sale | $410,000+11.1%$176/sqft |
Source: CARMLS #25013337 Report a problem | ||
| 3/31/2023 | Sold | $369,000$159/sqft |
Source: CARMLS #22038989 Report a problem | ||
| 12/20/2022 | Contingent | $369,000$159/sqft |
Source: CARMLS #22038989 Report a problem | ||
| 12/1/2022 | Listed for sale | $369,000$159/sqft |
Source: CARMLS #22038989 Report a problem | ||
| 12/1/2022 | Listing removed | $369,000$159/sqft |
Source: CARMLS #22016527 Report a problem | ||
| 8/2/2022 | Price change | $369,000-4%$159/sqft |
Source: CARMLS #22016527 Report a problem | ||
| 5/19/2022 | Listed for sale | $384,420+946%$165/sqft |
Source: CARMLS #22016527 Report a problem | ||
| 12/3/2021 | Sold | $36,750$16/sqft |
Source: CARMLS #21033036 Report a problem | ||
| 10/23/2021 | Contingent | $36,750$16/sqft |
Source: CARMLS #21033036 Report a problem | ||
| 10/8/2021 | Listed for sale | $36,750$16/sqft |
Source: CARMLS #21033036 Report a problem | ||
Public tax history
| Year | Property taxes | Tax assessment |
|---|---|---|
| 2025 | $3,108 -16.2% | $72,710 |
| 2024 | $3,708 +1107.1% | $72,710 +1111.8% |
| 2023 | $307 | $6,000 |
| 2022 | $307 +4.2% | $6,000 |
| 2021 | $295 +9.9% | $6,000 |
| 2020 | $268 +7.2% | $6,000 |
| 2019 | $250 +7.7% | $6,000 |
| 2018 | $232 +8.4% | $6,000 |
| 2017 | $215 +9.1% | $6,000 +56.3% |
| 2016 | $197 | $3,840 -36% |
| 2015 | $197 +21.1% | $6,000 |
| 2014 | $162 +18.8% | $6,000 |
| 2013 | $137 | $6,000 |
| 2012 | -- | $6,000 |
| 2011 | -- | $6,000 |
| 2010 | -- | $6,000 |
| 2009 | -- | $6,000 |
Find assessor info on the county website
Monthly payment
Est. payment
Payment breakdown
Explore the cost of this home by adjusting the details. Changes won't be saved.Climate risks
Neighborhood: 72173
Similar homes
- $369,9004 bd2 ba2.2k sqft14 Basswood Ter, Maumelle, AR 72113For Sale
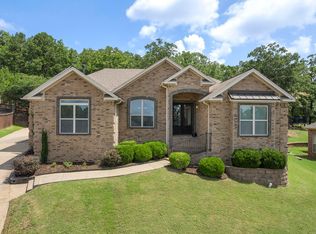
 MLS ID #26041299, Chad Taylor, McKimmey Associates REALTORS NLR. CARMLS
 - $397,0004 bd2 ba2.5k sqft3740 Marleigh Dr, Conway, AR 72034For Sale By Owner

- $377,0004 bd2 ba2.1k sqft117 Michelle Dr, Beebe, AR 72012New Construction
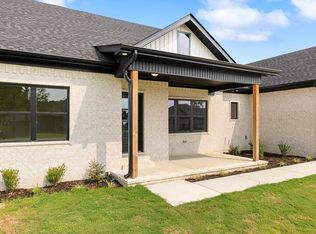 MLS ID #26041077, Cason Barnhill, Keller Williams Realty. CARMLS
 - $365,0004 bd3 ba2.1k sqft245 Summit Valley Cir, Maumelle, AR 72113For Sale
 MLS ID #26040928, Kimberlee Jones, LPT Realty. CARMLS
 - $465,0004 bd3 ba2k sqft110 Jb Ln, El Paso, AR 72045For SaleMLS ID #26038249, Christa Yarbrough, Blair & Co. Realtors. CARMLS
- $425,0004 bd3 ba2.2k sqft2745 Empy Trl, Conway, AR 72034For SaleMLS ID #26021568, Dakota Shelton, Baxley-Penfield-Moudy Realtors. CARMLS
- $375,0004 bd2 ba2.3k sqft10 Colt Loop, Greenbrier, AR 72058For SaleMLS ID #26030294, Casey Hearn, Keller Williams Realty Central. CARMLS
- $424,0004 bd3 ba2.4k sqft21 Turnberry Ln, Cabot, AR 72023For SaleMLS ID #26033575, Janice Y Greene, Green Light Realty. CARMLS
- $397,0004 bd2 ba2.1k sqft5360 Trinity Crossing Dr, Conway, AR 72034For SaleMLS ID #26017627, Elizabeth Parsley-Tucker, LPT Realty Conway. CARMLS
- $409,0004 bd3 ba2.9k sqft34 Trenton Dr, Greenbrier, AR 72058For SaleMLS ID #26020692, Ashley Henderson, REMAX Ultimate. CARMLS
- $499,9005 bd3 ba2.9k sqft44 Cessna Ave, Greenbrier, AR 72058For SaleMLS ID #26039695, Kaiser Luebke, REMAX Ultimate. CARMLS
- $435,0004 bd3 ba2.3k sqft556 Valley Oak Dr, Sherwood, AR 72120New ConstructionMLS ID #26040171, Rita French, PorchLight Realty. CARMLS
- $407,5004 bd3 ba2.5k sqft13 River Cir, Mayflower, AR 72106For SaleMLS ID #26019587, Ray Ellen, Real Broker. CARMLS
- $385,0004 bd3 ba2.3k sqft139 Hayden Dr, Beebe, AR 72012For SaleMLS ID #26025077, Kassi R Bell, Back Porch Realty. CARMLS
- $399,0004 bd3 ba2.3k sqft1275 Acuff Ln, Conway, AR 72034New ConstructionMLS ID #26011394, Tamra McMahon, LPT Realty Conway. CARMLS
- $409,9004 bd3 ba2.2k sqft108 Fawnwood St, Jacksonville, AR 72076New ConstructionMLS ID #26038679, Ashley Yang, Keller Williams Realty. CARMLS
- $325,0004 bd2 ba1.9k sqft15 Libra Ln, Ward, AR 72176For SaleMLS ID #26040775, Brooke Wheeler, PorchLight Realty. CARMLS
- $369,9004 bd3 ba2.3k sqft807 Indian Bay Dr, Sherwood, AR 72120For SaleMLS ID #26032008, Caleigh Dumas, Edge Realty. CARMLS
- $475,0004 bd3 ba2.5k sqft4820 Westin Park Dr, Conway, AR 72034For SaleMLS ID #26037569, Laura Hiegel-Williams, Crye-Leike REALTORS Conway. CARMLS
