Wonderful Sherwood New Construction close to schools, shopping, pools and LRAFB! FEATURES INCLUDE: Open floor plan- Great room with fireplace- Kit. with large center island and pantry- Split bedroom plan- Primary bedroom with tray ceilings- Primary bathroom with garden tub, oversized tile shower and big primary closet- 4th bedroom or large office- 2 car side entry garage- AND covered patio overlooking the large backyard!!! 1yr. Builder Warranty ***TAXES ON LOT ONLY***Images have been virtually staged for idea purposes only.
Active
Price cut: $5K (8/13)
$369,900
2262 E Maryland Ave, Sherwood, AR 72120
4beds
2,084sqft
Single Family Residence
Built in 2026
0.3 Acres Lot
$-- Zestimate®
$177/sqft
$-- HOA
What's special
Split bedroom planBig primary closetOversized tile showerOpen floor planGreat room with fireplace
- 87 days
- 554
- 28
Zillow last checked:
Listing updated:
Listed by:
Jerri Berry 501-804-5925,
Crye-Leike REALTORS NLR Branch 501-975-2100,
Brent Money 501-350-5639,
Crye-Leike REALTORS NLR Branch
Source: CARMLS,MLS#: 26022412
Facts & features
Interior
Bedrooms & bathrooms
- Bedrooms: 4
- Bathrooms: 2
- Full bathrooms: 2
Dining room
- Features: Separate Breakfast Rm
Heating
- Natural Gas
Cooling
- Electric
Appliances
- Included: Microwave, Electric Range, Dishwasher, Disposal, Plumbed For Ice Maker, Gas Water Heater
- Laundry: Washer Hookup, Electric Dryer Hookup, Laundry Room
Features
- Walk-In Closet(s), Built-in Features, Ceiling Fan(s), Walk-in Shower, Pantry, Sheet Rock, Tray Ceiling(s), Primary Bedroom/Main Lv, Primary Bedroom Apart, 4 Bedrooms Same Level
- Flooring: Tile, Luxury Vinyl
- Has fireplace: Yes
- Fireplace features: Factory Built, Gas Starter
Interior area
- Total structure area: 2,084
- Total interior livable area: 2,084 sqft
Property
Parking
- Total spaces: 2
- Parking features: Garage, Two Car, Garage Door Opener, Garage Faces Side
- Has garage: Yes
Features
- Levels: One
- Stories: 1
Lot
- Size: 0.3 Acres
- Features: Subdivided
Details
- Parcel number: 22S0018103900
Construction
Type & style
- Home type: SingleFamily
- Architectural style: Traditional
- Property subtype: Single Family Residence
Materials
- Brick
- Foundation: Slab
- Roof: Shingle
Condition
- New construction: Yes
- Year built: 2026
Utilities & green energy
- Electric: Elec-Municipal (+Entergy)
- Gas: Gas-Natural
- Sewer: Public Sewer
- Water: Public
- Utilities for property: Natural Gas Connected
Community & HOA
Community
- Security: Smoke Detector(s)
- Subdivision: STONEHILL ADDN
HOA
- Has HOA: No
Location
- Region: Sherwood
Financial & listing details
- Price per square foot: $177/sqft
- Tax assessed value: $39,000
- Annual tax amount: $406
- Date on market: 6/4/2026
- Listing terms: VA Loan,FHA,Conventional,Cash
- Road surface type: Paved
Estimated market value
Not available
Estimated sales range
Not available
Not available
Price history
| Date | Event | Price |
|---|---|---|
| 8/13/2026 | Price change | $369,900-1.3%$177/sqft |
Source:  CARMLS #26022412 Report a problem CARMLS #26022412 Report a problem | ||
| 8/3/2026 | Price change | $374,900-1.3%$180/sqft |
Source: CARMLS #26022412 Report a problem | ||
| 7/16/2026 | Price change | $379,900-1.3%$182/sqft |
Source: CARMLS #26022412 Report a problem | ||
| 6/4/2026 | Listed for sale | $384,900+755.3%$185/sqft |
Source: CARMLS #26022412 Report a problem | ||
| 1/12/2026 | Sold | $45,000+21.6%$22/sqft |
Source: Public Record Report a problem | ||
| 4/27/2005 | Sold | $37,000+8.8%$18/sqft |
Source: Public Record Report a problem | ||
| 1/6/2005 | Sold | $34,000+19.3%$16/sqft |
Source: Public Record Report a problem | ||
| 3/15/2002 | Sold | $28,500$14/sqft |
Source: Public Record Report a problem | ||
Public tax history
| Year | Property taxes | Tax assessment |
|---|---|---|
| 2025 | -- | $7,800 |
| 2024 | $458 +0.7% | $7,800 |
| 2023 | $455 +825.2% | $7,800 |
| 2022 | $49 | $7,800 |
Find assessor info on the county website
Monthly payment
Est. payment
Payment breakdown
Explore the cost of this home by adjusting the details. Changes won't be saved.Climate risks
Neighborhood: 72120

Similar homes
- $374,0004 bd2 ba2k sqft3024 Rock Ridge Dr, Sherwood, AR 72120For Sale
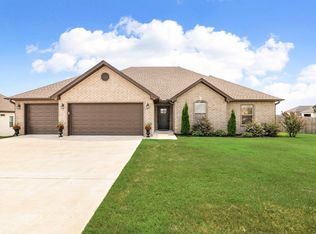
 MLS ID #26031961, Jennifer Barakat, Keller Williams Realty. CARMLS
 - $338,0004 bd2 ba2.1k sqft2949 Marble Cv, Sherwood, AR 72120For Sale
 MLS ID #26028729, Scott W Fader, Joseph Walter Realty, LLC. CARMLS
 - $349,9003 bd2 ba1.8k sqft63 Oakbrooke Dr, Sherwood, AR 72120New Construction
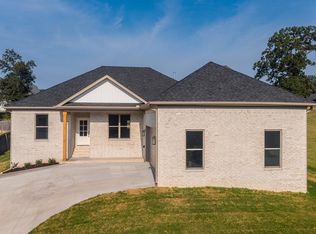 MLS ID #26034354, Sloane Keathley, IRealty Arkansas - Sherwood. CARMLS
 - $354,0003 bd2 ba1.9k sqft2740 Chert Cv, Sherwood, AR 72120For Sale
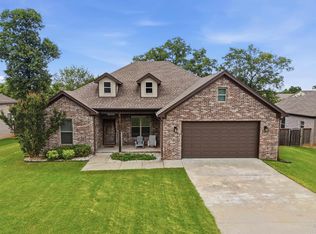 MLS ID #26026162, Tia Goins, IRealty Arkansas - Sherwood. CARMLS
 - $425,0004 bd3 ba2.4k sqft9748 Acorn Cv, Sherwood, AR 72120For SaleMLS ID #26026605, Anthony Walker, Homeward Realty. CARMLS
- $375,0004 bd3 ba2.5k sqft17105 Willow Creek Dr, North Little Rock, AR 72120For SaleMLS ID #26017623, Candace Culbertson, Plush Homes Co. Realtors. CARMLS
- $439,0003 bd2 ba2.2k sqft10063 Hidden Cir, Sherwood, AR 72120For SaleMLS ID #26033043, Casey Moser, PorchLight Realty. CARMLS
- $429,9003 bd2 ba2.3k sqft509 Valley Oak Dr, Sherwood, AR 72120New ConstructionMLS ID #26026977, Daniel Gunaca, IRealty Arkansas - Sherwood. CARMLS
- $342,5003 bd2 ba1.9k sqft7224 Stonehenge Dr, Sherwood, AR 72120For SaleMLS ID #26029522, Casey Moser, PorchLight Realty. CARMLS
- $338,0003 bd2 ba1.8k sqft1316 Prudence, Jacksonville, AR 72076For SaleMLS ID #26034565, Janice M Garry, Truman Ball Real Estate. CARMLS
- $336,0003 bd2 ba1.8k sqft7300 Stonehenge Dr, Sherwood, AR 72120For SaleMLS ID #26029523, Casey Moser, PorchLight Realty. CARMLS
- $443,5003 bd2 ba2.3k sqft557 Valley Oak Dr, Sherwood, AR 72120New ConstructionMLS ID #26028062, Michele Phillips, Michele Phillips & Co. Realtors. CARMLS
- $354,9004 bd4 ba2.4k sqft5613 Victoria Ct, Jacksonville, AR 72076For SaleMLS ID #26031344, Lisa Marie Gieck, RE/MAX Homefinders. CARMLS
- $409,9004 bd3 ba2.2k sqft108 Fawnwood St, Jacksonville, AR 72076New ConstructionMLS ID #26014050, Ashley Yang, Keller Williams Realty. CARMLS
- $401,5003 bd2 ba2.1k sqft520 Forest Oak Cv, Jacksonville, AR 72076New ConstructionMLS ID #26023675, Casey Moser, PorchLight Realty. CARMLS
- $262,0003 bd3 ba1.4k sqft(Undisclosed Address), Sherwood, AR 72120New ConstructionMLS ID #26031277, Sophia Nguyenle, Michele Phillips & Co. Realtors. CARMLS
- $285,0004 bd2 ba1.8k sqft5501 Aviator Dr, Jacksonville, AR 72076For SaleMLS ID #26026494, Sierra Keane, Edge Realty. CARMLS
- $440,0004 bd3 ba2.3k sqft517 Forest Oak Cv, Jacksonville, AR 72076New ConstructionMLS ID #26023674, Casey Moser, PorchLight Realty. CARMLS
- $431,2504 bd3 ba2.2k sqft912 Conrad Cv, Jacksonville, AR 72076New ConstructionMLS ID #26024967, Tracy S Smith, Michele Phillips & Co. Realtors. CARMLS
- $339,9993 bd2 ba1.8k sqft14307 Parnell Rd, Cabot, AR 72023For SaleMLS ID #26027557, Jaime C Spears Bias, Bias 4 U Realty. CARMLS
