Welcome to a breathtaking California-style estate that captures the essence of luxurious living. This one-owner home spans an impressive 4,593 square feet, nestled on a vast 5.7-acre property. The layout is designed to offer endless space and comfort, featuring numerous bedrooms and multiple rooms dedicated to sitting and entertaining. The heart of the home is its expansive living area, showcasing a magnificent rock fireplace that adds a touch of rustic charm. Culinary enthusiasts will appreciate the custom oak cabinets that grace the kitchen, ideal for creating memorable meals. The exterior of this property is equally remarkable, boasting a beautifully designed outdoor patio that serves as the perfect venue for gatherings or enjoying tranquil moments. An amazing in-ground pool offers a retreat during warm days. The estate further includes a convenient shop for hobbies or storage, and a circular drive that enhances the home's welcoming appeal. A gated entrance ensures privacy, while a three-car carport provides ample parking space for residents and guests. Home offers RV hookup.
Active
$699,000
572 Cherrywood Dr, Cabot, AR 72023
6beds
4,593sqft
:
Get pre-qualified$4,461/mo
Single Family Residence
Built in 1978
5.7 Acres Lot
$666,400 Zestimate®
$152/sqft
$-- HOA
What's special
Magnificent rock fireplaceAmazing in-ground poolNumerous bedroomsBeautifully designed outdoor patioGated entrance ensures privacyCustom oak cabinets
- 24 days |
- 546 |
- 24 |
Zillow last checked:
Listing updated:
Listed by:
Tami Davis 501-351-6690,
PorchLight Realty 501-286-6025
Source: CARMLS,MLS#: 26027857
Facts & features
Interior
Bedrooms & bathrooms
- Bedrooms: 6
- Bathrooms: 4
- Full bathrooms: 3
- 1/2 bathrooms: 1
Rooms
- Room types: Formal Living Room, Den/Family Room, Sun Room, Workshop/Craft
Dining room
- Features: Eat-in Kitchen
Heating
- Electric
Cooling
- Electric
Appliances
- Included: Double Oven, Dishwasher, Plumbed For Ice Maker, Bar Fridge, Oven, Electric Water Heater
- Laundry: Washer Hookup, Electric Dryer Hookup, Laundry Room
Features
- Walk-In Closet(s), Ceiling Fan(s), Walk-in Shower, Granite Counters, Vaulted Ceiling(s), Wood Ceiling, Primary Bedroom/Main Lv, 4 Bedrooms Upper Level, 2 Bedrooms Lower Level
- Flooring: Carpet, Tile, Luxury Vinyl
- Doors: Insulated Doors
- Windows: Insulated Windows
- Has fireplace: Yes
- Fireplace features: Woodburning-Site-Built, Electric
Interior area
- Total structure area: 4,593
- Total interior livable area: 4,593 sqft
Property
Parking
- Total spaces: 3
- Parking features: Carport, Three Car
- Has carport: Yes
Features
- Levels: Two
- Stories: 2
- Patio & porch: Deck
- Exterior features: Rain Gutters, Shop
- Has private pool: Yes
- Pool features: In Ground
- Fencing: Full
Lot
- Size: 5.7 Acres
- Features: Level, Wooded, Cleared, Extra Landscaping
Details
- Parcel number: 00110257000
- Horses can be raised: Yes
Construction
Type & style
- Home type: SingleFamily
- Architectural style: Contemporary
- Property subtype: Single Family Residence
Materials
- Masonite, Stone
- Foundation: Slab
- Roof: Shingle
Condition
- New construction: No
- Year built: 1978
Utilities & green energy
- Electric: Electric-Co-op
- Sewer: Septic Tank
- Water: Public
Green energy
- Energy efficient items: Doors
Community & HOA
Community
- Security: Smoke Detector(s)
- Subdivision: Metes & Bounds
HOA
- Has HOA: No
Location
- Region: Cabot
Financial & listing details
- Price per square foot: $152/sqft
- Tax assessed value: $426,750
- Annual tax amount: $1,834
- Date on market: 7/10/2026
- Listing terms: VA Loan,FHA,Conventional,Cash,USDA Loan
- Road surface type: Paved
Estimated market value
$666,400
$633,000 - $700,000
$3,312/mo
Price history
| Date | Event | Price |
|---|---|---|
| 7/10/2026 | Listed for sale | $699,000$152/sqft |
Source:  CARMLS #26027857 Report a problem CARMLS #26027857 Report a problem | ||
| 7/10/2026 | Listing removed | $699,000$152/sqft |
Source: CARMLS #26008097 Report a problem | ||
| 3/3/2026 | Listed for sale | $699,000$152/sqft |
Source: CARMLS #26008097 Report a problem | ||
| 4/4/2025 | Listing removed | $699,000$152/sqft |
Source: CARMLS #25008655 Report a problem | ||
| 3/6/2025 | Listed for sale | $699,000+16.9%$152/sqft |
Source: CARMLS #25008655 Report a problem | ||
| 6/23/2021 | Listing removed | $598,000$130/sqft |
Source: CARMLS #21009629 Report a problem | ||
| 4/5/2021 | Listed for sale | $598,000$130/sqft |
Source: CARMLS #21009629 Report a problem | ||
Public tax history
| Year | Property taxes | Tax assessment |
|---|---|---|
| 2025 | -- | $50,850 |
| 2024 | $1,834 -3.9% | $50,850 |
| 2023 | $1,909 -2.6% | $50,850 |
| 2022 | $1,959 | $50,850 |
| 2021 | $1,959 | $50,850 -29.2% |
| 2020 | $1,959 | $71,780 |
| 2019 | $1,959 -1.3% | $71,780 |
| 2018 | $1,984 | $71,780 |
| 2017 | $1,984 | $71,780 |
| 2016 | $1,984 | $71,780 -1.5% |
| 2015 | $1,984 | $72,880 |
| 2014 | $1,984 -8% | $72,880 |
| 2013 | $2,156 | $72,880 |
| 2012 | -- | $72,880 |
| 2011 | -- | $72,880 +0.5% |
| 2010 | -- | $72,540 |
| 2009 | -- | $72,540 +32.8% |
| 2005 | -- | $54,610 |
| 2004 | -- | $54,610 |
| 2003 | -- | $54,610 |
| 2002 | -- | $54,610 +71.2% |
| 2001 | -- | $31,890 |
Find assessor info on the county website
Monthly payment
Est. payment
Payment breakdown
Explore the cost of this home by adjusting the details. Changes won't be saved.Climate risks
Neighborhood: 72023
Nearby schools
GreatSchools rating
- 8/10Southside Elementary SchoolGrades: K-4Distance: 1.8 mi
- 7/10Cabot Junior High SouthGrades: 7-8Distance: 2.1 mi
- 8/10Cabot High SchoolGrades: 9-12Distance: 3.5 mi
- $467,400-- bd2 ba2.7k sqft480 Cherrywood Dr, Cabot, AR 72023Off Market
- $327,900-- bd1 ba1.9k sqft499 Cherrywood Dr, Cabot, AR 72023Off Market
- $95,0000.64 Acres25 Augusta St, Cabot, AR 72023Sold
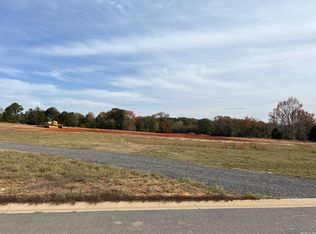
- $95,0000.64 Acres24 Augusta St, Cabot, AR 72023Sold
- $655,0005 bd4 ba3.1k sqft15 Rory Dr, Cabot, AR 72023New Construction
- $95,0000.64 Acres22 Augusta St, Cabot, AR 72023Sold
- $561,100-- bd3 ba2.6k sqft694 Cherrywood Dr, Cabot, AR 72023Off Market
- $605,0003 bd3 ba2.9k sqft75 Daly Dr, Cabot, AR 72023Sold
Similar homes
- $685,0003 bd2 ba2.8k sqft572 Memory Ln, Cabot, AR 72023For Sale

 MLS ID #26031102, Hailey Kehrees, PorchLight Realty. CARMLS
 - $659,8004 bd5 ba4.6k sqft226 Edgewood Dr, Cabot, AR 72023For Sale
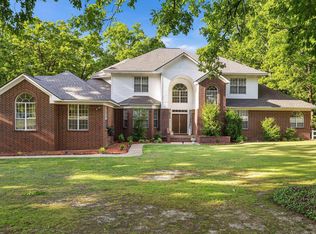 MLS ID #26017370, Tami Davis, PorchLight Realty. CARMLS
 - $490,0003 bd3 ba2.8k sqft3210 Highway 89 S, Cabot, AR 72023For Sale
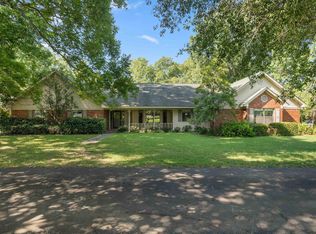 MLS ID #26029926, Candace Tomboli, Venture Realty Group - Cabot. CARMLS
 - $549,0003 bd2 ba3.1k sqft5 Williamsburg Dr, Cabot, AR 72023For Sale
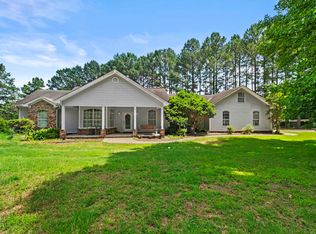 MLS ID #26022709, Chrissy L Dougherty, Lotus Realty. CARMLS
 - $435,0003 bd3 ba2.6k sqft34 Fairway Dr, Cabot, AR 72023For SaleMLS ID #26031207, Samantha Yamber, Venture Realty Group - Cabot. CARMLS
- $499,9003 bd3 ba3.2k sqft3040 Campground Rd, Cabot, AR 72023For SaleMLS ID #26024975, Bethany Kidd, Edge Realty. CARMLS
- $739,9003 bd3 ba2.9k sqft250 Ivy Dr, Lonoke, AR 72086For SaleMLS ID #26015944, Gina Myers-Gunderman, Michele Phillips & Company, Realtors-Cabot Branch. CARMLS
- $500,0003 bd3 ba2.3k sqft619 Pickthorne Rd, Cabot, AR 72023For SaleMLS ID #26026110, Michael Freeman, Venture Realty Group - Cabot. CARMLS
- $440,0004 bd4 ba2.5k sqft90 Windwood Loop, Cabot, AR 72023For SaleMLS ID #25033824, Heather Marshall, Blair & Co. Realtors. CARMLS
- $574,9004 bd3 ba3k sqft305 Edgewood Dr, Cabot, AR 72023For SaleMLS ID #26020910, Rhonda Williams, Plantation Realty. CARMLS
- $850,0004 bd4 ba4.2k sqft226 Hay Meadow Cv, Austin, AR 72007For SaleMLS ID #26030029, Amie Wallis, Blair & Co. Realtors. CARMLS
- $610,0004 bd3 ba3k sqft1701 N Lincoln St, Cabot, AR 72023For SaleMLS ID #26026713, Mandy Knaack, PorchLight Realty. CARMLS
- $355,0003 bd3 ba2.6k sqft42 Pine Terrace Dr, Cabot, AR 72023For SaleMLS ID #26018733, Regina E Thompson, RE/MAX Encore. CARMLS
- $925,0004 bd3 ba3.9k sqft29 Woody Ln, Cabot, AR 72023For SaleMLS ID #26024940, Lora Blair, Blair & Co. Realtors. CARMLS
- $649,9004 bd3 ba3.7k sqft158 Coyote Cir, Ward, AR 72176For SaleMLS ID #26018251, Kimberly Pearce, Crye-Leike REALTORS Cabot Branch. CARMLS
- $386,0004 bd2 ba2.3k sqft226 Jackson Park Cv, Cabot, AR 72023For SaleMLS ID #26027012, LuAnn Campbell, Crye-Leike REALTORS Cabot Branch. CARMLS
- $425,0004 bd3 ba2.7k sqft19 Cumberland Dr, Cabot, AR 72023For SaleMLS ID #26029062, Jon Bloomberg, Crye-Leike REALTORS Cabot Branch. CARMLS
- $695,0004 bd3 ba4.2k sqft(Undisclosed Address), Carlisle, AR 72024For SaleMLS ID #25042858, Lance C Talbert, Arkansas Land Company. CARMLS
- $465,0004 bd4 ba2.9k sqft25 Hickory Bend Dr, Cabot, AR 72023For SaleMLS ID #26031050, LuAnn Campbell, Crye-Leike REALTORS Cabot Branch. CARMLS
- $489,0005 bd3 ba3k sqft2415 Lakewood Cir, Cabot, AR 72023For SaleMLS ID #26022369, Rita French, PorchLight Realty. CARMLS
