Luxury meets comfort in this stunning custom-built home tucked away on a wooded lot. Featuring 4 spacious bedrooms, a dedicated office that could easily serve as a 5th bedroom, a huge upstairs flex area ideal for a game room, an additional bonus room, and a separate 400 sq. ft pool house perfect for in-law quarters or guests, this home was designed for both everyday living and entertaining. The open-concept layout showcases beautiful wood floors, a chef's kitchen with an oversized island, custom cabinetry, a walk-in pantry, and a spacious living room with a striking fireplace and built-ins. The private primary suite offers a spa-like bath with a freestanding soaking tub, oversized walk-in shower, and dual vanities. Step outside to your own backyard oasis featuring a resort-style pool, expansive covered patio with soaring wood ceilings, and plenty of space to relax or entertain. Located just minutes from Rolling Hills Country Club, you'll love the convenience of hopping on your golf cart and cruising over for a round of golf. Combining luxury, privacy, and an unbeatable location, this one-of-a-kind property truly has it all!
Active
Price cut: $10K (8/4)
$915,000
29 Woody Ln, Cabot, AR 72023
4beds
3,900sqft
Single Family Residence
Built in 2024
1.81 Acres Lot
$898,400 Zestimate®
$235/sqft
$-- HOA
What's special
Additional bonus roomWooded lotPrivate primary suiteDedicated officeOversized walk-in showerBeautiful wood floorsDual vanities
- 75 days
- 498
- 22
Zillow last checked:
Listing updated:
Listed by:
Lora Blair 501-529-5292,
Blair & Co. Realtors 501-654-4663
Source: CARMLS,MLS#: 26024940
Facts & features
Interior
Bedrooms & bathrooms
- Bedrooms: 4
- Bathrooms: 3
- Full bathrooms: 3
Rooms
- Room types: Game Room, In-Law Quarters, Bonus Room
Dining room
- Features: Kitchen/Dining Combo
Heating
- Natural Gas
Cooling
- Electric
Appliances
- Included: Microwave, Gas Range, Dishwasher, Disposal, Gas Water Heater
- Laundry: Washer Hookup, Electric Dryer Hookup, Laundry Room
Features
- Walk-In Closet(s), Built-in Features, Ceiling Fan(s), Walk-in Shower, Breakfast Bar, Pantry, Sheet Rock, Sheet Rock Ceiling, Vaulted Ceiling(s), Primary Bedroom Apart, 3 Bedrooms Same Level
- Flooring: Carpet, Luxury Vinyl
- Has fireplace: Yes
- Fireplace features: Insert
Interior area
- Total structure area: 3,900
- Total interior livable area: 3,900 sqft
Property
Parking
- Total spaces: 3
- Parking features: Garage, Three Car, Garage Faces Side
- Has garage: Yes
Features
- Levels: Two
- Stories: 2
- Patio & porch: Patio, Porch
- Exterior features: Rain Gutters
- Fencing: Full
Lot
- Size: 1.81 Acres
- Features: Level, Wooded, Cleared
Construction
Type & style
- Home type: SingleFamily
- Architectural style: Traditional
- Property subtype: Single Family Residence
Materials
- Brick
- Foundation: Slab
- Roof: Shingle
Condition
- New construction: No
- Year built: 2024
Utilities & green energy
- Water: Public
Community & HOA
Community
- Subdivision: Metes & Bounds
HOA
- Has HOA: No
Location
- Region: Cabot
Financial & listing details
- Price per square foot: $235/sqft
- Annual tax amount: $3,360
- Date on market: 6/19/2026
- Listing terms: VA Loan,FHA,Conventional,Cash
- Road surface type: Paved
Estimated market value
$898,400
$853,000 - $943,000
$3,286/mo
Price history
| Date | Event | Price |
|---|---|---|
| 8/4/2026 | Price change | $915,000-1.1%$235/sqft |
Source:  CARMLS #26024940 Report a problem CARMLS #26024940 Report a problem | ||
| 6/19/2026 | Listed for sale | $925,000$237/sqft |
Source: CARMLS #26024940 Report a problem | ||
Public tax history
Tax history is unavailable.
Monthly payment
Est. payment
Payment breakdown
Explore the cost of this home by adjusting the details. Changes won't be saved.Climate risks
Neighborhood: 72023
Similar homes

- $789,9004 bd5 ba3.7k sqft1895 Mount Carmel Rd, Cabot, AR 72023For Sale By Owner
- $1,100,0004 bd5 ba4.8k sqft2705 Campground Rd, Cabot, AR 72023For Sale
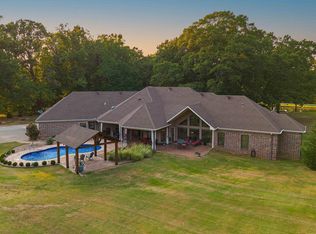
 MLS ID #26032364, Lee R Melton, Keller Williams Realty. CARMLS
 - $669,0006 bd4 ba4.5k sqft572 Cherrywood Dr, Cabot, AR 72023For Sale
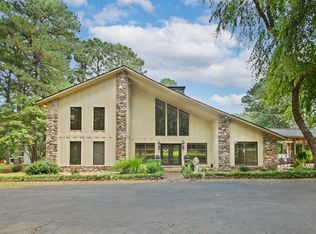 MLS ID #26034645, Tami Davis, PorchLight Realty. CARMLS
 - $490,0003 bd3 ba3.2k sqft3040 Campground Rd, Cabot, AR 72023For Sale
 MLS ID #26035013, Gail Ott, Re/Max Encore - NLR. CARMLS
 - $799,5004 bd4 ba4.2k sqft226 Hay Meadow Cv, Austin, AR 72007For SaleMLS ID #26030029, Amie Wallis, Blair & Co. Realtors. CARMLS
- $599,9004 bd3 ba3k sqft1701 N Lincoln St, Cabot, AR 72023For SaleMLS ID #26026713, Mandy Knaack, PorchLight Realty. CARMLS
- $609,9004 bd3 ba2.9k sqft10 Scheffler Cv, Cabot, AR 72023New ConstructionMLS ID #26031099, Christy Ward, PorchLight Realty. CARMLS
- $659,8004 bd5 ba4.6k sqft226 Edgewood Dr, Cabot, AR 72023For SaleMLS ID #26017370, Tami Davis, PorchLight Realty. CARMLS
- $549,0003 bd2 ba3.1k sqft5 Williamsburg Dr, Cabot, AR 72023For SaleMLS ID #26022709, Chrissy L Dougherty, Lotus Realty. CARMLS
- $490,0003 bd3 ba2.8k sqft3210 Highway 89 S, Cabot, AR 72023For SaleMLS ID #26029926, Candace Tomboli, Venture Realty Group - Cabot. CARMLS
- $490,0003 bd3 ba2.3k sqft619 Pickthorne Rd, Cabot, AR 72023For SaleMLS ID #26026110, Michael Freeman, Venture Realty Group - Cabot. CARMLS
- $574,9004 bd3 ba3k sqft305 Edgewood Dr, Cabot, AR 72023For SaleMLS ID #26020910, Rhonda Williams, Plantation Realty. CARMLS
- $685,0003 bd2 ba2.8k sqft572 Memory Ln, Cabot, AR 72023For SaleMLS ID #26031102, Hailey Kehrees, PorchLight Realty. CARMLS
- $495,0002 bd3 ba2.6k sqft6524 Highway 89 S, Cabot, AR 72023For SaleMLS ID #26032137, Tony J Young, Young Home Sales. CARMLS
- $540,4004 bd3 ba3.4k sqft401 Greystone Blvd, Cabot, AR 72023For SaleMLS ID #26022558, Rachel Massey, Arnett Realty & Investments. CARMLS
- $565,0004 bd4 ba3.2k sqft27 Gleneagle Dr, Cabot, AR 72023For SaleMLS ID #26032240, Casey Moser, PorchLight Realty. CARMLS
- $817,7505 bd4 ba3.8k sqft1609 Hunters Chase Rd, Jacksonville, AR 72076For SaleMLS ID #26015243, Clint Skiver, Back Porch Realty. CARMLS
- $879,9874 bd3 ba3.7k sqft190 Highway 321 Spur, Beebe, AR 72012For SaleMLS ID #25049126, Melissa Woodson-Garner, McKenzie Realty Group. CARMLS
- $535,0004 bd4 ba2.7k sqft1583 Waterford Dr, Cabot, AR 72023For SaleMLS ID #26031399, Tami Davis, PorchLight Realty. CARMLS
