2024 Built Home + New Shop + Extra Parking Added Since Build This stunning home could be 4 - 5 Bedroom depending on Buyers need. Downstairs is 4-Bedrooms and 2.5-Baths. Upstairs above the garage is a massive bonus room too! This ultra open concept home has granite countertops, a large pantry, electric fireplace, and much more! This home is provisioned for 2, yes 2 washers and 2 dryers in the laundry room! Also, is setup for a bonus microwave in the pantry too! This pantry is enormous! The home has a side entry garage situated on just over 3-acres plus the massive shop w/lean to and inside the shop is a plumbed bathroom and office/bedroom too that is 90% finished for a bonus feature too. Do not forget to enjoy the big backyard view also! Country living a few min from town. Presently, we have a blend of original new construction and todays current photos while we await pro photos. This home is a rare find in todays market with this combination. So much room and potential here. SEE AGENT REMARKS.
Active
$585,000
5942 Highway 89 S, Cabot, AR 72023
4beds
2,815sqft
Single Family Residence
Built in 2024
3 Acres Lot
$579,000 Zestimate®
$208/sqft
$-- HOA
What's special
Side entry garageUltra open concept homeElectric fireplaceBig backyard viewGranite countertopsLarge pantry
- 29 days
- 790
- 72
Zillow last checked:
Listing updated:
Listed by:
Joshua L Cole 870-307-8785,
Venture Realty Group - Cabot 501-259-8437
Source: CARMLS,MLS#: 26037612
Facts & features
Interior
Bedrooms & bathrooms
- Bedrooms: 4
- Bathrooms: 3
- Full bathrooms: 2
- 1/2 bathrooms: 1
Rooms
- Room types: Bonus Room
Dining room
- Features: Eat-in Kitchen, Breakfast Bar
Heating
- Electric, Ductless
Cooling
- Electric
Appliances
- Included: Free-Standing Range, Microwave, Electric Range, Dishwasher, Disposal, Plumbed For Ice Maker
- Laundry: Laundry Room
Features
- Pantry, Sheet Rock, Sheet Rock Ceiling, 4 Bedrooms Same Level
- Flooring: Tile, Luxury Vinyl
- Doors: Insulated Doors
- Windows: Insulated Windows
- Has fireplace: Yes
- Fireplace features: Other, Electric
Interior area
- Total structure area: 2,815
- Total interior livable area: 2,815 sqft
Property
Parking
- Total spaces: 2
- Parking features: Garage, Two Car
- Has garage: Yes
Features
- Levels: One and One Half
- Stories: 1.5
- Patio & porch: Patio, Porch
Lot
- Size: 3 Acres
- Features: Sloped, Level, Cleared
Details
- Parcel number: 00108273000
Construction
Type & style
- Home type: SingleFamily
- Architectural style: Traditional
- Property subtype: Single Family Residence
Materials
- Brick
- Foundation: Slab
- Roof: Shingle
Condition
- New construction: No
- Year built: 2024
Utilities & green energy
- Electric: Electric-Co-op
- Sewer: Septic Tank
- Water: Public
Green energy
- Energy efficient items: Doors
Community & HOA
Community
- Subdivision: Metes & Bounds
HOA
- Has HOA: No
Location
- Region: Cabot
Financial & listing details
- Price per square foot: $208/sqft
- Tax assessed value: $8,450
- Annual tax amount: $2,521
- Date on market: 9/15/2026
- Listing terms: VA Loan,FHA,Conventional,Cash
- Road surface type: Paved
Estimated market value
$579,000
$550,000 - $608,000
$2,817/mo
Price history
| Date | Event | Price |
|---|---|---|
| 9/15/2026 | Listed for sale | $585,000-59.7%$208/sqft |
Source:  CARMLS #26037612 Report a problem CARMLS #26037612 Report a problem | ||
| 6/22/2026 | Sold | $1,451,800+184.7%$516/sqft |
Source: Public Record Report a problem | ||
| 9/9/2024 | Sold | $510,000+2%$181/sqft |
Source: CARMLS #24007094 Report a problem | ||
| 6/28/2024 | Listed for sale | $500,000+4.5%$178/sqft |
Source: CARMLS #24007094 Report a problem | ||
| 3/28/2024 | Sold | $478,500-5.6%$170/sqft |
Source: Public Record Report a problem | ||
| 3/3/2024 | Listed for sale | $507,000+1.4%$180/sqft |
Source: CARMLS #24007094 Report a problem | ||
| 12/6/2023 | Sold | $500,000+25.6%$178/sqft |
Source: Public Record Report a problem | ||
| 10/15/2021 | Sold | $398,000$141/sqft |
Source: Public Record Report a problem | ||
Public tax history
| Year | Property taxes | Tax assessment |
|---|---|---|
| 2025 | -- | $1,690 |
| 2024 | $78 | $1,690 |
| 2023 | $78 -21.6% | $1,690 -15.5% |
| 2022 | $99 -81.2% | $2,000 -98% |
| 2021 | $527 -86.8% | $98,380 -22.4% |
| 2020 | $3,986 +1.8% | $126,710 |
| 2019 | $3,914 +1.2% | $126,710 |
| 2018 | $3,867 +1.9% | $126,710 |
| 2017 | $3,795 +1.9% | $126,710 |
| 2016 | $3,723 | $126,710 -1.5% |
| 2015 | $3,723 +6.1% | $128,700 |
| 2014 | $3,509 | $128,700 |
| 2011 | -- | $128,700 |
Find assessor info on the county website
Monthly payment
Est. payment
Payment breakdown
Explore the cost of this home by adjusting the details. Changes won't be saved.Climate risks
Neighborhood: 72023
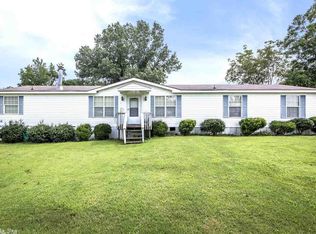
Similar homes
- $590,0004 bd4 ba2.6k sqft1084 Mahoney Rd, Cabot, AR 72023For Sale

 MLS ID #26036212, Bethany Kidd, Edge Realty. CARMLS
 - $574,9004 bd3 ba3k sqft305 Edgewood Dr, Cabot, AR 72023For Sale
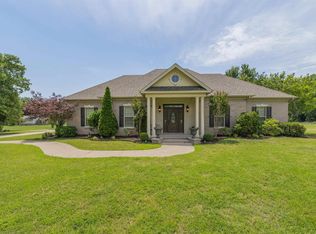 MLS ID #26020910, Rhonda Williams, Plantation Realty. CARMLS
 - $609,9004 bd3 ba2.9k sqft10 Scheffler Cv, Cabot, AR 72023New Construction
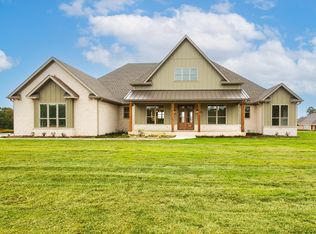 MLS ID #26031099, Christy Ward, PorchLight Realty. CARMLS
 - $399,0004 bd3 ba2.7k sqft134 Cinnamon Ln, Cabot, AR 72023For Sale
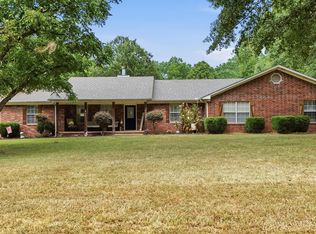 MLS ID #26034108, Kimberly Gaines, McGraw Realtors - Benton. CARMLS
 - $500,0004 bd3 ba2.5k sqft27 Ravell Rd, Cabot, AR 72023New ConstructionMLS ID #26036529, Jamey LaFever, PorchLight Realty. CARMLS
- $409,9994 bd3 ba2.9k sqft1421 E Justice Rd, Cabot, AR 72023For SaleMLS ID #26037778, Kendra Fortner, Realty One Group - Pinnacle. CARMLS
- $363,0004 bd2 ba2k sqft14411 Arnies Valley Rd, Cabot, AR 72023New ConstructionMLS ID #26041531, Nicole Davis, Blair & Co. Realtors. CARMLS
- $655,0005 bd4 ba3.1k sqft15 Rory Dr, Cabot, AR 72023New ConstructionMLS ID #26030577, Christy Ward, PorchLight Realty. CARMLS
- $535,0004 bd4 ba2.7k sqft1583 Waterford Dr, Cabot, AR 72023For SaleMLS ID #26031399, Tami Davis, PorchLight Realty. CARMLS
- $432,5004 bd2 ba2.3k sqft19 Ravell Rd, Cabot, AR 72023New ConstructionMLS ID #26036884, Danielle M Newton-Hunt, PorchLight Realty. CARMLS
- $438,9804 bd2 ba2.3k sqft2326 Lakewood Cir, Cabot, AR 72023New ConstructionMLS ID #26037291, Rhonda Williams, Plantation Realty. CARMLS
- $434,9004 bd3 ba2.4k sqft16 Avondale Rd, Cabot, AR 72023New ConstructionMLS ID #26035102, Tracer Austin, Edge Realty. CARMLS
- $334,9004 bd2 ba1.9k sqft24 Aberdeen Dr, Cabot, AR 72023For SaleMLS ID #26040541, Mandy Knaack, PorchLight Realty. CARMLS
- $685,0005 bd3 ba3.6k sqft1586 Calcutta Dr, Cabot, AR 72023For SaleMLS ID #26038033, Mandy Knaack, PorchLight Realty. CARMLS
- $442,0004 bd2 ba2.4k sqft2312 Lakewood Cir, Cabot, AR 72023New ConstructionMLS ID #26039690, Danielle M Newton-Hunt, PorchLight Realty. CARMLS
- $414,9003 bd2 ba2k sqft12 Kirkland Dr, Cabot, AR 72023For SaleMLS ID #26031003, Drew Stringfellow, RE/MAX Affiliates Realty. CARMLS
- $498,0005 bd3 ba2.9k sqft13 Denali Cv, Cabot, AR 72023For SaleMLS ID #26036492, Tami Davis, PorchLight Realty. CARMLS
- $299,9004 bd3 ba2.6k sqft214 Pin Oak Dr, Cabot, AR 72023For SaleMLS ID #26029686, Holly M Powell, PorchLight Realty. CARMLS
- $399,9994 bd3 ba2.4k sqft17 Wellington Pl, Cabot, AR 72023For SaleMLS ID #26019646, Kendra Fortner, Realty One Group - Pinnacle. CARMLS
- $424,0004 bd3 ba2.4k sqft21 Turnberry Ln, Cabot, AR 72023For SaleMLS ID #26033575, Janice Y Greene, Green Light Realty. CARMLS
