Go check out this amazing home! It is conveniently located near local shopping, schools & city amenities. This 4 bed/2.5 bath with upstairs bedroom/ bonus room welcomes you with beautiful front doors. The kitchen includes an island, granite counter tops, lots of cabinets, stainless steel appliances and a walk in pantry to die for! All bedrooms are spacious. Master bath includes tiled shower, double vanities, big soaker tub & huge closet! Giant laundry room with storage space! Covered back patio also! Don't miss this one! Call today!
Active
$498,000
13 Denali Cv, Cabot, AR 72023
5beds
2,926sqft
Single Family Residence
Built in 2023
-- sqft lot
$494,400 Zestimate®
$170/sqft
$-- HOA
What's special
Double vanitiesHuge closetBig soaker tubGranite counter topsCovered back patioWalk in pantryStainless steel appliances
- 10 days
- 134
- 10
Likely to sell faster than
Zillow last checked:
Listing updated:
Listed by:
Tami Davis 501-351-6690,
PorchLight Realty 501-286-6025
Source: CARMLS,MLS#: 26036492
Facts & features
Interior
Bedrooms & bathrooms
- Bedrooms: 5
- Bathrooms: 3
- Full bathrooms: 2
- 1/2 bathrooms: 1
Rooms
- Room types: Great Room
Dining room
- Features: Eat-in Kitchen, Kitchen/Dining Combo, Breakfast Bar
Heating
- Has Heating (Unspecified Type)
Cooling
- Electric
Appliances
- Included: Free-Standing Range, Microwave, Gas Range, Dishwasher, Disposal, Plumbed For Ice Maker, Tankless Water Heater
- Laundry: Washer Hookup, Electric Dryer Hookup, Laundry Room
Features
- Walk-In Closet(s), Ceiling Fan(s), Walk-in Shower, Pantry, Primary Bedroom Apart, 4 Bedrooms Same Level
- Flooring: Tile, Luxury Vinyl
- Doors: Insulated Doors
- Windows: Insulated Windows
- Has fireplace: Yes
- Fireplace features: Gas Starter, Gas Logs Present, Gas Log
Interior area
- Total structure area: 2,926
- Total interior livable area: 2,926 sqft
Property
Parking
- Total spaces: 2
- Parking features: Garage, Two Car, Garage Door Opener
- Has garage: Yes
Features
- Levels: One and One Half
- Stories: 1.5
- Exterior features: Rain Gutters
- Fencing: Partial,Wood
Lot
- Features: Level, Cleared, Subdivided
Details
- Parcel number: 19001019000
Construction
Type & style
- Home type: SingleFamily
- Architectural style: Craftsman
- Property subtype: Single Family Residence
Materials
- Brick
- Foundation: Slab
- Roof: Shingle
Condition
- New construction: No
- Year built: 2023
Utilities & green energy
- Electric: Electric-Co-op
- Gas: Gas-Propane/Butane
- Sewer: Public Sewer
- Water: Public
- Utilities for property: Gas-Propane/Butane
Green energy
- Energy efficient items: Doors
Community & HOA
Community
- Security: Smoke Detector(s)
- Subdivision: DENALI HEIGHTS
HOA
- Has HOA: No
Location
- Region: Cabot
Financial & listing details
- Price per square foot: $170/sqft
- Tax assessed value: $315,200
- Date on market: 9/7/2026
- Listing terms: VA Loan,FHA,Conventional,Cash
- Road surface type: Paved
Estimated market value
$494,400
$470,000 - $519,000
$2,694/mo
Price history
| Date | Event | Price |
|---|---|---|
| 9/7/2026 | Listed for sale | $498,000$170/sqft |
Source:  CARMLS #26036492 Report a problem CARMLS #26036492 Report a problem | ||
| 9/1/2026 | Listing removed | $498,000$170/sqft |
Source: CARMLS #26006273 Report a problem | ||
| 2/18/2026 | Listed for sale | $498,000+1.6%$170/sqft |
Source: CARMLS #26006273 Report a problem | ||
| 2/16/2026 | Listing removed | $490,000$167/sqft |
Source: CARMLS #25042707 Report a problem | ||
| 1/9/2026 | Price change | $490,000-3%$167/sqft |
Source: CARMLS #25042707 Report a problem | ||
| 10/24/2025 | Listed for sale | $505,000+1.2%$173/sqft |
Source: CARMLS #25042707 Report a problem | ||
| 4/16/2025 | Listing removed | $499,000$171/sqft |
Source: CARMLS #24044479 Report a problem | ||
| 12/16/2024 | Listed for sale | $499,000$171/sqft |
Source: CARMLS #24044479 Report a problem | ||
| 9/16/2024 | Listing removed | $499,000$171/sqft |
Source: CARMLS #24015088 Report a problem | ||
| 5/2/2024 | Listed for sale | $499,000$171/sqft |
Source: CARMLS #24015088 Report a problem | ||
| 5/1/2024 | Listing removed | $499,000$171/sqft |
Source: CARMLS #24007559 Report a problem | ||
| 3/29/2024 | Price change | $499,000-1.4%$171/sqft |
Source: CARMLS #24007559 Report a problem | ||
| 3/7/2024 | Listed for sale | $506,000+1.7%$173/sqft |
Source: CARMLS #24007559 Report a problem | ||
| 10/4/2023 | Sold | $497,420$170/sqft |
Source: CARMLS #23012849 Report a problem | ||
| 5/1/2023 | Listed for sale | $497,420+894.8%$170/sqft |
Source: CARMLS #23012849 Report a problem | ||
| 11/3/2022 | Sold | $50,000$17/sqft |
Source: Public Record Report a problem | ||
Public tax history
| Year | Property taxes | Tax assessment |
|---|---|---|
| 2025 | -- | $63,040 |
| 2024 | $2,394 +421.5% | $63,040 +530.4% |
| 2023 | $459 | $10,000 +100% |
| 2022 | $459 | $5,000 |
Find assessor info on the county website
Monthly payment
Est. payment
Payment breakdown
Explore the cost of this home by adjusting the details. Changes won't be saved.Climate risks
Neighborhood: 72023


Similar homes
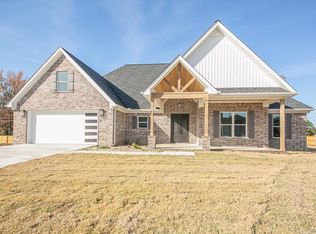
- $470,0004 bd3 ba2.5k sqft27 Denali Dr, Cabot, AR 72023For Sale

 MLS ID #26029413, Karen LeMay, RE/MAX Encore. CARMLS
 - $409,0003 bd2 ba2.2k sqft15 Denali Cv, Cabot, AR 72023For Sale
 MLS ID #26035356, Tara J Helgestad, Lotus Realty. CARMLS
 - $429,9994 bd3 ba2.4k sqft65 Charlene Dr, Cabot, AR 72023For Sale
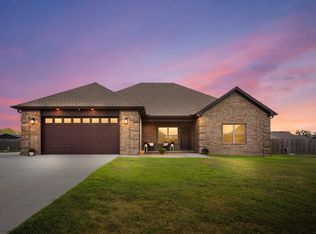 MLS ID #26037221, Nicole Hynes, PorchLight Realty. CARMLS
 - $599,9004 bd3 ba3k sqft1701 N Lincoln St, Cabot, AR 72023For Sale
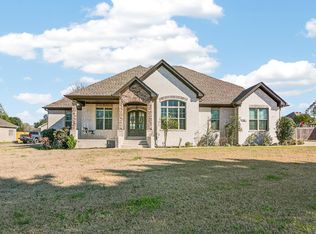 MLS ID #26026713, Mandy Knaack, PorchLight Realty. CARMLS
 - $318,5004 bd2 ba1.9k sqft72 Cimarron Cir, Cabot, AR 72023For SaleMLS ID #26031065, Diana L Dominguez, Signature Properties. CARMLS
- $535,0004 bd4 ba2.7k sqft1583 Waterford Dr, Cabot, AR 72023For SaleMLS ID #26031399, Tami Davis, PorchLight Realty. CARMLS
- $396,5004 bd3 ba2.5k sqft22 Confederate Dr, Cabot, AR 72023For SaleMLS ID #26032479, Tonya Perkins, PorchLight Realty. CARMLS
- $484,9994 bd4 ba3k sqft502 Greystone Blvd, Cabot, AR 72023For SaleMLS ID #26032984, Nicole Hynes, PorchLight Realty. CARMLS
- $435,0004 bd3 ba2.4k sqft16 Avondale Rd, Cabot, AR 72023New ConstructionMLS ID #26035102, Tracer Austin, Edge Realty. CARMLS
- $465,0004 bd4 ba2.9k sqft25 Hickory Bend Dr, Cabot, AR 72023For SaleMLS ID #26031050, LuAnn Campbell, Crye-Leike REALTORS Cabot Branch. CARMLS
- $565,0004 bd4 ba3.2k sqft27 Gleneagle Dr, Cabot, AR 72023For SaleMLS ID #26032240, Casey Moser, PorchLight Realty. CARMLS
- $429,0004 bd3 ba2.4k sqft21 Turnberry Ln, Cabot, AR 72023For SaleMLS ID #26033575, Janice Y Greene, Green Light Realty. CARMLS
- $609,9004 bd3 ba2.9k sqft10 Scheffler Cv, Cabot, AR 72023New ConstructionMLS ID #26031099, Christy Ward, PorchLight Realty. CARMLS
- $529,0004 bd2 ba2.5k sqft24 Cypress Knee Dr, Cabot, AR 72023For SaleMLS ID #26033289, Nate Perry, The Property Group. CARMLS
- $549,9004 bd4 ba3.2k sqft204 Ernie Spence Rd, Ward, AR 72176For SaleMLS ID #26032968, Jody Huffmaster, RE/MAX Encore. CARMLS
- $334,9004 bd2 ba1.9k sqft24 Aberdeen Dr, Cabot, AR 72023For SaleMLS ID #26024904, Mandy Knaack, PorchLight Realty. CARMLS
- $395,0004 bd4 ba2.8k sqft32 Cypress Creek Dr, Cabot, AR 72023For SaleMLS ID #25044524, Michael Freeman, Venture Realty Group - Cabot. CARMLS
- $399,9004 bd3 ba2.7k sqft34 Cypress Creek Dr, Cabot, AR 72023For SaleMLS ID #26022433, Ashley Yang, Keller Williams Realty. CARMLS
- $439,0004 bd3 ba2.1k sqft305 Sandy Creek Dr, Ward, AR 72176For SaleMLS ID #26031824, Austin Jackson, Century 21 Portfolio. CARMLS
- $255,0003 bd2 ba1.6k sqft17 Robin Ln, Cabot, AR 72023For SaleMLS ID #26034876, Kimberly Pearce, Crye-Leike REALTORS Cabot Branch. CARMLS
