Welcome to 1701 N Lincoln in Cabot, where timeless design meets modern luxury. This stunning 4 bedroom, 3 bath home makes a statement with its inviting front porch, stone columns, porch swing, and grand double front doors. Inside, a spacious entry leads to a formal dining room and an expansive living area with a gas fireplace and a private office with custom built-ins. The gourmet kitchen is designed to impress, featuring quartz countertops, tile backsplash, a large island, abundant cabinetry, pantry, statement vent hood, and a 5 burner gas stove with double ovens. The primary suite offers a true retreat with a double tray ceiling, dual vanities, soaking tub, oversized tile walk-in shower, and a large closet that connects to the laundry room. Upstairs bonus room with full bath and closet provides flexible space. Step outside to your private outdoor oasis with a covered porch, woodburning fireplace, sliding glass doors, L-shaped pool with diving board, and pool house with half bath and covered entertaining area. Call today to tour!
Accepting back-up offers
$575,000
1701 N Lincoln St, Cabot, AR 72023
4beds
3,078sqft
Single Family Residence
Built in 2017
0.45 Acres Lot
$564,700 Zestimate®
$187/sqft
$-- HOA
What's special
Stone columnsPrivate outdoor oasisOversized tile walk-in showerDual vanitiesSoaking tubSpacious entryWoodburning fireplace
- 13 days
- 511
- 27
Likely to sell faster than
Zillow last checked:
Listing updated:
Listed by:
Mandy Knaack 501-773-1594,
PorchLight Realty 501-286-6025
Source: CARMLS,MLS#: 26040337
Facts & features
Interior
Bedrooms & bathrooms
- Bedrooms: 4
- Bathrooms: 3
- Full bathrooms: 3
Rooms
- Room types: Great Room, Office/Study, Bonus Room
Dining room
- Features: Separate Dining Room, Breakfast Bar
Appliances
- Included: Free-Standing Range, Double Oven, Microwave, Gas Range, Dishwasher, Disposal, Plumbed For Ice Maker, Gas Water Heater
- Laundry: Washer Hookup, Electric Dryer Hookup, Laundry Room
Features
- Walk-In Closet(s), Built-in Features, Ceiling Fan(s), Walk-in Shower, Breakfast Bar, Kit Counter-Quartz, Pantry, Sheet Rock, Sheet Rock Ceiling, Tray Ceiling(s), Primary Bedroom/Main Lv, Primary Bedroom Apart, 3 Bedrooms Same Level
- Flooring: Carpet, Tile, Luxury Vinyl
- Doors: Insulated Doors
- Windows: Window Treatments, Insulated Windows
- Basement: None
- Attic: Floored
- Has fireplace: Yes
- Fireplace features: Gas Logs Present, Gas Log
Interior area
- Total structure area: 3,078
- Total interior livable area: 3,078 sqft
Video & virtual tour
Property
Parking
- Total spaces: 3
- Parking features: Garage, Three Car, Garage Door Opener, Garage Faces Side
- Has garage: Yes
Features
- Levels: Two
- Stories: 2
- Patio & porch: Patio, Porch
- Exterior features: Storage, Rain Gutters, Storm Cellar
- Has private pool: Yes
- Pool features: In Ground
- Fencing: Full,Wood
Lot
- Size: 0.45 Acres
- Dimensions: 124 x 168 x 107 x 186
- Features: Level, Subdivided
Details
- Additional structures: Cabana/Pool House
- Parcel number: 72265057000
Construction
Type & style
- Home type: SingleFamily
- Architectural style: Traditional
- Property subtype: Single Family Residence
Materials
- Brick, Metal/Vinyl Siding, Stone
- Foundation: Slab
- Roof: Shingle
Condition
- New construction: No
- Year built: 2017
Utilities & green energy
- Electric: Electric-Co-op
- Gas: Gas-Natural
- Sewer: Public Sewer
- Water: Public
- Utilities for property: Natural Gas Connected
Green energy
- Energy efficient items: Doors
Community & HOA
Community
- Security: Smoke Detector(s)
- Subdivision: Shiloh
HOA
- Has HOA: No
Location
- Region: Cabot
Financial & listing details
- Price per square foot: $187/sqft
- Tax assessed value: $240,950
- Annual tax amount: $2,073
- Date on market: 10/5/2026
- Listing terms: VA Loan,FHA,Conventional,Cash
- Road surface type: Paved
Estimated market value
$564,700
$536,000 - $593,000
$2,699/mo
Price history
| Date | Event | Price |
|---|---|---|
| 10/5/2026 | Listed for sale | $575,000-4.2%$187/sqft |
Source:  CARMLS #26040337 Report a problem | ||
| 10/1/2026 | Listing removed | $599,900$195/sqft |
Source: CARMLS #26026713 Report a problem | ||
| 9/2/2026 | Price change | $599,900-1.7%$195/sqft |
Source: CARMLS #26026713 Report a problem | ||
| 7/2/2026 | Listed for sale | $610,000-0.8%$198/sqft |
Source: CARMLS #26026713 Report a problem | ||
| 7/1/2026 | Listing removed | $615,000$200/sqft |
Source: CARMLS #26011317 Report a problem | ||
| 3/24/2026 | Listed for sale | $615,000+2.5%$200/sqft |
Source: CARMLS #26011317 Report a problem | ||
| 3/19/2024 | Sold | $600,000-1.6%$195/sqft |
Source: CARMLS #23026943 Report a problem | ||
| 3/12/2024 | Contingent | $610,000$198/sqft |
Source: CARMLS #23026943 Report a problem | ||
| 3/1/2024 | Listing removed | $610,000$198/sqft |
Source: CARMLS #23026943 Report a problem | ||
| 10/2/2023 | Price change | $610,000-0.8%$198/sqft |
Source: CARMLS #23026943 Report a problem | ||
| 8/28/2023 | Listed for sale | $615,000$200/sqft |
Source: CARMLS #23026943 Report a problem | ||
| 8/27/2023 | Listing removed | -- |
Source: Owner Report a problem | ||
| 8/27/2023 | Price change | $615,000+1%$200/sqft |
Source: Owner Report a problem | ||
| 8/21/2023 | Listed for sale | $609,000+1.5%$198/sqft |
Source: Owner Report a problem | ||
| 7/28/2023 | Sold | $600,000-2.4%$195/sqft |
Source: CARMLS #23015069 Report a problem | ||
| 6/23/2023 | Contingent | $615,000$200/sqft |
Source: CARMLS #23015069 Report a problem | ||
| 6/14/2023 | Price change | $615,000-2.4%$200/sqft |
Source: CARMLS #23015069 Report a problem | ||
| 5/19/2023 | Listed for sale | $630,000+3605.9%$205/sqft |
Source: CARMLS #23015069 Report a problem | ||
| 10/17/2014 | Sold | $17,000$6/sqft |
Source: Agent Provided Report a problem | ||
| 10/8/2014 | Listed for sale | $17,000$6/sqft |
Source: RE/MAX Real Estate Connection #10382499 Report a problem | ||
Public tax history
| Year | Property taxes | Tax assessment |
|---|---|---|
| 2025 | -- | $48,190 |
| 2024 | $1,953 -3.7% | $48,190 |
| 2023 | $2,028 -2.4% | $48,190 |
| 2022 | $2,078 +4.6% | $48,190 +3.9% |
| 2021 | $1,986 +6% | $46,390 +5% |
| 2020 | $1,874 | $44,180 |
| 2019 | $1,874 +2.3% | $44,180 |
| 2018 | $1,832 +959.9% | $44,180 +1162.3% |
| 2017 | $173 | $3,500 |
| 2016 | $173 | $3,500 |
| 2015 | $173 | $3,500 |
| 2014 | $173 +7.6% | $3,500 |
| 2013 | $161 | $3,500 |
| 2012 | -- | $3,500 |
| 2011 | -- | $3,500 |
| 2010 | -- | $3,500 |
| 2009 | -- | $3,500 |
| 2008 | -- | $3,500 |
Find assessor info on the county website
Monthly payment
Est. payment
Payment breakdown
Explore the cost of this home by adjusting the details. Changes won't be saved.Climate risks
Neighborhood: 72023

Similar homes
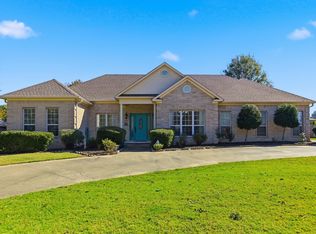
- $574,9004 bd3 ba3k sqft305 Edgewood Dr, Cabot, AR 72023For Sale
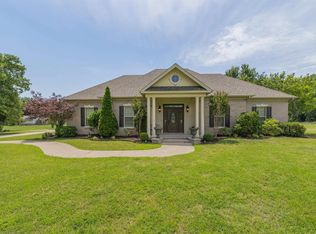
 MLS ID #26020910, Rhonda Williams, Plantation Realty. CARMLS
- $557,5004 bd4 ba3.2k sqft27 Gleneagle Dr, Cabot, AR 72023For Sale
 MLS ID #26040433, Casey Moser, PorchLight Realty. CARMLS
- $400,0004 bd3 ba2.1k sqft17 Charleston Cv, Cabot, AR 72023For Sale
 MLS ID #26039742, Ashley Cifreo, Michele Phillips & Co. Realtors Searcy Branch. CARMLS
- $535,0004 bd4 ba2.7k sqft1583 Waterford Dr, Cabot, AR 72023For Sale
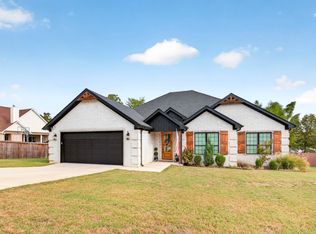 MLS ID #26031399, Tami Davis, PorchLight Realty. CARMLS
- $609,9004 bd3 ba2.9k sqft10 Scheffler Cv, Cabot, AR 72023New ConstructionMLS ID #26031099, Christy Ward, PorchLight Realty. CARMLS
- $419,9004 bd3 ba2.4k sqft225 Mayberry Dr, Cabot, AR 72023For SaleMLS ID #26042048, Morgan Harrell, ERA TEAM Real Estate. CARMLS
- $389,9004 bd3 ba2.5k sqft22 Confederate Dr, Cabot, AR 72023For SaleMLS ID #26032479, Tonya Perkins, PorchLight Realty. CARMLS
- $505,4004 bd3 ba2.5k sqft1585 Vista Dr, Cabot, AR 72023New ConstructionMLS ID #26040049, Tami Davis, PorchLight Realty. CARMLS
- $679,9005 bd3 ba3.6k sqft1586 Calcutta Dr, Cabot, AR 72023For SaleMLS ID #26038033, Mandy Knaack, PorchLight Realty. CARMLS
- $500,0004 bd3 ba2.5k sqft27 Ravell Rd, Cabot, AR 72023New ConstructionMLS ID #26036529, Jamey LaFever, PorchLight Realty. CARMLS
- $655,0005 bd4 ba3.1k sqft15 Rory Dr, Cabot, AR 72023New ConstructionMLS ID #26030577, Christy Ward, PorchLight Realty. CARMLS
- $789,9005 bd4 ba3.1k sqft20 Fairway Dr, Cabot, AR 72023For SaleMLS ID #26036540, Jody Huffmaster, RE/MAX Encore. CARMLS
- $499,9994 bd2 ba2.5k sqft24 Cypress Knee Dr, Cabot, AR 72023For SaleMLS ID #26033289, Nate Perry, The Property Group. CARMLS
- $424,0004 bd3 ba2.4k sqft21 Turnberry Ln, Cabot, AR 72023For SaleMLS ID #26033575, Janice Y Greene, Green Light Realty. CARMLS
- $440,0004 bd3 ba2.2k sqft16 Ravell Rd, Cabot, AR 72023New ConstructionMLS ID #26040755, Jamey LaFever, PorchLight Realty. CARMLS
- $484,9994 bd4 ba3k sqft502 Greystone Blvd, Cabot, AR 72023For SaleMLS ID #26032984, Nicole Hynes, PorchLight Realty. CARMLS
- $517,0004 bd4 ba2.6k sqft14 Wellington Pl, Cabot, AR 72023New ConstructionMLS ID #26036971, Jon Bloomberg, Crye-Leike REALTORS Cabot Branch. CARMLS
- $324,9004 bd2 ba2k sqft12 Cimarron Cir, Cabot, AR 72023For SaleMLS ID #26040543, Mandy Knaack, PorchLight Realty. CARMLS
- $467,5004 bd3 ba2.9k sqft27 Denali Dr, Cabot, AR 72023For SaleMLS ID #26029413, Karen LeMay, RE/MAX Encore. CARMLS
- $565,0003 bd4 ba3.2k sqft1155 Crested Butte Rd, Austin, AR 72007For SaleMLS ID #26035932, Amanda H Mercer, Modern Realty Group. CARMLS
