Country living with room to spread out! Situated on approximately 12 acres, this unique property features a two bedroom main home+ a separate 576 Sqft in-law/guest quarters with it own bedroom and Full bath.The 2,055 sq ft main home plus a 576 sq ft detached in-law/guest quarters, providing flexibility for extended family, guests, home office or additional living space. The main home features 2 spacious bedrooms, each with its own private full bath, plus an additional half bath for guests. The separate guest quarters includes its own full bath. Enjoy peaceful outdoor living from the covered porch areas overlooking the acreage.A large horse barn adds excellent potential for equestrian use, livestock, storage or hobby farming.The property also features a saltwater inground pool , and a pond shared with the neighboring property, adding to the beautiful country setting. With approximately 2,631 total sq ft of living space between the main residence&guest quarters, abundant acreage,barn and pond,this property offers a rare combination of privacy,versatility&country living while still providing convenient access to nearby amenities.Newer HVAC and new roof in 2023!
Accepting back-up offers
$495,000
6524 Highway 89 S, Cabot, AR 72023
2beds
2,656sqft
Single Family Residence
Built in 2004
12 Acres Lot
$-- Zestimate®
$186/sqft
$-- HOA
What's special
Saltwater inground poolAbundant acreageTwo bedroom main homeLarge horse barn
- 69 days
- 570
- 60
Zillow last checked:
Listing updated:
Listed by:
Tony J Young 501-352-1032,
Young Home Sales 501-239-2443
Source: CARMLS,MLS#: 26032137
Facts & features
Interior
Bedrooms & bathrooms
- Bedrooms: 2
- Bathrooms: 3
- Full bathrooms: 2
- 1/2 bathrooms: 1
Rooms
- Room types: In-Law Quarters, Sun Room, Workshop/Craft
Dining room
- Features: Kitchen/Dining Combo
Appliances
- Included: Free-Standing Range, Microwave, Electric Range, Dishwasher, Disposal, Electric Water Heater
- Laundry: Electric Dryer Hookup, Laundry Room
Features
- Walk-In Closet(s), Built-in Features, Ceiling Fan(s), Walk-in Shower, Granite Counters, Pantry, Sheet Rock, Primary Bedroom/Main Lv, Guest Bedroom/Main Lv, Primary Bedroom Apart, Guest Bedroom Apart
- Flooring: Wood, Laminate
- Doors: Insulated Doors
- Windows: Insulated Windows
- Has fireplace: Yes
- Fireplace features: Electric
Interior area
- Total structure area: 2,656
- Total interior livable area: 2,656 sqft
Video & virtual tour
Property
Parking
- Total spaces: 4
- Parking features: Garage, Carport, Parking Pad, Four Car or More
- Has garage: Yes
- Has carport: Yes
Features
- Levels: One
- Stories: 1
- Patio & porch: Deck, Porch
- Exterior features: Storage, Rain Gutters, Shop
- Has private pool: Yes
- Pool features: In Ground
- Fencing: Partial
- Waterfront features: Stock Pond
Lot
- Size: 12 Acres
- Features: Level, Not in Subdivision
Details
- Additional structures: ADU Beds: 1, ADU Baths: 1, ADU Square Feet: 576, Guest House, Barns/Buildings, Stables
- Parcel number: 00108508001
- Horses can be raised: Yes
Construction
Type & style
- Home type: SingleFamily
- Architectural style: Colonial
- Property subtype: Single Family Residence
Materials
- Frame, Wood Siding
- Foundation: Slab/Crawl Combination
- Roof: Shingle
Condition
- New construction: No
- Year built: 2004
Utilities & green energy
- Electric: Electric-Co-op
- Sewer: Septic Tank
- Water: Public
Green energy
- Energy efficient items: Doors
Community & HOA
Community
- Security: Smoke Detector(s)
- Subdivision: Not In List
HOA
- Has HOA: No
Location
- Region: Cabot
Financial & listing details
- Price per square foot: $186/sqft
- Tax assessed value: $220,550
- Annual tax amount: $1,836
- Date on market: 8/6/2026
- Listing terms: VA Loan,FHA,Conventional,Cash,USDA Loan
- Road surface type: Paved
Estimated market value
Not available
Estimated sales range
Not available
Not available
Price history
| Date | Event | Price |
|---|---|---|
| 8/6/2026 | Listed for sale | $495,000+1962.5%$186/sqft |
Source:  CARMLS #26032137 Report a problem CARMLS #26032137 Report a problem | ||
| 4/18/2005 | Sold | $24,000$9/sqft |
Source: Agent Provided Report a problem | ||
Public tax history
| Year | Property taxes | Tax assessment |
|---|---|---|
| 2025 | -- | $39,970 |
| 2024 | $1,335 -5.2% | $39,970 +0.1% |
| 2023 | $1,408 -3.3% | $39,930 +0.1% |
| 2022 | $1,456 +0.1% | $39,890 +0.1% |
| 2021 | $1,454 +0% | $39,850 -1% |
| 2020 | $1,454 -0.5% | $40,250 -1.1% |
| 2019 | $1,461 -1.7% | $40,680 |
| 2018 | $1,486 | $40,680 |
| 2017 | $1,486 | $40,680 |
| 2016 | $1,486 | $40,680 +1.5% |
| 2015 | $1,486 -0.3% | $40,080 |
| 2014 | $1,490 | $40,080 |
| 2012 | -- | $40,080 -4.7% |
| 2011 | -- | $42,050 +4.5% |
| 2010 | -- | $40,240 +13.2% |
| 2009 | -- | $35,560 +9.9% |
| 2008 | -- | $32,350 |
| 2007 | -- | $32,350 |
| 2006 | -- | $32,350 +6639.6% |
| 2005 | -- | $480 |
Find assessor info on the county website
Monthly payment
Est. payment
Payment breakdown
Explore the cost of this home by adjusting the details. Changes won't be saved.Climate risks
Neighborhood: 72023
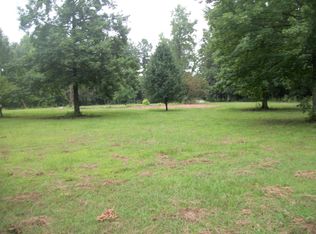
Similar homes
- $490,0003 bd3 ba2.3k sqft619 Pickthorne Rd, Cabot, AR 72023For Sale

 MLS ID #26026110, Michael Freeman, Venture Realty Group - Cabot. CARMLS
 - $480,0003 bd3 ba2.8k sqft3210 Highway 89 S, Cabot, AR 72023For Sale
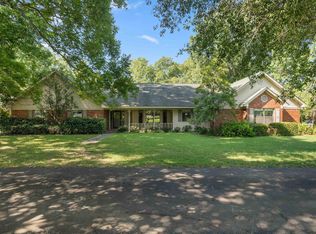 MLS ID #26029926, Candace Tomboli, Venture Realty Group - Cabot. CARMLS
 - $545,0003 bd2 ba3.1k sqft5 Williamsburg Dr, Cabot, AR 72023For Sale
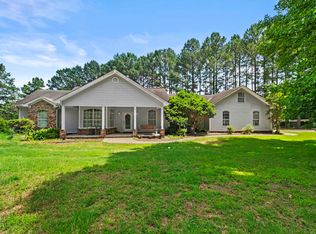 MLS ID #26022709, Chrissy L Dougherty, Lotus Realty. CARMLS
 - $449,9003 bd3 ba3.2k sqft3040 Campground Rd, Cabot, AR 72023For Sale
 MLS ID #26035013, Gail Ott, Re/Max Encore - NLR. CARMLS
 - $340,0003 bd2 ba2k sqft85 Williamsburg Cv, Cabot, AR 72023For SaleMLS ID #26037974, Missy Brown, PorchLight Realty. CARMLS
- $400,0004 bd3 ba2.1k sqft17 Charleston Cv, Cabot, AR 72023For SaleMLS ID #26039742, Ashley Cifreo, Michele Phillips & Co. Realtors Searcy Branch. CARMLS
- $500,0004 bd3 ba2.5k sqft27 Ravell Rd, Cabot, AR 72023New ConstructionMLS ID #26036529, Jamey LaFever, PorchLight Realty. CARMLS
- $325,0003 bd3 ba2.6k sqft42 Pine Terrace Dr, Cabot, AR 72023For SaleMLS ID #26032614, Regina E Thompson, RE/MAX Encore. CARMLS
- $329,0004 bd2 ba1.8k sqft3556 Sandhill Rd, Cabot, AR 72023For SaleMLS ID #26032785, Leslie Moseley, The Legacy Team. CARMLS
- $395,0004 bd3 ba2.7k sqft4510 Tates Mill Rd, Cabot, AR 72023For SaleMLS ID #26036191, Karen Thornton, Michele Phillips & Co. Realtors. CARMLS
- $325,0003 bd2 ba1.9k sqft532 Tracye Ln, Cabot, AR 72023For SaleMLS ID #26036114, Michele Phillips, Michele Phillips & Co. Realtors. CARMLS
- $505,4004 bd3 ba2.5k sqft1585 Vista Dr, Cabot, AR 72023New ConstructionMLS ID #26040049, Tami Davis, PorchLight Realty. CARMLS
- $484,9994 bd4 ba3k sqft502 Greystone Blvd, Cabot, AR 72023For SaleMLS ID #26032984, Nicole Hynes, PorchLight Realty. CARMLS
- $339,9993 bd2 ba1.8k sqft14307 Parnell Rd, Cabot, AR 72023For SaleMLS ID #26027557, Jaime C Spears Bias, Bias 4 U Realty. CARMLS
- $434,9004 bd3 ba2.4k sqft16 Avondale Rd, Cabot, AR 72023New ConstructionMLS ID #26035102, Tracer Austin, Edge Realty. CARMLS
- $467,5004 bd3 ba2.5k sqft27 Denali Dr, Cabot, AR 72023For SaleMLS ID #26029413, Karen LeMay, RE/MAX Encore. CARMLS
- $569,9003 bd2 ba2.3k sqft8919 Back Packer Ln, Sherwood, AR 72120For SaleMLS ID #26037219, Alicia Averitt Haley, PorchLight Realty - NLR. CARMLS
- $299,9004 bd3 ba2.6k sqft214 Pin Oak Dr, Cabot, AR 72023For SaleMLS ID #26029686, Holly M Powell, PorchLight Realty. CARMLS
- $399,9003 bd2 ba2.2k sqft31 Ridgefield Dr, Ward, AR 72176For SaleMLS ID #26033735, Jody L Clark, Blair & Co. Realtors. CARMLS
- $395,0004 bd3 ba2.9k sqft105 Lamb Park, Lonoke, AR 72086For SaleMLS ID #26034762, Hayley P Emerson, Back Porch Realty. CARMLS
