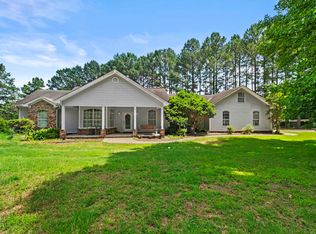
Rare opportunity to own two homes on 5.34 acres in the highly sought-after Lonoke School District! Built in 2023, the stunning shop house offers 4 bedrooms, 2.5 bathrooms, a spacious open floor plan, gorgeous kitchen with an oversized island, abundant character, a large walk-in pantry, laundry room, durable metal exterior, and metal roof. The second home, built in 1965, features 3 bedrooms, 1 bathroom, approximately 900 square feet, and is ready for your vision. Restore it as a guest house, rental, home office, or income-producing property. Each home has its own private driveway, offering flexibility and privacy. The acreage is fenced and ready for livestock, currently home to chickens, ducks, geese, goats, a pig, and rabbits. Backing up to a peaceful cattle farm and shaded by breathtaking 200-year-old oak trees, this one-of-a-kind property offers the perfect blend of country living, charm, and endless possibilities—all in a convenient location with room to grow. Selling AS IS.
Active
Price cut: $105K (9/28)
$500,000
105 Lamb Park, Lonoke, AR 72086
4beds
2,950sqft
Single Family Residence
Built in 2024
5.34 Acres Lot
$-- Zestimate®
$169/sqft
$-- HOA
What's special
Durable metal exteriorLaundry roomMetal roofAbundant characterSpacious open floor planLarge walk-in pantry
- 72 days
- 248
- 12
Zillow last checked:
Listing updated:
Listed by:
Hayley P Emerson 417-434-0609,
Back Porch Realty 501-600-7653
Source: CARMLS,MLS#: 26030440
Facts & features
Interior
Bedrooms & bathrooms
- Bedrooms: 4
- Bathrooms: 3
- Full bathrooms: 2
- 1/2 bathrooms: 1
Rooms
- Room types: Formal Living Room, Office/Study
Dining room
- Features: Kitchen/Dining Combo, Breakfast Bar
Appliances
- Included: Free-Standing Range, Microwave, Electric Range, Dishwasher
- Laundry: Washer Hookup, Electric Dryer Hookup, Laundry Room
Features
- Walk-In Closet(s), Ceiling Fan(s), Walk-in Shower, Kit Counter-Other, Pantry, 4 Bedrooms Same Level
- Flooring: Concrete
- Has fireplace: No
- Fireplace features: None
Interior area
- Total structure area: 2,950
- Total interior livable area: 2,950 sqft
Property
Parking
- Parking features: Garage, Parking Pad
- Has garage: Yes
Features
- Levels: One
- Stories: 1
- Fencing: Full,Cross Fenced
Lot
- Size: 5.34 Acres
- Features: Level, Rural Property, Wooded, Cleared, Not in Subdivision
Details
- Additional structures: ADU Beds: 3, ADU Baths: 1, ADU Square Feet: 900, Guest House
Construction
Type & style
- Home type: SingleFamily
- Architectural style: Traditional,Craftsman,Barndominium
- Property subtype: Single Family Residence
Materials
- Foundation: Slab
- Roof: Metal
Condition
- Fixer
- New construction: No
- Year built: 2024
Utilities & green energy
- Electric: Electric-Co-op
- Gas: Gas-Natural
- Sewer: Septic Tank
- Water: Public, Well
- Utilities for property: Natural Gas Connected
Community & HOA
Community
- Subdivision: Metes & Bounds
HOA
- Has HOA: No
Location
- Region: Lonoke
Financial & listing details
- Price per square foot: $169/sqft
- Annual tax amount: $650
- Date on market: 7/27/2026
- Listing terms: VA Loan,FHA,Conventional,Cash,USDA Loan
- Road surface type: Gravel, Paved
Estimated market value
Not available
Estimated sales range
Not available
$2,674/mo
Price history
| Date | Event | Price |
|---|---|---|
| 9/28/2026 | Price change | $395,000-21%$134/sqft |
Source:  CARMLS #26034762 Report a problem CARMLS #26034762 Report a problem | ||
| 9/28/2026 | Price change | $500,000+20.5%$169/sqft |
Source: CARMLS #26030440 Report a problem | ||
| 8/26/2026 | Price change | $415,000-20.2%$141/sqft |
Source: CARMLS #26034762 Report a problem | ||
| 7/27/2026 | Listed for sale | $520,000$176/sqft |
Source: CARMLS #26030440 Report a problem | ||
Public tax history
Tax history is unavailable.
Monthly payment
Est. payment
Payment breakdown
Explore the cost of this home by adjusting the details. Changes won't be saved.Climate risks
Neighborhood: 72086

Similar homes
- $495,0002 bd3 ba2.6k sqft6524 Highway 89 S, Cabot, AR 72023For Sale

 MLS ID #26032137, Tony J Young, Young Home Sales. CARMLS
 - $545,0003 bd2 ba3.1k sqft5 Williamsburg Dr, Cabot, AR 72023For Sale
 MLS ID #26022709, Chrissy L Dougherty, Lotus Realty. CARMLS
 - $590,0004 bd4 ba2.6k sqft1084 Mahoney Rd, Cabot, AR 72023For Sale
 MLS ID #26036212, Bethany Kidd, Edge Realty. CARMLS
 - $287,0003 bd2 ba2.8k sqft3990 State Highway 294, Jacksonville, AR 72076For Sale
 MLS ID #26030042, Paul W Huddleston, Michele Phillips & Co. Realtors. CARMLS
 - $399,0004 bd3 ba2.7k sqft134 Cinnamon Ln, Cabot, AR 72023For SaleMLS ID #26034108, Kimberly Gaines, McGraw Realtors - Benton. CARMLS
- $557,5004 bd4 ba3.2k sqft27 Gleneagle Dr, Cabot, AR 72023For SaleMLS ID #26040433, Casey Moser, PorchLight Realty. CARMLS
- $449,9003 bd3 ba3.2k sqft3040 Campground Rd, Cabot, AR 72023For SaleMLS ID #26035013, Gail Ott, Re/Max Encore - NLR. CARMLS
- $499,9004 bd4 ba3.9k sqft800 Silverwood Trl, N Little Rock, AR 72116For SaleMLS ID #26035584, Randy Sumbles, The Sumbles Team Keller Williams Realty. CARMLS
- $470,0004 bd4 ba2.5k sqft3101 Stonehill Dr, Sherwood, AR 72120For SaleMLS ID #26035765, Jennifer Thomas, McKimmey Associates REALTORS NLR. CARMLS
- $285,0004 bd2 ba2.4k sqft2923 Graham Rd, Jacksonville, AR 72076For SaleMLS ID #26032110, Jessica Champion, CBRPM Group. CARMLS
- $491,9004 bd2 ba2.7k sqft9941 Hickory Heights Dr, Sherwood, AR 72120For SaleMLS ID #26035340, Karen K Gossett, Dalrymple. CARMLS
- $409,9994 bd3 ba2.9k sqft1421 E Justice Rd, Cabot, AR 72023For SaleMLS ID #26037778, Kendra Fortner, Realty One Group Lock and Key. CARMLS
- $297,0004 bd2 ba1.8k sqft144 Bobwhite Trl, Lonoke, AR 72086For SaleMLS ID #26032966, Kelly Tedder, PorchLight Realty. CARMLS
- $340,0003 bd2 ba2k sqft85 Williamsburg Cv, Cabot, AR 72023For SaleMLS ID #26037974, Missy Brown, PorchLight Realty. CARMLS
- $530,4004 bd3 ba3.4k sqft401 Greystone Blvd, Cabot, AR 72023For SaleMLS ID #26022558, Rachel Massey, Arnett Realty & Investments. CARMLS
- $535,0004 bd4 ba2.7k sqft1583 Waterford Dr, Cabot, AR 72023For SaleMLS ID #26031399, Tami Davis, PorchLight Realty. CARMLS
- $289,9003 bd2 ba1.8k sqft535 Triple J Dr, Lonoke, AR 72086For SaleMLS ID #26037304, Jamie Ellis, Keller Williams Realty. CARMLS
- $289,9003 bd2 ba2k sqft24 Dana Ln, Cabot, AR 72023For SaleMLS ID #26030718, Tracie Cash, PorchLight Realty. CARMLS
- $349,9993 bd2 ba1.9k sqft264 Oliver Trl, Cabot, AR 72023For SaleMLS ID #26035341, Jaime C Spears Bias, Bias 4 U Realty. CARMLS
- $329,0004 bd2 ba1.8k sqft3556 Sandhill Rd, Cabot, AR 72023For SaleMLS ID #26032785, Leslie Moseley, The Legacy Team. CARMLS
