Welcome to 45 Bea Street in Mount Tabor Estates! This beautiful 4 bedroom, 2 bathroom home offers approximately 2,160 square feet of thoughtfully designed living space, situated on nearly half an acre! The open floor plan features 9-foot ceilings, a spacious living room with a wood-burning fireplace and a formal dining area. The kitchen is sure to impress with quartz countertops, white cabinetry, stainless steel appliances, a large island and an oversized walk-in pantry. The primary suite offers a relaxing retreat with a soaking tub, tiled shower with rainhead, double vanities and a walk-in closet. But what really sets this property apart are the incredible additions the sellers have made! Enjoy your own backyard pool, a HUGE metal shop offering endless possibilities for storage, hobbies or projects, and a spacious covered patio perfect for entertaining. With generous bedrooms, beautiful finishes and outdoor amenities that are hard to find together, this home truly has so much to offer!
Active
$435,000
45 Bea St, Cabot, AR 72023
4beds
2,186sqft
Single Family Residence
Built in 2021
0.47 Acres Lot
$288,500 Zestimate®
$199/sqft
$-- HOA
What's special
Nearly half an acreBackyard poolDouble vanitiesWalk-in closetTiled shower with rainheadBeautiful finishesGenerous bedrooms
- 1 day
- 184
- 8
Zillow last checked:
Listing updated:
Listed by:
Ashley Cifreo 870-301-9852,
Michele Phillips & Co. Realtors Searcy Branch 501-542-2415
Source: CARMLS,MLS#: 26043622
Facts & features
Interior
Bedrooms & bathrooms
- Bedrooms: 4
- Bathrooms: 2
- Full bathrooms: 2
Rooms
- Room types: Den/Family Room, Workshop/Craft
Dining room
- Features: Eat-in Kitchen
Appliances
- Included: Dishwasher, Disposal, Electric Range
- Laundry: Washer Hookup, Electric Dryer Hookup, Laundry Room
Features
- Kit Counter-Quartz, Sheet Rock, 4 Bedrooms Same Level
- Flooring: Luxury Vinyl
- Basement: None
- Has fireplace: Yes
- Fireplace features: Gas Logs Present
Interior area
- Total structure area: 2,186
- Total interior livable area: 2,186 sqft
Property
Parking
- Total spaces: 4
- Parking features: Four Car or More, Garage
- Has garage: Yes
Features
- Levels: One
- Stories: 1
- Patio & porch: Patio
- Has private pool: Yes
- Pool features: Above Ground
- Fencing: Full
Lot
- Size: 0.47 Acres
- Features: Cleared, Subdivided, Level
Details
- Parcel number: 32207119000
Construction
Type & style
- Home type: SingleFamily
- Architectural style: Traditional
- Property subtype: Single Family Residence
Materials
- Brick
- Foundation: Slab
- Roof: Shingle
Condition
- New construction: No
- Year built: 2021
Utilities & green energy
- Electric: Electric-Co-op
- Sewer: Community Sewer, Septic Tank
- Water: Public
Community & HOA
Community
- Features: No Fee
- Subdivision: MOUNT TABOR ESTATES
HOA
- Has HOA: No
Location
- Region: Cabot
Financial & listing details
- Price per square foot: $199/sqft
- Tax assessed value: $283,600
- Annual tax amount: $2,003
- Date on market: 10/29/2026
- Listing terms: Cash,Conventional,FHA,VA Loan
- Road surface type: Paved
Estimated market value
$288,500
$260,000 - $317,000
Not available
Price history
| Date | Event | Price |
|---|---|---|
| 10/29/2026 | Listed for sale | $435,000+45%$199/sqft |
Source:  CARMLS #26043622 Report a problem | ||
| 4/29/2021 | Sold | $299,900$137/sqft |
Source: CARMLS #21005071 Report a problem | ||
Public tax history
| Year | Property taxes | Tax assessment |
|---|---|---|
| 2025 | -- | $56,720 |
| 2024 | $2,103 -3.4% | $56,720 |
| 2023 | $2,178 -2.2% | $56,720 |
| 2022 | $2,228 +1113.8% | $56,720 +1318% |
| 2021 | $184 | $4,000 |
| 2020 | $184 | $4,000 |
Find assessor info on the county website
Monthly payment
Est. payment
Payment breakdown
Explore the cost of this home by adjusting the details. Changes won't be saved.Climate risks
Neighborhood: 72023
Nearby schools
Schools provided by the listing agent
- Elementary: Cabot South
- High: Cabot
Source: CARMLS. This data may not be complete. We recommend contacting the local school district to confirm school assignments for this home.

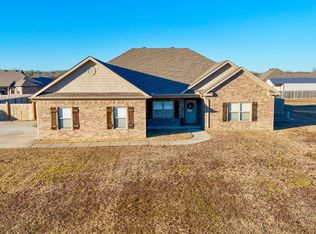
Similar homes
- $419,9004 bd3 ba2.4k sqft225 Mayberry Dr, Cabot, AR 72023For Sale

 MLS ID #26042048, Morgan Harrell, ERA TEAM Real Estate. CARMLS
- $429,9994 bd3 ba2.4k sqft65 Charlene Dr, Cabot, AR 72023For Sale
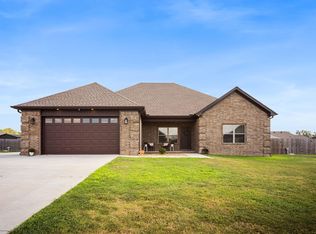 MLS ID #26041910, Nicole Hynes, PorchLight Realty. CARMLS
- $424,9004 bd3 ba2.2k sqft15 Opie Ct, Cabot, AR 72023New Construction
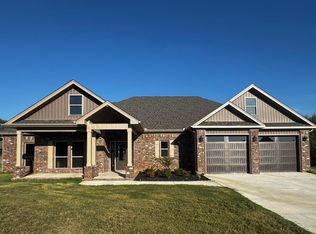 MLS ID #26031485, Cheryl Hill, PorchLight Realty. CARMLS
- $450,0004 bd3 ba3k sqft54 Cedar Ridge Cv, Cabot, AR 72023For Sale
 MLS ID #26043621, Jody L Clark, Blair & Co. Realtors. CARMLS
- $399,0004 bd3 ba2.7k sqft134 Cinnamon Ln, Cabot, AR 72023For SaleMLS ID #26034108, Kimberly Gaines, McGraw Realtors - Benton. CARMLS
- $464,0004 bd2 ba2.6k sqft75 Crested Butte Rd, Austin, AR 72007For SaleMLS ID #26043317, Mandy Knaack, PorchLight Realty. CARMLS
- $335,0004 bd2 ba1.8k sqft3326 Mount Tabor Rd, Cabot, AR 72023New ConstructionMLS ID #26042410, Emily Long, Homeward Realty. CARMLS
- $400,0004 bd3 ba2.1k sqft17 Charleston Cv, Cabot, AR 72023For SaleMLS ID #26039742, Ashley Cifreo, Michele Phillips & Co. Realtors Searcy Branch. CARMLS
- $389,4004 bd2 ba2.3k sqft17 Crosswinds Dr, Cabot, AR 72023For SaleMLS ID #26036203, Laura R Casteel, MVP Real Estate. CARMLS
- $449,9004 bd3 ba2.6k sqft6708 Austin Harbor Loop, Sherwood, AR 72120For SaleMLS ID #26043564, Nathan Thompson, Keller Williams Realty. CARMLS
- $419,0004 bd3 ba2.4k sqft21 Turnberry Ln, Cabot, AR 72023For SaleMLS ID #26033575, Janice Y Greene, Green Light Realty. CARMLS
- $389,9004 bd3 ba2.5k sqft22 Confederate Dr, Cabot, AR 72023For SaleMLS ID #26032479, Tonya Perkins, PorchLight Realty. CARMLS
- $324,9004 bd2 ba2k sqft12 Cimarron Cir, Cabot, AR 72023For SaleMLS ID #26040543, Mandy Knaack, PorchLight Realty. CARMLS
- $445,0004 bd2 ba2.5k sqft1761 Oak Shadows Dr, North Little Rock, AR 72120For SaleMLS ID #26042133, Julie Hillegas, Arnett Realty & Investments. CARMLS
- $409,0003 bd2 ba2.2k sqft15 Denali Cv, Cabot, AR 72023For SaleMLS ID #26035356, Tara J Helgestad, Lotus Realty. CARMLS
- $410,0005 bd3 ba2.3k sqft225 Stacey Lynn Ter, Ward, AR 72176For SaleMLS ID #26040401, Autumn M Pruitt, Edge Realty. CARMLS
- $325,0003 bd3 ba2.6k sqft42 Pine Terrace Dr, Cabot, AR 72023For SaleMLS ID #26032614, Regina E Thompson, RE/MAX Encore. CARMLS
- $545,0003 bd2 ba3.1k sqft5 Williamsburg Dr, Cabot, AR 72023For SaleMLS ID #26022709, Chrissy L Dougherty, Lotus Realty. CARMLS
- $335,0003 bd2 ba2k sqft37 Aberdeen Dr, Cabot, AR 72023For SaleMLS ID #26038225, Lindsey N Brannon, Crye-Leike REALTORS NLR Branch. CARMLS
- $289,9003 bd2 ba1.8k sqft535 Triple J Dr, Lonoke, AR 72086For SaleMLS ID #26037304, Jamie Ellis, Keller Williams Realty. CARMLS
