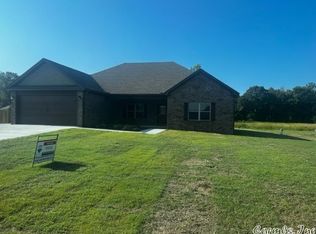

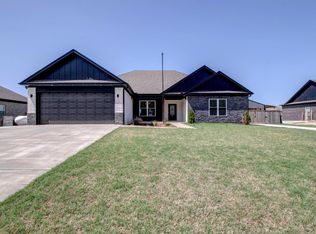
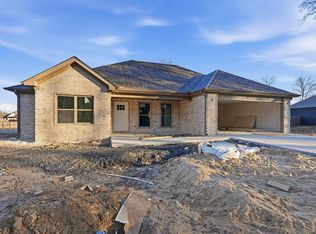
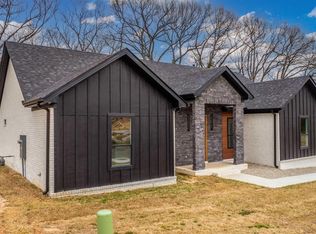
This property is located in a cul-de-sac on a 0.68 acre lot. With plenty of room for a large swimming pool and shop, this property could be your own personal oasis. As the LAST New Construction Home available in the desirable subdivision of Mount Tabor Estates, this home is a show stopper. From your first step in the front door you will be greeted with custom wall trim throughout the main living space. The kitchen boasts an oversized range hood, leathered granite, tons of storage, and a walk in pantry. This home has 4 bedrooms and 2 1/2 baths, a large laundry room, and ample room for entertaining. The primary bathroom offers two large vanities, separate shower and bathtub areas, and access to the primary closet. The property is wired with CAT 5 cable throughout making internet and streaming readily assessable. Outside the home has a covered back porch and extended concrete pad. Subdivision does have a bill of assurance to help protect property values.
Active
$424,900
15 Opie Ct, Cabot, AR 72023
4beds
2,248sqft
Single Family Residence
Built in 2026
0.68 Acres Lot
$424,000 Zestimate®
$189/sqft
$-- HOA
What's special
Leathered graniteTons of storageLarge laundry roomAmple room for entertainingCovered back porchWalk in pantryOversized range hood
- 73 days
- 284
- 21
Zillow last checked:
Listing updated:
Listed by:
Cheryl Hill 501-831-0409,
PorchLight Realty 501-286-6025
Source: CARMLS,MLS#: 26031485
Facts & features
Interior
Bedrooms & bathrooms
- Bedrooms: 4
- Bathrooms: 3
- Full bathrooms: 2
- 1/2 bathrooms: 1
Rooms
- Room types: None
Dining room
- Features: Kitchen/Dining Combo
Heating
- Electric
Cooling
- Electric
Appliances
- Included: Free-Standing Range, Microwave, Electric Range, Dishwasher, Disposal
Features
- Pantry, Sheet Rock Ceiling, Vaulted Ceiling(s), Primary Bedroom Apart, 4 Bedrooms Same Level
- Flooring: Luxury Vinyl
- Has fireplace: Yes
- Fireplace features: Gas Log
Interior area
- Total structure area: 2,248
- Total interior livable area: 2,248 sqft
Property
Parking
- Total spaces: 2
- Parking features: Garage, Two Car, Garage Door Opener
- Has garage: Yes
Features
- Levels: One
- Stories: 1
Lot
- Size: 0.68 Acres
- Features: Level, Cul-De-Sac, Subdivided
Details
- Parcel number: 32207166000
Construction
Type & style
- Home type: SingleFamily
- Architectural style: Traditional
- Property subtype: Single Family Residence
Materials
- Brick
- Foundation: Slab
- Roof: Shingle
Condition
- New construction: Yes
- Year built: 2026
Utilities & green energy
- Electric: Electric-Co-op
- Sewer: Septic Tank
- Water: Public
Community & HOA
Community
- Subdivision: MOUNT TABOR ESTATES
HOA
- Has HOA: No
Location
- Region: Cabot
Financial & listing details
- Price per square foot: $189/sqft
- Tax assessed value: $40,000
- Annual tax amount: $100
- Date on market: 8/3/2026
- Listing terms: VA Loan,FHA,Conventional,Cash,USDA Loan
- Road surface type: Paved
Estimated market value
$424,000
$403,000 - $445,000
$2,253/mo
Price history
| Date | Event | Price |
|---|---|---|
| 8/3/2026 | Listed for sale | $424,900-2.8%$189/sqft |
Source:  CARMLS #26031485 Report a problem CARMLS #26031485 Report a problem | ||
| 7/28/2026 | Listing removed | $437,000$194/sqft |
Source: CARMLS #26014041 Report a problem | ||
| 6/16/2026 | Price change | $437,000-1.1%$194/sqft |
Source: CARMLS #26014041 Report a problem | ||
| 5/7/2026 | Price change | $442,000-1.1%$197/sqft |
Source: CARMLS #26014041 Report a problem | ||
| 4/10/2026 | Listed for sale | $447,000$199/sqft |
Source: CARMLS #26014041 Report a problem | ||
| 4/9/2026 | Listing removed | $447,000$199/sqft |
Source: CARMLS #25043628 Report a problem | ||
| 10/31/2025 | Listed for sale | $447,000+615.2%$199/sqft |
Source: CARMLS #25043628 Report a problem | ||
| 5/29/2025 | Sold | $62,500-10.6%$28/sqft |
Source: CARMLS #25000250 Report a problem | ||
| 3/12/2025 | Price change | $69,900-0.1%$31/sqft |
Source: CARMLS #25000250 Report a problem | ||
| 1/2/2025 | Listed for sale | $70,000+7.7%$31/sqft |
Source: CARMLS #25000250 Report a problem | ||
| 12/29/2022 | Sold | $65,000+30%$29/sqft |
Source: Public Record Report a problem | ||
| 11/22/2022 | Sold | $50,000$22/sqft |
Source: Public Record Report a problem | ||
Public tax history
| Year | Property taxes | Tax assessment |
|---|---|---|
| 2025 | -- | $8,000 |
| 2024 | $367 | $8,000 |
| 2023 | $367 +7900% | $8,000 +7900% |
| 2022 | $5 | $100 |
Find assessor info on the county website
Monthly payment
Est. payment
Payment breakdown
Explore the cost of this home by adjusting the details. Changes won't be saved.Climate risks
Neighborhood: 72023
Nearby schools
Schools provided by the listing agent
- Elementary: Southside
- Middle: Cabot South
- High: Cabot
Source: CARMLS. This data may not be complete. We recommend contacting the local school district to confirm school assignments for this home.
Similar homes
- $400,0004 bd3 ba2.1k sqft17 Charleston Cv, Cabot, AR 72023For Sale

 MLS ID #26039742, Ashley Cifreo, Michele Phillips & Co. Realtors Searcy Branch. CARMLS
 - $440,0004 bd3 ba2.2k sqft16 Ravell Rd, Cabot, AR 72023New Construction
 MLS ID #26040755, Jamey LaFever, PorchLight Realty. CARMLS
 - $434,9004 bd3 ba2.4k sqft16 Avondale Rd, Cabot, AR 72023New Construction
 MLS ID #26035102, Tracer Austin, Edge Realty. CARMLS
 - $424,0004 bd3 ba2.4k sqft21 Turnberry Ln, Cabot, AR 72023For Sale
 MLS ID #26033575, Janice Y Greene, Green Light Realty. CARMLS
 - $334,9004 bd2 ba1.9k sqft24 Aberdeen Dr, Cabot, AR 72023For SaleMLS ID #26040541, Mandy Knaack, PorchLight Realty. CARMLS
- $329,9004 bd2 ba2k sqft12 Cimarron Cir, Cabot, AR 72023For SaleMLS ID #26040543, Mandy Knaack, PorchLight Realty. CARMLS
- $409,0003 bd2 ba2.2k sqft15 Denali Cv, Cabot, AR 72023For SaleMLS ID #26035356, Tara J Helgestad, Lotus Realty. CARMLS
- $500,0004 bd3 ba2.5k sqft27 Ravell Rd, Cabot, AR 72023New ConstructionMLS ID #26036529, Jamey LaFever, PorchLight Realty. CARMLS
- $439,9004 bd2 ba2.3k sqft2390 Lakewood Cir, Cabot, AR 72023New ConstructionMLS ID #26040166, Jody Huffmaster, RE/MAX Encore. CARMLS
- $467,5004 bd3 ba2.9k sqft27 Denali Dr, Cabot, AR 72023For SaleMLS ID #26029413, Karen LeMay, RE/MAX Encore. CARMLS
- $575,0004 bd3 ba3k sqft1701 N Lincoln St, Cabot, AR 72023For SaleMLS ID #26040337, Mandy Knaack, PorchLight Realty. CARMLS
- $340,0003 bd2 ba2k sqft37 Aberdeen Dr, Cabot, AR 72023For SaleMLS ID #26038225, Lindsey N Brannon, Crye-Leike REALTORS NLR Branch. CARMLS
- $505,4004 bd3 ba2.5k sqft1585 Vista Dr, Cabot, AR 72023New ConstructionMLS ID #26040049, Tami Davis, PorchLight Realty. CARMLS
- $435,0004 bd3 ba2.3k sqft556 Valley Oak Dr, Sherwood, AR 72120New ConstructionMLS ID #26040171, Rita French, PorchLight Realty. CARMLS
- $609,9004 bd3 ba2.9k sqft10 Scheffler Cv, Cabot, AR 72023New ConstructionMLS ID #26031099, Christy Ward, PorchLight Realty. CARMLS
- $289,9003 bd2 ba1.8k sqft535 Triple J Dr, Lonoke, AR 72086For SaleMLS ID #26037304, Jamie Ellis, Keller Williams Realty. CARMLS
- $379,2504 bd2 ba2.3k sqft16 Hickory Valley Dr, Cabot, AR 72023For SaleMLS ID #26040440, Brooke Wheeler, PorchLight Realty. CARMLS
- $414,9004 bd3 ba2.1k sqft1304 E Maryland Ave, Sherwood, AR 72120New ConstructionMLS ID #26039760, Troy Shelton, Simpli HOM. CARMLS
- $304,9994 bd2 ba1.7k sqft13 Aberdeen Dr, Cabot, AR 72023For SaleMLS ID #26029884, Missy Brown, PorchLight Realty. CARMLS
- $422,5004 bd3 ba2.2k sqft1104 Dowden Ln, Jacksonville, AR 72076New ConstructionMLS ID #26031170, Michele Phillips, Michele Phillips & Co. Realtors. CARMLS
