ACREAGE, POOL, SHOP, POND & PRIVACY! Situated on approximately 11 acres, this property offers 2,264 SF of living space plus approximately 304 SF of basement area and an incredible outdoor setting. Inside you'll find numerous updates, including granite countertops, HVAC replaced in 2022 and an architectural roof added in 2023. One of the home's most unique features is the wood-paneled sunroom, crafted from a tree harvested right from the property itself, bringing a special piece of the land into the home.Step outside to your own private retreat featuring an above ground saltwater pool with custom-built pool deck. The amazing oversized deck spanning the back of the homeoffers a covered area with a metal roof and wood ceiling, multiple sitting and entertaining areas, ceiling fans and lighting, an ideal space for enjoying the peaceful surroundings.The acreage also features a stocked approximately 1-acre pond, abundant wildlife including a family of deer, and a 1,200 SF insulated, all-steel metal shop with electricity, two roll-up bay doors and additional covered space. All of this and still close to the city! SEE AGENT REMARKS!
Accepting back-up offers
Price cut: $10K (10/6)
$569,900
8919 Back Packer Ln, Sherwood, AR 72120
3beds
2,350sqft
Single Family Residence
Built in 1998
10.99 Acres Lot
$555,200 Zestimate®
$243/sqft
$-- HOA
What's special
Private retreatAdditional covered spaceCeiling fans and lightingGranite countertopsTwo roll-up bay doors
- 33 days
- 734
- 68
Zillow last checked:
Listing updated:
Listed by:
Alicia Averitt Haley 501-831-4009,
PorchLight Realty - NLR 501-476-3994
Source: CARMLS,MLS#: 26037219
Facts & features
Interior
Bedrooms & bathrooms
- Bedrooms: 3
- Bathrooms: 2
- Full bathrooms: 2
Rooms
- Room types: Great Room, Den/Family Room, Sun Room, Workshop/Craft, Bonus Room, Unfinished Space, Basement
Dining room
- Features: Separate Dining Room, Eat-in Kitchen, Kitchen/Dining Combo, Breakfast Bar
Appliances
- Included: Free-Standing Range, Microwave, Gas Range, Dishwasher, Disposal, Plumbed For Ice Maker, Gas Water Heater
- Laundry: Washer Hookup, Gas Dryer Hookup, Electric Dryer Hookup, Laundry Room
Features
- Walk-In Closet(s), Ceiling Fan(s), Walk-in Shower, Breakfast Bar, Granite Counters, Pantry, Sheet Rock, Tray Ceiling(s), Primary Bedroom/Main Lv, Guest Bedroom/Main Lv, Primary Bedroom Apart, Guest Bedroom Apart, Primary Bed. Sitting Area, 3 Bedrooms Same Level
- Flooring: Carpet, Wood, Tile
- Windows: Window Treatments, Insulated Windows
- Basement: Walk-Out Access,Sump Pump,Partially Unfinished
- Has fireplace: No
- Fireplace features: None
Interior area
- Total structure area: 2,350
- Total interior livable area: 2,350 sqft
Property
Parking
- Total spaces: 4
- Parking features: Garage, Parking Pad, Two Car, Four Car or More
- Has garage: Yes
Features
- Levels: One
- Stories: 1
- Patio & porch: Deck, Porch
- Exterior features: Storage, Rain Gutters, Shop
- Has private pool: Yes
- Pool features: Above Ground
- Waterfront features: Pond
Lot
- Size: 10.99 Acres
- Features: Sloped, Level, Cul-De-Sac, Rural Property, Wooded, Cleared, Extra Landscaping, Not in Subdivision, Sloped Down
Details
- Parcel number: 32R0130005200
Construction
Type & style
- Home type: SingleFamily
- Architectural style: Traditional
- Property subtype: Single Family Residence
Materials
- Metal/Vinyl Siding
- Foundation: Crawl Space
- Roof: Shingle
Condition
- New construction: No
- Year built: 1998
Utilities & green energy
- Electric: Elec-Municipal (+Entergy)
- Gas: Gas-Natural
- Sewer: Septic Tank
- Utilities for property: Natural Gas Connected
Community & HOA
Community
- Features: Golf, Fitness/Bike Trail, Airport/Runway
- Security: Video Surveillance
- Subdivision: Metes & Bounds
HOA
- Has HOA: No
Location
- Region: Sherwood
Financial & listing details
- Price per square foot: $243/sqft
- Tax assessed value: $297,115
- Annual tax amount: $2,414
- Date on market: 9/11/2026
- Listing terms: VA Loan,FHA,Conventional,Cash
- Road surface type: Gravel
Estimated market value
$555,200
$527,000 - $583,000
$2,300/mo
Price history
| Date | Event | Price |
|---|---|---|
| 10/6/2026 | Price change | $569,900-1.7%$243/sqft |
Source:  CARMLS #26037219 Report a problem CARMLS #26037219 Report a problem | ||
| 9/22/2026 | Price change | $579,900-1.7%$247/sqft |
Source: CARMLS #26037219 Report a problem | ||
| 9/11/2026 | Listed for sale | $589,900+131.3%$251/sqft |
Source: CARMLS #26037219 Report a problem | ||
| 5/18/2018 | Sold | $255,000-8.6%$109/sqft |
Source: CARMLS #18007205 Report a problem | ||
| 3/10/2018 | Listed for sale | $279,000$119/sqft |
Source: Michele Phillips & Co. REALTORS #18007205 Report a problem | ||
| 11/7/2014 | Sold | --0 |
Source: Agent Provided Report a problem | ||
Public tax history
| Year | Property taxes | Tax assessment |
|---|---|---|
| 2025 | $2,093 +4.4% | $47,491 +4.3% |
| 2024 | $2,005 +1.2% | $45,531 +4.5% |
| 2023 | $1,981 +2.6% | $43,571 +4.7% |
| 2022 | $1,931 +5.4% | $41,611 +4.9% |
| 2021 | $1,831 | $39,650 |
| 2020 | $1,831 | $39,650 |
| 2019 | $1,831 +79.7% | $39,650 |
| 2018 | $1,019 | $39,650 |
| 2017 | $1,019 | $39,650 -4% |
| 2016 | $1,019 -22.6% | $41,320 +59.5% |
| 2015 | $1,316 | $25,911 |
| 2014 | $1,316 -7.3% | $25,911 -7.3% |
| 2013 | $1,420 | $27,961 -32.3% |
| 2012 | -- | $41,320 +59.5% |
| 2011 | -- | $25,911 |
| 2010 | -- | $25,911 |
| 2009 | -- | $25,911 +0.6% |
| 2008 | -- | $25,766 |
| 2007 | -- | $25,766 +12.5% |
| 2005 | -- | $22,910 |
| 2004 | -- | $22,910 +15.5% |
| 2003 | -- | $19,840 |
| 2002 | -- | $19,840 |
| 2001 | -- | $19,840 |
Find assessor info on the county website
Monthly payment
Est. payment
Payment breakdown
Explore the cost of this home by adjusting the details. Changes won't be saved.Climate risks
Neighborhood: 72120
Similar homes
- $485,0004 bd2 ba2.7k sqft9941 Hickory Heights Dr, Sherwood, AR 72120For Sale
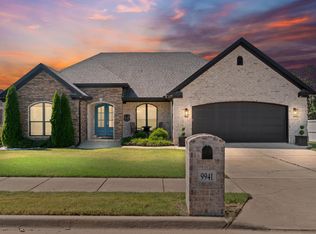
 MLS ID #26035340, Karen K Gossett, Dalrymple. CARMLS
 - $395,0003 bd3 ba2.4k sqft9417 Wild Mountain Dr, Sherwood, AR 72120For Sale
 MLS ID #26036664, Shanel Harris, Keller Williams Realty. CARMLS
 - $850,0003 bd2 ba2.7k sqft88 Friday Ln, Sherwood, AR 72120For Sale
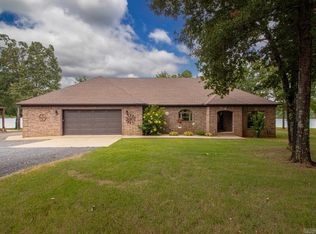 MLS ID #26031382, Laceann J Erwin, Blair & Co. Realtors. CARMLS
 - $319,9003 bd2 ba2.2k sqft3024 Miracle Heights Cv, Sherwood, AR 72120For Sale
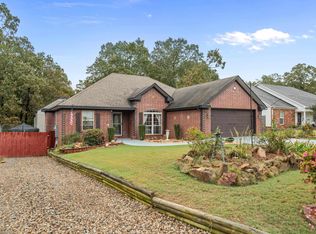 MLS ID #26017665, Jan Culp, Trademark Real Estate, Inc.. CARMLS
 - $329,9003 bd3 ba2.6k sqft7365 W Ridge Cir, Sherwood, AR 72120For SaleMLS ID #26037896, Karen Thornton, Michele Phillips & Co. Realtors. CARMLS
- $575,0003 bd2 ba2.9k sqft7 Pimlico Cv, Scott, AR 72142For SaleMLS ID #26026738, Cortney Golden, Michele Phillips & Co. Realtors. CARMLS
- $365,0004 bd3 ba2.5k sqft212 Red River Dr, Sherwood, AR 72120For SaleMLS ID #26039156, Leah R Campbell, Real Broker. CARMLS
- $545,0003 bd2 ba3.1k sqft5 Williamsburg Dr, Cabot, AR 72023For SaleMLS ID #26022709, Chrissy L Dougherty, Lotus Realty. CARMLS
- $465,0003 bd3 ba2.8k sqft11414 Mundo Rd, North Little Rock, AR 72118For SaleMLS ID #26023207, Brett Bolin, Moore and Co. Realtors. CARMLS
- $383,5004 bd3 ba2.5k sqft9625 Mercury Dr, Sherwood, AR 72120For SaleMLS ID #26020186, Elise Petro, LPT Realty NLR. CARMLS
- $369,9004 bd3 ba2.3k sqft807 Indian Bay Dr, Sherwood, AR 72120For SaleMLS ID #26032008, Caleigh Dumas, Edge Realty. CARMLS
- $557,5004 bd4 ba3.2k sqft27 Gleneagle Dr, Cabot, AR 72023For SaleMLS ID #26040433, Casey Moser, PorchLight Realty. CARMLS
- $295,0004 bd2 ba1.8k sqft1720 Whitehaven Dr, North Little Rock, AR 72120For SaleMLS ID #26034868, Christy Robinson, Keller Williams Realty. CARMLS
- $480,0004 bd3 ba2.8k sqft145 Eagles Nest Cv, Austin, AR 72007For SaleMLS ID #26032644, Seth Chappell, Crye-Leike REALTORS Cabot Branch. CARMLS
- $500,0003 bd2 ba2.5k sqft1 Crystal Mountain Ln, Maumelle, AR 72113For SaleMLS ID #26040367, Kim Lucas, Stafford Realtors. CARMLS
- $405,0004 bd3 ba2.4k sqft5909 Cypress Creek Dr, North Little Rock, AR 72116For SaleMLS ID #26040346, Sarah C Smith, Sarah Smith Realty, LLC. CARMLS
- $524,9004 bd3 ba3k sqft10105 Panther Mountain Rd, North Little Rock, AR 72113For SaleMLS ID #26037064, Sean Bass, Capital Sotheby's International Realty. CARMLS
- $459,0003 bd2 ba1.9k sqft775 Spring Valley Rd, Cabot, AR 72023For SaleMLS ID #26029100, Heath Smith, RE/MAX Encore. CARMLS
- $550,0003 bd3 ba3k sqft17607 Burlingame Rd, Little Rock, AR 72223For SaleMLS ID #26021637, Caristiana Hoey, Carolyn Russell Real Estate, Inc.. CARMLS
- $369,0004 bd3 ba2.5k sqft3808 Pope Ave, N Little Rock, AR 72116For SaleMLS ID #26041078, Kristen Hinson, The Property Group. CARMLS
