Experience lakefront living at its finest in this stunning custom-built home, offering 5 bedrooms, 2.5 baths and approx 3023 sq ft of beautifully designed living space. Quality craftsmanship shows in the crown molding details and wood cabinetry in the kitchen. Large living room with fresh paint, fireplace and wood laminate flooring, kitchen has pretty granite and backsplash, island, formal dining room. The master suite is amazing with its spaciousness, the bathroom has tiled shower for 2, double sinks, a soaking tub framed by elegant columns. The other 3 guest bedrooms are also on the main floor while the 5th bedroom (or bonus with a closet) and media room are upstairs. Media room is equipped with a 110 inch projector - ideal for movie nights. Outdoors, your private backyard oasis awaits! Enjoy an in-ground pool that overlooks the tranquil lake! Roof 2021.
Accepting back-up offers
Price cut: $1K (6/9)
$489,000
2415 Lakewood Cir, Cabot, AR 72023
5beds
3,023sqft
:
Get pre-qualified$3,097/mo
Single Family Residence
Built in 2007
0.3 Acres Lot
$484,700 Zestimate®
$162/sqft
$8/mo HOA
What's special
Quality craftsmanshipDouble sinksFormal dining roomPrivate backyard oasisWood laminate flooringCrown molding details
- 61 days |
- 815 |
- 37 |
Zillow last checked:
Listing updated:
Listed by:
Rita French 501-743-8036,
PorchLight Realty 501-286-6025
Source: CARMLS,MLS#: 26022369
Facts & features
Interior
Bedrooms & bathrooms
- Bedrooms: 5
- Bathrooms: 3
- Full bathrooms: 2
- 1/2 bathrooms: 1
Rooms
- Room types: Game Room, Bonus Room
Dining room
- Features: Separate Dining Room, Kitchen/Dining Combo
Heating
- Natural Gas
Cooling
- Electric
Appliances
- Included: Free-Standing Range, Microwave, Electric Range, Dishwasher, Disposal, Refrigerator, Plumbed For Ice Maker, Gas Water Heater
- Laundry: Washer Hookup, Electric Dryer Hookup, Laundry Room
Features
- Walk-In Closet(s), Ceiling Fan(s), Walk-in Shower, Granite Counters, Sheet Rock, Sheet Rock Ceiling, Tray Ceiling(s), Primary Bedroom/Main Lv, Primary Bedroom Apart, 4 Bedrooms Same Level
- Flooring: Carpet, Wood, Tile
- Doors: Insulated Doors
- Windows: Window Treatments, Insulated Windows
- Basement: None
- Attic: Floored
- Has fireplace: Yes
- Fireplace features: Gas Starter, Gas Logs Present
Interior area
- Total structure area: 3,023
- Total interior livable area: 3,023 sqft
Property
Parking
- Total spaces: 2
- Parking features: Garage, Two Car, Garage Door Opener
- Has garage: Yes
Features
- Levels: Two
- Stories: 2
- Patio & porch: Patio, Porch
- Exterior features: Rain Gutters
- Has private pool: Yes
- Pool features: In Ground
- Fencing: Full,Wrought Iron
- On waterfront: Yes
- Waterfront features: Other (see remarks), Lake Front
Lot
- Size: 0.3 Acres
- Dimensions: 75 x 152 x 150 x 106
- Features: Level, Cleared, Subdivided, Common to Lake
Details
- Parcel number: 72133854000
- Other equipment: Home Theater
Construction
Type & style
- Home type: SingleFamily
- Architectural style: Traditional
- Property subtype: Single Family Residence
Materials
- Brick
- Foundation: Slab
- Roof: Shingle
Condition
- New construction: No
- Year built: 2007
Utilities & green energy
- Electric: Electric-Co-op
- Gas: Gas-Natural
- Sewer: Public Sewer
- Water: Public
- Utilities for property: Natural Gas Connected, Underground Utilities
Green energy
- Energy efficient items: Doors
Community & HOA
Community
- Features: Pool
- Security: Smoke Detector(s), Video Surveillance
- Subdivision: Lakewood
HOA
- Has HOA: Yes
- HOA fee: $100 annually
Location
- Region: Cabot
Financial & listing details
- Price per square foot: $162/sqft
- Tax assessed value: $269,400
- Annual tax amount: $2,142
- Date on market: 6/3/2026
- Listing terms: VA Loan,FHA,Conventional,Cash
- Road surface type: Paved
Estimated market value
$484,700
$460,000 - $509,000
$2,519/mo
Price history
| Date | Event | Price |
|---|---|---|
| 6/9/2026 | Price change | $489,000-0.2%$162/sqft |
Source:  CARMLS #26022369 Report a problem CARMLS #26022369 Report a problem | ||
| 6/3/2026 | Listed for sale | $490,000$162/sqft |
Source: CARMLS #26022369 Report a problem | ||
| 6/3/2026 | Listing removed | $490,000$162/sqft |
Source: CARMLS #26005096 Report a problem | ||
| 3/29/2026 | Price change | $490,000-2%$162/sqft |
Source: CARMLS #26005096 Report a problem | ||
| 3/6/2026 | Price change | $499,900-2%$165/sqft |
Source: CARMLS #26005096 Report a problem | ||
| 2/9/2026 | Listed for sale | $510,000+6.3%$169/sqft |
Source: CARMLS #26005096 Report a problem | ||
| 10/27/2023 | Sold | $480,000$159/sqft |
Source: CARMLS #23024678 Report a problem | ||
| 8/13/2023 | Contingent | $480,000$159/sqft |
Source: CARMLS #23024678 Report a problem | ||
| 8/10/2023 | Listed for sale | $480,000+69.6%$159/sqft |
Source: CARMLS #23024678 Report a problem | ||
| 2/10/2017 | Sold | $283,000-3.7%$94/sqft |
Source: CARMLS #16025962 Report a problem | ||
| 11/14/2016 | Price change | $293,900-2%$97/sqft |
Source: Coldwell Banker RPM Group #16025962 Report a problem | ||
| 8/31/2016 | Price change | $299,900-1.6%$99/sqft |
Source: Coldwell Banker RPM Group #16025962 Report a problem | ||
| 5/20/2016 | Price change | $304,900-1.6%$101/sqft |
Source: Coldwell Banker RPM #16004693 Report a problem | ||
| 2/18/2016 | Price change | $309,900-1.6%$103/sqft |
Source: Rector Phillips Morse #16004693 Report a problem | ||
| 11/25/2015 | Price change | $315,000-1.4%$104/sqft |
Source: Rector Phillips Morse #15014642 Report a problem | ||
| 10/14/2015 | Listed for sale | $319,500$106/sqft |
Source: Rector Phillips Morse #15014642 Report a problem | ||
| 9/10/2015 | Listing removed | $319,500$106/sqft |
Source: Coldwell Banker RPM #15014642 Report a problem | ||
| 5/27/2015 | Listed for sale | $319,500$106/sqft |
Source: Coldwell Banker RPM #15014642 Report a problem | ||
Public tax history
| Year | Property taxes | Tax assessment |
|---|---|---|
| 2025 | -- | $53,880 |
| 2024 | $2,742 +18.3% | $53,880 |
| 2023 | $2,317 -2.1% | $53,880 |
| 2022 | $2,367 +0.6% | $53,880 +0.5% |
| 2021 | $2,353 +5.8% | $53,600 +5% |
| 2020 | $2,223 | $51,050 |
| 2019 | $2,223 +2.4% | $51,050 |
| 2018 | $2,172 | $51,050 |
| 2017 | $2,172 -7.3% | $51,050 |
| 2016 | $2,343 +4.7% | $51,050 +4.7% |
| 2015 | $2,237 | $48,740 |
| 2014 | $2,237 | $48,740 |
| 2013 | $2,237 | $48,740 -1% |
| 2012 | -- | $49,240 |
| 2011 | -- | $49,240 -1.2% |
| 2010 | -- | $49,860 |
| 2009 | -- | $49,860 +612.3% |
| 2008 | -- | $7,000 |
Find assessor info on the county website
Monthly payment
Est. payment
Payment breakdown
Explore the cost of this home by adjusting the details. Changes won't be saved.Climate risks
Neighborhood: 72023
Nearby schools
GreatSchools rating
- 7/10Cabot Middle School SouthGrades: 5-6Distance: 1.8 mi
- 7/10Cabot Junior High SouthGrades: 7-8Distance: 2.1 mi
- 8/10Cabot High SchoolGrades: 9-12Distance: 3.3 mi
Schools provided by the listing agent
- Middle: Cabot South
- High: Cabot
Source: CARMLS. This data may not be complete. We recommend contacting the local school district to confirm school assignments for this home.
- $365,300-- bd2 ba1.9k sqft2435 Lakewood Cir, Cabot, AR 72023Off Market
- $420,300-- bd2 ba2.4k sqft2433 Lakewood Cir, Cabot, AR 72023Off Market
- $414,200-- bd2 ba2.5k sqft2431 Lakewood Cir, Cabot, AR 72023Off Market
- $529,8003 bd3 ba3.2k sqft2429 Lakewood Cir, Cabot, AR 72023Off Market
- $430,300-- bd3 ba2.3k sqft2427 Lakewood Cir, Cabot, AR 72023Off Market
- $575,100-- bd3 ba2.9k sqft2423 Lakewood Cir, Cabot, AR 72023Off Market
- $472,7004 bd3 ba2.6k sqft2421 Lakewood Cir, Cabot, AR 72023Off Market
- $500-- bd-- ba-- sqftLakewood Dr, Cabot, AR 72023Off Market
A local agent can set up tours, give advice and negotiate with sellers.
A local lender can help you make sure your offer is ready when you are.
Similar homes
- $465,0004 bd4 ba2.9k sqft25 Hickory Bend Dr, Cabot, AR 72023For Sale
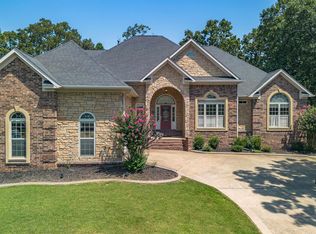
 MLS ID #26031050, LuAnn Campbell, Crye-Leike REALTORS Cabot Branch. CARMLS
 - $435,0003 bd3 ba2.6k sqft34 Fairway Dr, Cabot, AR 72023For Sale
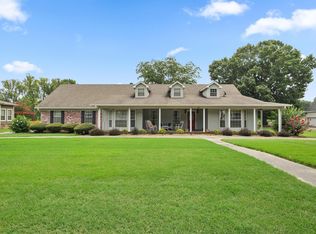 MLS ID #26031207, Samantha Yamber, Venture Realty Group - Cabot. CARMLS
 - $540,4004 bd3 ba3.4k sqft401 Greystone Blvd, Cabot, AR 72023For Sale
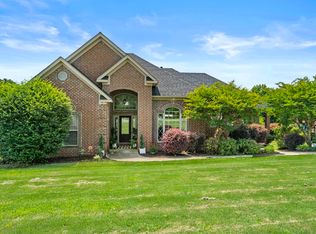 MLS ID #26022558, Rachel Massey, Arnett Realty & Investments. CARMLS
 - $425,0004 bd3 ba2.7k sqft19 Cumberland Dr, Cabot, AR 72023For Sale
 MLS ID #26029062, Jon Bloomberg, Crye-Leike REALTORS Cabot Branch. CARMLS
 - $574,9004 bd3 ba3k sqft305 Edgewood Dr, Cabot, AR 72023For SaleMLS ID #26020910, Rhonda Williams, Plantation Realty. CARMLS
- $549,0003 bd2 ba3.1k sqft5 Williamsburg Dr, Cabot, AR 72023For SaleMLS ID #26022709, Chrissy L Dougherty, Lotus Realty. CARMLS
- $489,9004 bd2 ba2.6k sqft75 Crested Butte Rd, Austin, AR 72007For SaleMLS ID #26030166, Mandy Knaack, PorchLight Realty. CARMLS
- $386,0004 bd2 ba2.3k sqft226 Jackson Park Cv, Cabot, AR 72023For SaleMLS ID #26027012, LuAnn Campbell, Crye-Leike REALTORS Cabot Branch. CARMLS
- $399,9004 bd3 ba2.7k sqft34 Cypress Creek Dr, Cabot, AR 72023For SaleMLS ID #26022433, Ashley Yang, Keller Williams Realty. CARMLS
- $610,0004 bd3 ba3k sqft1701 N Lincoln St, Cabot, AR 72023For SaleMLS ID #26026713, Mandy Knaack, PorchLight Realty. CARMLS
- $399,0004 bd4 ba2.8k sqft32 Cypress Creek Dr, Cabot, AR 72023For SaleMLS ID #25044524, Michael Freeman, Venture Realty Group - Cabot. CARMLS
- $294,9003 bd2 ba2k sqft24 Dana Ln, Cabot, AR 72023For SaleMLS ID #26030718, Tracie Cash, PorchLight Realty. CARMLS
- $499,9004 bd3 ba2.5k sqft21 Barbara Point, Vilonia, AR 72173For SaleMLS ID #26031084, Misty D Varvil, MVP Real Estate. CARMLS
- $375,0005 bd3 ba2.3k sqft1104 Aberdour Dr, Cabot, AR 72023For SaleMLS ID #26023818, Kc Rose, PorchLight Realty. CARMLS
- $318,5004 bd2 ba1.9k sqft72 Cimarron Cir, Cabot, AR 72023For SaleMLS ID #26031065, Diana L Dominguez, Signature Properties. CARMLS
- $329,5004 bd3 ba2.3k sqft306 Oak View Dr, Cabot, AR 72023For SaleMLS ID #26014765, Kerry Dare, Crye-Leike REALTORS NLR Branch. CARMLS
- $355,0003 bd3 ba2.6k sqft42 Pine Terrace Dr, Cabot, AR 72023For SaleMLS ID #26018733, Regina E Thompson, RE/MAX Encore. CARMLS
- $379,5003 bd2 ba2.3k sqft13 Sawgrass St, Cabot, AR 72023For SaleMLS ID #26016637, Brooke Wilson, PorchLight Realty. CARMLS
- $270,0004 bd2 ba1.8k sqft115 Earnhardt Cir, Crk, AR 72023For SaleMLS ID #26021462, Ashley Branch, Edge Realty. CARMLS
- $395,0004 bd3 ba2.5k sqft1705 N Lincoln St, Cabot, AR 72023For SaleMLS ID #26019410, Justin Morrison, Exp Realty. CARMLS
