Situated at the end of a cul-de-sac on 6.14 wooded acres, this custom-built 3,520 SF home offers 5 bedrooms, 4 full baths, an office, and exceptional indoor and outdoor living spaces. Built in 2023, the open-concept floor plan features a stunning double-sided brick fireplace, spacious kitchen with large island, walk-in pantry/safe room, and a luxurious primary suite with freestanding tub and oversized tile shower. Outside, enjoy a composite deck, custom fire pit area, café lighting, and impressive natural stone retaining walls with an integrated French drain system. The detached heated and cooled shop is finished out with plumbing, electrical, and a half bath, offering endless possibilities for a workshop, gym, hobby space, or future guest quarters. Additional features include a large laundry room with sink, and water and power already stubbed at the front of the property for a future shop, guest house, or other expansion. Private, functional, and beautifully designed, this property offers the perfect blend of luxury and country living.
Active
Price cut: $15K (9/8)
$865,000
20 W Case Cv, Greenbrier, AR 72058
5beds
3,520sqft
Single Family Residence
Built in 2023
6.14 Acres Lot
$847,000 Zestimate®
$246/sqft
$-- HOA
What's special
Custom fire pit areaOpen-concept floor planStunning double-sided brick fireplaceComposite deck
- 124 days
- 453
- 30
Zillow last checked:
Listing updated:
Listed by:
Jordan McKay 501-733-1290,
LPT Realty Conway 501-291-3841
Source: CARMLS,MLS#: 26022570
Facts & features
Interior
Bedrooms & bathrooms
- Bedrooms: 5
- Bathrooms: 4
- Full bathrooms: 4
Rooms
- Room types: Office/Study
Dining room
- Features: Separate Dining Room
Heating
- Electric
Cooling
- Electric
Appliances
- Included: Free-Standing Range, Gas Range
Features
- Walk-In Closet(s), Walk-in Shower, Breakfast Bar, Pantry, Primary Bedroom/Main Lv
- Flooring: Luxury Vinyl
- Has fireplace: Yes
- Fireplace features: Gas Logs Present
Interior area
- Total structure area: 3,520
- Total interior livable area: 3,520 sqft
Property
Parking
- Total spaces: 2
- Parking features: Garage, Two Car
- Has garage: Yes
Features
- Levels: Two
- Stories: 2
- Patio & porch: Deck, Porch
Lot
- Size: 6.14 Acres
- Features: Sloped, Cul-De-Sac, Wooded, Subdivided
Details
- Additional structures: ADU Baths: 0.5, ADU Square Feet: 484
- Parcel number: 20600011000
Construction
Type & style
- Home type: SingleFamily
- Architectural style: Traditional
- Property subtype: Single Family Residence
Materials
- Brick
- Foundation: Slab
- Roof: Shingle
Condition
- New construction: No
- Year built: 2023
Utilities & green energy
- Electric: Elec-Municipal (+Entergy)
- Sewer: Septic Tank
- Water: Public
Community & HOA
Community
- Subdivision: EAGLE RIDGE ESTATES
HOA
- Has HOA: No
Location
- Region: Greenbrier
Financial & listing details
- Price per square foot: $246/sqft
- Tax assessed value: $560,500
- Annual tax amount: $5,515
- Date on market: 6/4/2026
- Listing terms: VA Loan,FHA,Conventional,Cash,USDA Loan
- Road surface type: Paved
Estimated market value
$847,000
$805,000 - $889,000
$4,200/mo
Price history
| Date | Event | Price |
|---|---|---|
| 9/8/2026 | Price change | $865,000-1.7%$246/sqft |
Source:  CARMLS #26022570 Report a problem CARMLS #26022570 Report a problem | ||
| 6/4/2026 | Listed for sale | $880,000+665.2%$250/sqft |
Source: CARMLS #26022570 Report a problem | ||
| 7/28/2021 | Sold | $115,000$33/sqft |
Source: CARMLS #21013841 Report a problem | ||
Public tax history
| Year | Property taxes | Tax assessment |
|---|---|---|
| 2025 | $40 -99.3% | $112,100 |
| 2024 | $5,515 +1134.6% | $112,100 +1134.6% |
| 2023 | $447 | $9,080 |
| 2022 | $447 | $9,080 |
| 2021 | $447 | $9,080 |
| 2020 | $447 | $9,080 |
| 2019 | $447 | $9,080 |
| 2018 | $447 | $9,080 |
| 2017 | $447 | $9,080 |
| 2016 | $447 | $9,080 |
| 2015 | $447 +6.3% | $9,080 |
| 2014 | $420 | $9,080 |
| 2013 | $420 | $9,080 |
| 2012 | -- | $9,080 |
| 2011 | -- | $9,080 |
| 2010 | -- | $9,080 |
| 2009 | -- | $9,080 |
Find assessor info on the county website
Monthly payment
Est. payment
Payment breakdown
Explore the cost of this home by adjusting the details. Changes won't be saved.Climate risks
Neighborhood: 72058

Similar homes
- $635,8004 bd3 ba3k sqft26 Gloria Dr, Greenbrier, AR 72058For Sale
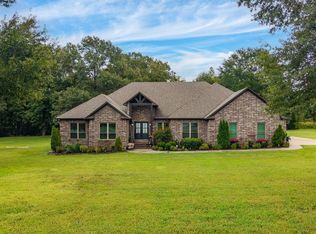
 MLS ID #26037351, Kaiser Luebke, REMAX Ultimate. CARMLS
 - $780,0004 bd5 ba3.8k sqft19 Morris Ct, Greenbrier, AR 72058For Sale
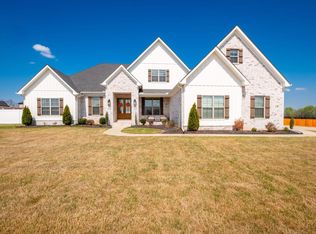 MLS ID #26038459, Kara Kellerman, CBRPM Maumelle. CARMLS
 - $850,0005 bd3 ba4.1k sqft24 Downwind Ave, Greenbrier, AR 72058For Sale
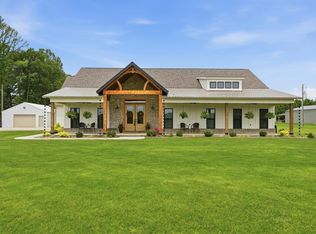 MLS ID #26002027, Tyler Stoner, LPT Realty Conway. CARMLS
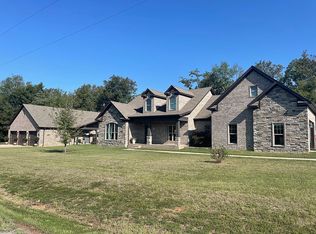
 - $999,9995 bd5 ba5.1k sqft20 Forest View Ln, Greenbrier, AR 72058For Sale By Owner
- $593,0005 bd3 ba3.4k sqft40 Pearson Ridge Rd, Greenbrier, AR 72058For SaleMLS ID #26039369, Kaiser Luebke, REMAX Ultimate. CARMLS
- $879,0004 bd5 ba3.8k sqft120 Highland Dr, Greenbrier, AR 72058For SaleMLS ID #26035568, Kaiser Luebke, REMAX Ultimate. CARMLS
- $574,9004 bd3 ba3k sqft13 Western Hills Cir, Greenbrier, AR 72058For SaleMLS ID #26036988, Natalie Miller, Keller Williams Realty. CARMLS
- $499,9005 bd3 ba2.9k sqft44 Cessna Ave, Greenbrier, AR 72058For SaleMLS ID #26039695, Kaiser Luebke, REMAX Ultimate. CARMLS
- $1,015,0006 bd5 ba3.9k sqft1475 Northwoods Estates Dr, Conway, AR 72032For SaleMLS ID #26040112, Matt Grissom, LPT Realty Conway. CARMLS
- $585,0004 bd3 ba2.8k sqft104 Paiger Ln, Greenbrier, AR 72058For SaleMLS ID #26039752, Karen D Ferguson, LPT Realty Conway. CARMLS
- $579,9004 bd4 ba3.3k sqft98 Hargrove Rd, Greenbrier, AR 72058For SaleMLS ID #26034932, Leah Brown, ERA TEAM Real Estate. CARMLS
- $684,0003 bd5 ba4.5k sqft342 Burkett Flat Rd, Greenbrier, AR 72058For SaleMLS ID #26028080, Pamela Alcon, Arkansas Mountain Real Estate. CARMLS
- $929,5005 bd4 ba4k sqft5 Taryn Trl, Greenbrier, AR 72058New ConstructionMLS ID #26030371, Lou Zamora, LPT Realty Conway. CARMLS
- $1,075,0005 bd5 ba3.3k sqft18 Brookview Dr, Greenbrier, AR 72058For SaleMLS ID #26035395, Rachel Rushing, IRealty Arkansas - Sheridan. CARMLS
- $749,9004 bd3 ba3.5k sqft39 Republican Loop, Greenbrier, AR 72058For SaleMLS ID #26035562, Zach J Townsend, Crye-Leike REALTORS Conway. CARMLS
- $699,0007 bd5 ba4.8k sqft7 Night Owl Ln, Greenbrier, AR 72058For SaleMLS ID #26023638, Ross Robinson, REMAX Ultimate. CARMLS
- $529,0004 bd4 ba3.8k sqft11 Hillard Ln, Greenbrier, AR 72058For SaleMLS ID #26021351, Mary E Bolling, Danali Real Estate. CARMLS
- $720,0004 bd5 ba3.3k sqft8 Rae Valley Dr, Greenbrier, AR 72058For SaleMLS ID #26025696, Cassie Reeves, LPT Realty Conway. CARMLS
- $671,0005 bd4 ba4k sqft90 Hays Hill Rd, Conway, AR 72032For SaleMLS ID #26040000, Tamra McMahon, LPT Realty Conway. CARMLS
- $499,0003 bd3 ba3.4k sqft37 W Cadron Ridge Rd, Greenbrier, AR 72058For SaleMLS ID #26027922, Rachel M Vann, Real Broker. CARMLS
