Take a look at this gorgeous 3500 sq ft home with 4 bedrooms, 2.5 bath, a large bonus room, and a 3 car garage all situated on 1.45 acres in the Greenbrier School District. This home has so many upgrades! It includes spray foam insulated exterior walls, massive 17 foot vaulted ceiling in the living room, matching Dark Horse granite countertops throughout the home, oversized doors, matching high-end Z-Line appliances, 8 burner gas stove with double ovens, 2 electric fireplaces with 1 being in the primary bedroom, built in dressers and a large Browning safe perfectly located in the primary closet, lighted mirrors in 2 bathrooms, walk-in pantry, and sun facing tinted windows. The backyard is fenced and features a 16x32 foot inground saltwater pool. The front yard features a circle drive for ease of pulling in and out, and the 3rd car garage was wired with 2-220 outlets and was also sprayfoam insulated and has its own minisplit ready to be a shop. This home is turn key and ready for you to move in to immediately enjoy along with the stunning sunsets that you do not want to miss! Call your agent today or give me a call and let's get you moved in! Agents, please see remarks. Thank you.
Active
Price cut: $10K (9/14)
$759,500
39 Republican Loop, Greenbrier, AR 72058
4beds
3,500sqft
Single Family Residence
Built in 2024
1.48 Acres Lot
$748,900 Zestimate®
$217/sqft
$-- HOA
What's special
Large bonus roomOversized doorsSun facing tinted windowsBuilt in dressersWalk-in pantryMatching high-end z-line appliances
- 28 days
- 1,414
- 67
Zillow last checked:
Listing updated:
Listed by:
Zach J Townsend 501-273-4119,
Crye-Leike REALTORS Conway 501-932-0499
Source: CARMLS,MLS#: 26035562
Facts & features
Interior
Bedrooms & bathrooms
- Bedrooms: 4
- Bathrooms: 3
- Full bathrooms: 2
- 1/2 bathrooms: 1
Rooms
- Room types: Formal Living Room, Office/Study, Bonus Room
Dining room
- Features: Separate Dining Room, Breakfast Bar
Heating
- Electric, Ductless
Cooling
- Electric
Appliances
- Included: Free-Standing Range, Double Oven, Gas Range, Refrigerator, Convection Oven, Electric Water Heater
- Laundry: Laundry Room
Features
- Walk-In Closet(s), Ceiling Fan(s), Walk-in Shower, Wired for Data, Granite Counters, Pantry, Sheet Rock, Vaulted Ceiling(s), Primary Bedroom Apart, All Bedrooms Down
- Flooring: Luxury Vinyl
- Number of fireplaces: 2
- Fireplace features: Two
Interior area
- Total structure area: 3,500
- Total interior livable area: 3,500 sqft
Property
Parking
- Total spaces: 3
- Parking features: Three Car
Features
- Levels: Two
- Stories: 2
- Patio & porch: Patio, Porch
- Exterior features: Rain Gutters
- Has private pool: Yes
- Pool features: In Ground
- Fencing: Partial
Lot
- Size: 1.48 Acres
- Features: Level, Subdivided
Construction
Type & style
- Home type: SingleFamily
- Architectural style: Traditional
- Property subtype: Single Family Residence
Materials
- Brick, Stone, Spray Foam Insulation
- Foundation: Slab
- Roof: Shingle
Condition
- New construction: No
- Year built: 2024
Utilities & green energy
- Electric: Elec-Municipal (+Entergy)
- Gas: Gas-Propane/Butane
- Sewer: Septic Tank, Tank Owned Other
- Water: Public
- Utilities for property: Gas-Propane/Butane, Underground Utilities
Community & HOA
Community
- Features: Pool
- Security: Smoke Detector(s), Security System
- Subdivision: REPUBLICAN VALLEY ESTATES
HOA
- Has HOA: No
Location
- Region: Greenbrier
Financial & listing details
- Price per square foot: $217/sqft
- Annual tax amount: $4,937
- Date on market: 9/1/2026
- Listing terms: VA Loan,Conventional,Cash
- Road surface type: Paved
Estimated market value
$748,900
$711,000 - $786,000
$2,762/mo
Price history
| Date | Event | Price |
|---|---|---|
| 9/14/2026 | Price change | $759,500-1.3%$217/sqft |
Source:  CARMLS #26035562 Report a problem CARMLS #26035562 Report a problem | ||
| 9/1/2026 | Listed for sale | $769,500+926%$220/sqft |
Source: CARMLS #26035562 Report a problem | ||
| 5/28/2026 | Sold | $75,000$21/sqft |
Source: CARMLS #26019978 Report a problem | ||
Public tax history
Tax history is unavailable.
Monthly payment
Est. payment
Payment breakdown
Explore the cost of this home by adjusting the details. Changes won't be saved.Climate risks
Neighborhood: 72058
Nearby schools
Schools provided by the listing agent
- Elementary: Westside
- Middle: Greenbrier
- High: Greenbrier
Source: CARMLS. This data may not be complete. We recommend contacting the local school district to confirm school assignments for this home.
Similar homes
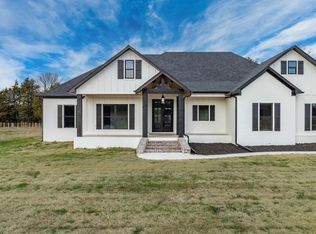
- $593,0005 bd3 ba3.4k sqft40 Pearson Ridge Rd, Greenbrier, AR 72058For Sale
 MLS ID #26039369, Kaiser Luebke, REMAX Ultimate. CARMLS
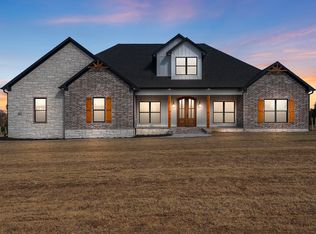
 - $780,0004 bd5 ba3.8k sqft19 Morris Ct, Greenbrier, AR 72058For Sale
 MLS ID #26038459, Kara Kellerman, CBRPM Maumelle. CARMLS

 - $684,0003 bd5 ba4.5k sqft342 Burkett Flat Rd, Greenbrier, AR 72058For Sale
 MLS ID #26028080, Pamela Alcon, Arkansas Mountain Real Estate. CARMLS
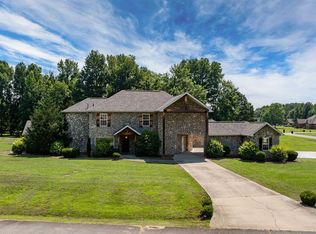
 - $635,8004 bd3 ba3k sqft26 Gloria Dr, Greenbrier, AR 72058For Sale
 MLS ID #26037351, Kaiser Luebke, REMAX Ultimate. CARMLS
 - $579,9004 bd4 ba3.3k sqft98 Hargrove Rd, Greenbrier, AR 72058For SaleMLS ID #26034932, Leah Brown, ERA TEAM Real Estate. CARMLS
- $584,9004 bd3 ba3k sqft13 Western Hills Cir, Greenbrier, AR 72058For SaleMLS ID #26036988, Natalie Miller, Keller Williams Realty. CARMLS
- $528,0004 bd3 ba2.5k sqft134 Republican Loop, Greenbrier, AR 72058New ConstructionMLS ID #26029176, Laura Davis, REMAX Ultimate. CARMLS
- $865,0005 bd4 ba3.5k sqft20 W Case Cv, Greenbrier, AR 72058For SaleMLS ID #26022570, Jordan McKay, LPT Realty Conway. CARMLS
- $697,5004 bd4 ba3.2k sqft12 Neva Ridge Rd, Greenbrier, AR 72058New ConstructionMLS ID #26036086, Miles Miller, Brick Real Estate. CARMLS
- $720,0004 bd5 ba3.3k sqft8 Rae Valley Dr, Greenbrier, AR 72058For SaleMLS ID #26025696, Cassie Reeves, LPT Realty Conway. CARMLS
- $1,075,0005 bd5 ba3.3k sqft18 Brookview Dr, Greenbrier, AR 72058For SaleMLS ID #26035395, Rachel Rushing, IRealty Arkansas - Sheridan. CARMLS
- $689,9004 bd3 ba3.2k sqft(Undisclosed Address), Damascus, AR 72039For SaleMLS ID #26036865, Terri Douglas, RE/MAX Advantage Heber Springs. CARMLS
- $879,0004 bd5 ba3.8k sqft120 Highland Dr, Greenbrier, AR 72058For SaleMLS ID #26035568, Kaiser Luebke, REMAX Ultimate. CARMLS
- $520,0003 bd3 ba2.2k sqft31 Winterberry Dr, Greenbrier, AR 72058For SaleMLS ID #26028087, Tami Marsh, LPT Realty Conway. CARMLS
- $412,0003 bd3 ba2.4k sqft137 Mill Creek Dr, Greenbrier, AR 72058For SaleMLS ID #26033456, Lisa Brown, LPT Realty Conway. CARMLS
- $399,0004 bd2 ba2.1k sqft21 Colt Loop, Greenbrier, AR 72058For SaleMLS ID #26034740, Daniel Hudgeons, J.C. Thornton & Co., LLC. CARMLS
- $485,0004 bd3 ba2.3k sqft280 Castleberry Rd, Greenbrier, AR 72058New ConstructionMLS ID #26036637, Lou Zamora, LPT Realty Conway. CARMLS
