A rare opportunity to own an exceptional estate situated on 14.32 acres, where refined living meets the beauty and tranquility of the countryside. This impressive 5-bedroom, 4.5-bath residence welcomes you with a grand two-story entry and thoughtfully designed living spaces ideal for both everyday comfort and elegant entertaining. The beautifully appointed kitchen features custom cabinetry, granite countertops and double ovens, complemented by a butler’s pantry with its own refrigerator. A dedicated home office provides the perfect space for working from home, while the spacious upstairs bonus room is ideal for a media room, game room or private retreat. Outside, expansive acreage offers privacy and room to enjoy, along with a workshop and storm shelter. Additional amenities include a 3-car garage, whole-home generator, inground dog fence and solar panels that convey. Gas pad located on Lot 23. Mineral rights do not convey. Luxury, privacy and versatility come together in this remarkable property. Agent see remarks.
Active
$1,075,000
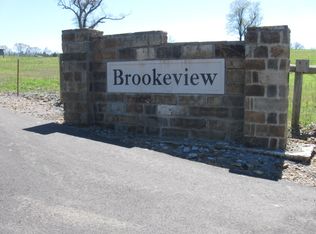
18 Brookview Dr, Greenbrier, AR 72058
5beds
3,396sqft
Single Family Residence
Built in 2020
14.32 Acres Lot
$1,024,400 Zestimate®
$317/sqft
$-- HOA
What's special
Inground dog fenceSpacious upstairs bonus roomStorm shelterSolar panels that conveyThoughtfully designed living spacesBeautifully appointed kitchenGrand two-story entry
- 51 days
- 303
- 10
Zillow last checked:
Listing updated:
Listed by:
Rachel Rushing 501-943-9093,
IRealty Arkansas - Sheridan 501-500-1949
Source: CARMLS,MLS#: 26035395
Facts & features
Interior
Bedrooms & bathrooms
- Bedrooms: 5
- Bathrooms: 5
- Full bathrooms: 4
- 1/2 bathrooms: 1
Rooms
- Room types: Bonus Room
Dining room
- Features: Eat-in Kitchen
Heating
- Has Heating (Unspecified Type)
Cooling
- Electric
Appliances
- Included: Double Oven, Dishwasher, Refrigerator, Gas Water Heater
Features
- Walk-In Closet(s), Built-in Features, Walk-in Shower, Wired for Data, Granite Counters, Pantry, Sheet Rock, Primary Bedroom/Main Lv
- Flooring: Vinyl
- Has fireplace: Yes
- Fireplace features: Gas Logs Present
Interior area
- Total structure area: 3,396
- Total interior livable area: 3,396 sqft
Property
Parking
- Total spaces: 3
- Parking features: Three Car
Features
- Levels: Two
- Stories: 2
- Patio & porch: Patio
- Exterior features: Storm Cellar, Shop
Lot
- Size: 14.32 Acres
- Features: Level
Details
- Parcel number: 55600024000
Construction
Type & style
- Home type: SingleFamily
- Architectural style: Contemporary
- Property subtype: Single Family Residence
Materials
- Brick, Metal/Vinyl Siding
- Foundation: Slab
- Roof: Shingle
Condition
- New construction: No
- Year built: 2020
Utilities & green energy
- Electric: Elec-Municipal (+Entergy)
- Gas: Gas-Natural
- Sewer: Septic Tank
- Water: Public
- Utilities for property: Natural Gas Connected
Community & HOA
Community
- Subdivision: Metes & Bounds
HOA
- Has HOA: No
Location
- Region: Greenbrier
Financial & listing details
- Price per square foot: $317/sqft
- Tax assessed value: $552,050
- Annual tax amount: $5,276
- Date on market: 8/31/2026
- Listing terms: VA Loan,FHA,Conventional,Cash,USDA Loan
- Road surface type: Paved
Estimated market value
$1,024,400
$973,000 - $1.08M
$4,548/mo
Price history
| Date | Event | Price |
|---|---|---|
| 8/31/2026 | Listed for sale | $1,075,000+31.9%$317/sqft |
Source:  CARMLS #26035395 Report a problem CARMLS #26035395 Report a problem | ||
| 8/20/2026 | Listing removed | $815,000$240/sqft |
Source: CARMLS #26024783 Report a problem | ||
| 6/19/2026 | Listed for sale | $815,000-24.2%$240/sqft |
Source: CARMLS #26024783 Report a problem | ||
| 6/19/2026 | Listing removed | $1,075,000$317/sqft |
Source: CARMLS #26019993 Report a problem | ||
| 5/18/2026 | Listed for sale | $1,075,000+95.5%$317/sqft |
Source: CARMLS #26019993 Report a problem | ||
| 9/29/2021 | Sold | $550,000-3.3%$162/sqft |
Source: CARMLS #21032447 Report a problem | ||
| 7/14/2021 | Price change | $569,000-1%$168/sqft |
Source: Owner Report a problem | ||
| 6/25/2021 | Listed for sale | $575,000$169/sqft |
Source: Owner Report a problem | ||
Public tax history
| Year | Property taxes | Tax assessment |
|---|---|---|
| 2025 | $3,918 +2.8% | $92,580 +4.8% |
| 2024 | $3,812 +2.6% | $88,370 +5% |
| 2023 | $3,716 -1.3% | $84,160 |
| 2022 | $3,766 +2459.8% | $84,160 +1653.3% |
| 2021 | $147 +9.9% | $4,800 +76.5% |
| 2020 | $134 | $2,720 |
| 2019 | $134 | $2,720 |
| 2018 | $134 | $2,720 |
| 2017 | $134 | $2,720 |
Find assessor info on the county website
Monthly payment
Est. payment
Payment breakdown
Explore the cost of this home by adjusting the details. Changes won't be saved.Climate risks
Neighborhood: 72058
Similar homes
- $815,0005 bd3 ba3.6k sqft9 Sky Dr, Greenbrier, AR 72058For Sale
 MLS ID #26041893, Drew Lawson, Blue Collar Real Estate. CARMLS
 - $865,0005 bd4 ba3.5k sqft20 W Case Cv, Greenbrier, AR 72058For Sale
 MLS ID #26022570, Jordan McKay, LPT Realty Conway. CARMLS
 - $635,8004 bd3 ba3k sqft26 Gloria Dr, Greenbrier, AR 72058For Sale
 MLS ID #26037351, Kaiser Luebke, REMAX Ultimate. CARMLS
 - $959,0004 bd5 ba4.2k sqft6 Taryn Trl, Greenbrier, AR 72058New Construction
 MLS ID #26042230, Luke Dorey, LPT Realty Conway. CARMLS
 - $579,9004 bd4 ba3.3k sqft98 Hargrove Rd, Greenbrier, AR 72058For SaleMLS ID #26034932, Leah Brown, ERA TEAM Real Estate. CARMLS
- $593,0005 bd3 ba3.4k sqft40 Pearson Ridge Rd, Greenbrier, AR 72058For SaleMLS ID #26039369, Kaiser Luebke, REMAX Ultimate. CARMLS
- $574,9004 bd3 ba3k sqft13 Western Hills Cir, Greenbrier, AR 72058For SaleMLS ID #26036988, Natalie Miller, Keller Williams Realty. CARMLS
- $684,0003 bd5 ba4.5k sqft342 Burkett Flat Rd, Greenbrier, AR 72058For SaleMLS ID #26028080, Pamela Alcon, Arkansas Mountain Real Estate. CARMLS
- $999,9006 bd5 ba3.9k sqft1475 Northwoods Estates Dr, Conway, AR 72032For SaleMLS ID #26040112, Matt Grissom, LPT Realty Conway. CARMLS
- $609,9005 bd4 ba3.4k sqft(Undisclosed Address), Greenbrier, AR 72058For SaleMLS ID #26019694, Jenice Boyd-Smith, Century 21 Parker & Scroggins Realty - Conway. CARMLS
- $879,0004 bd5 ba3.8k sqft120 Highland Dr, Greenbrier, AR 72058For SaleMLS ID #26035568, Kaiser Luebke, REMAX Ultimate. CARMLS
- $585,0004 bd3 ba2.8k sqft104 Paiger Ln, Greenbrier, AR 72058For SaleMLS ID #26039752, Karen D Ferguson, LPT Realty Conway. CARMLS
- $850,0005 bd3 ba4.1k sqft24 Downwind Ave, Greenbrier, AR 72058For SaleMLS ID #26002027, Tyler Stoner, LPT Realty Conway. CARMLS
- $780,0004 bd5 ba3.8k sqft19 Morris Ct, Greenbrier, AR 72058For SaleMLS ID #26038459, Kara Kellerman, CBRPM Maumelle. CARMLS
- $749,9004 bd3 ba3.5k sqft39 Republican Loop, Greenbrier, AR 72058For SaleMLS ID #26035562, Zach J Townsend, Crye-Leike REALTORS Conway. CARMLS
- $929,5005 bd4 ba4k sqft5 Taryn Trl, Greenbrier, AR 72058New ConstructionMLS ID #26030371, Lou Zamora, LPT Realty Conway. CARMLS
- $689,9004 bd3 ba3.2k sqft(Undisclosed Address), Damascus, AR 72039For SaleMLS ID #26036865, Terri Douglas, RE/MAX Advantage Heber Springs. CARMLS
- $697,5004 bd4 ba3.2k sqft12 Neva Ridge Rd, Greenbrier, AR 72058New ConstructionMLS ID #26036086, Miles Miller, Brick Real Estate. CARMLS
- $749,0003 bd2 ba2.1k sqft18 Highway 124 W, Damascus, AR 72039For SaleMLS ID #26042263, Thomas C Fooshee, Clinton Real Estate. CARMLS
- $549,9003 bd3 ba2.1k sqft84 E Cadron Ridge Rd, Greenbrier, AR 72058For SaleMLS ID #26026505, Gina Myers-Gunderman, Michele Phillips & Company, Realtors-Cabot Branch. CARMLS
